4449 Eternal Prince Drive, Sun City Center, FL 33573
- $325,000
- 3
- BD
- 2
- BA
- 1,555
- SqFt










- List Price
- $325,000
- Status
- Active
- Days on Market
- 149
- Price Change
- ▼ $14,000 1784788175
- MLS#
- TB8498523
- Property Style
- Single Family
- Architectural Style
- Contemporary
- Year Built
- 2020
- Bedrooms
- 3
- Bathrooms
- 2
- Living Area
- 1,555
- Lot Size
- 6,580
- Acres
- 0.15
- Total Acreage
- 0 to less than 1/4
- Legal Subdivision Name
- Cypress Creek
- MLS Area Major
- Sun City Center / Ruskin
Property Description
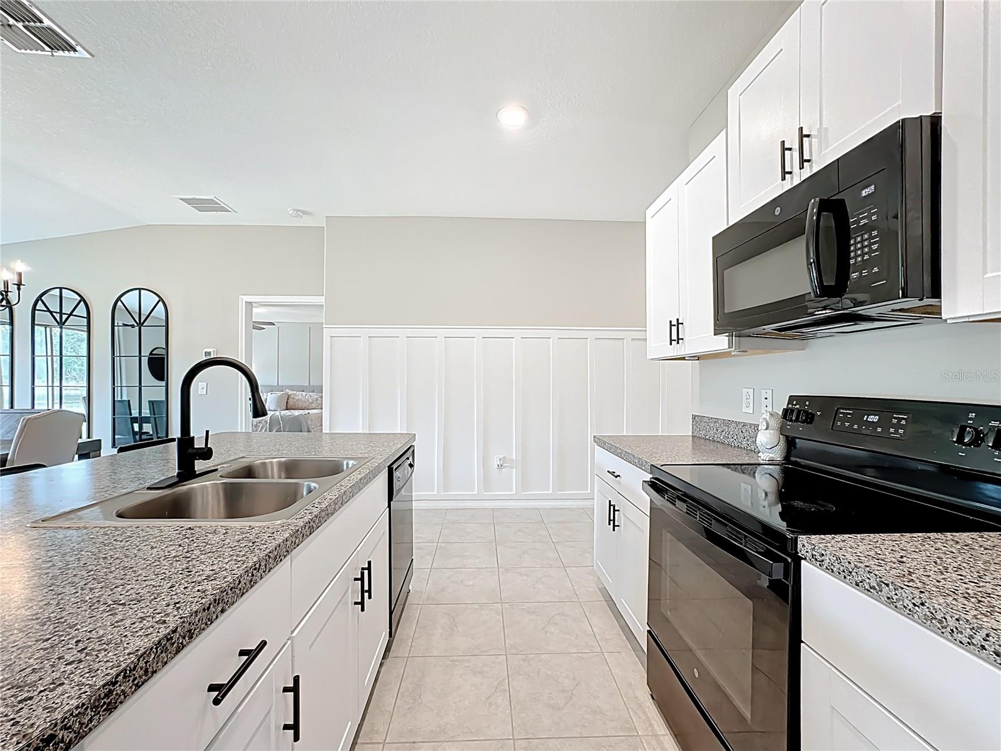
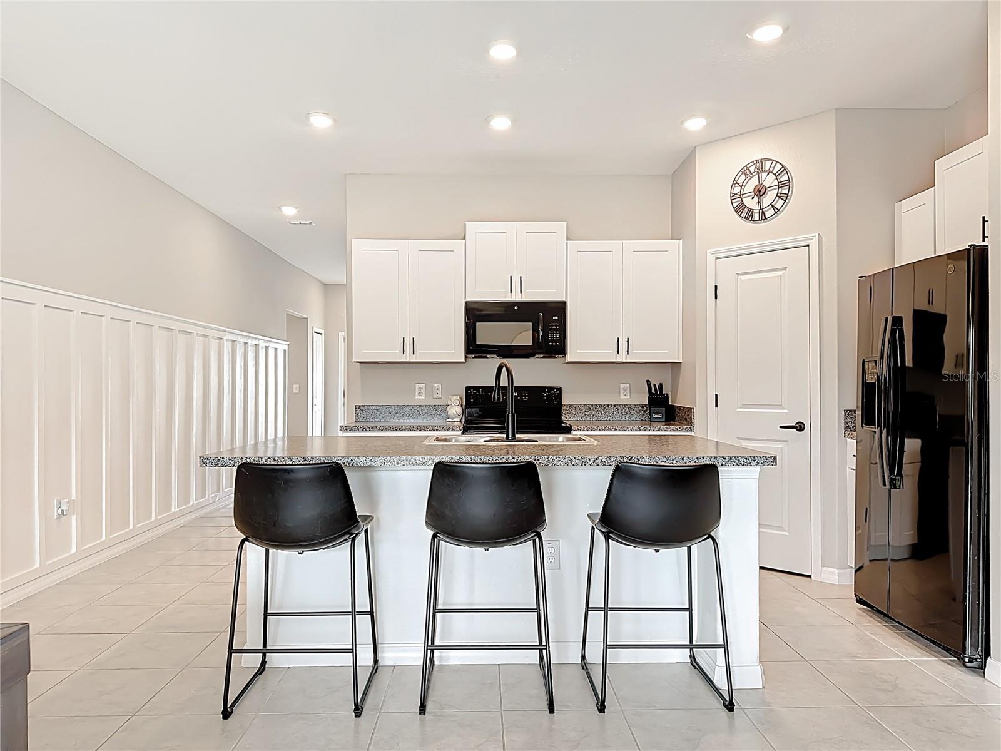
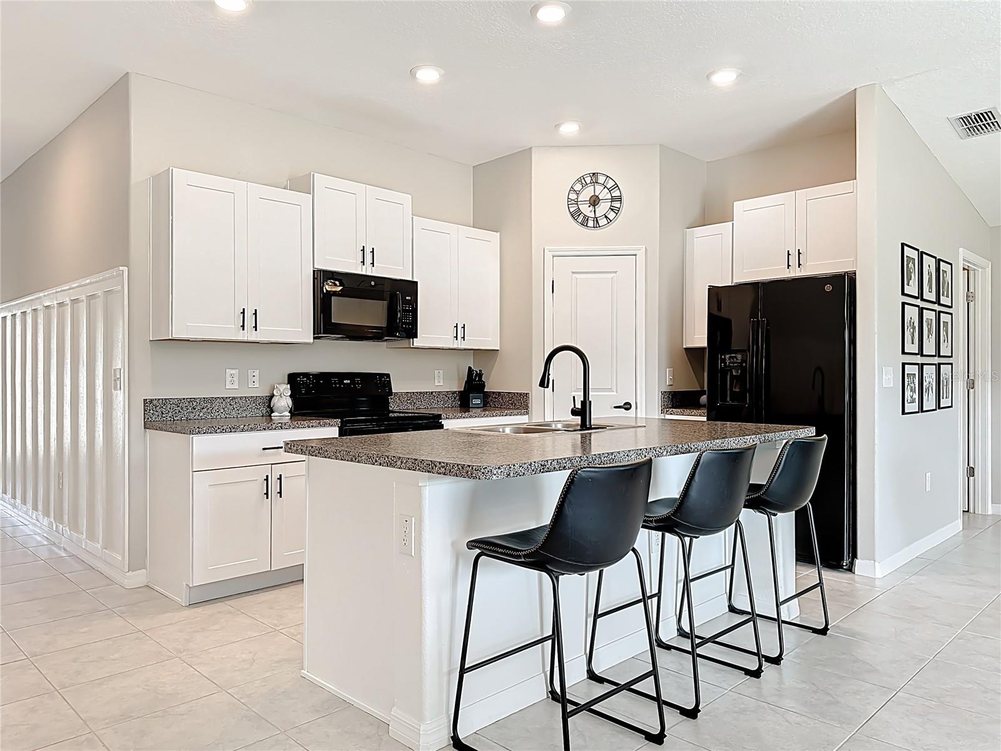
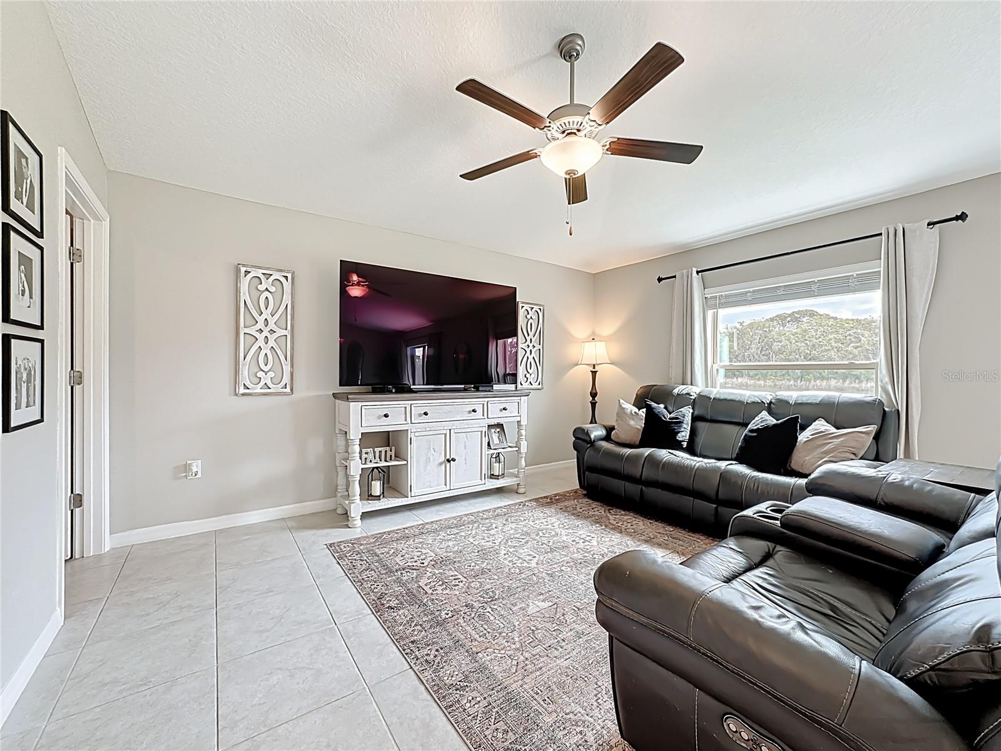
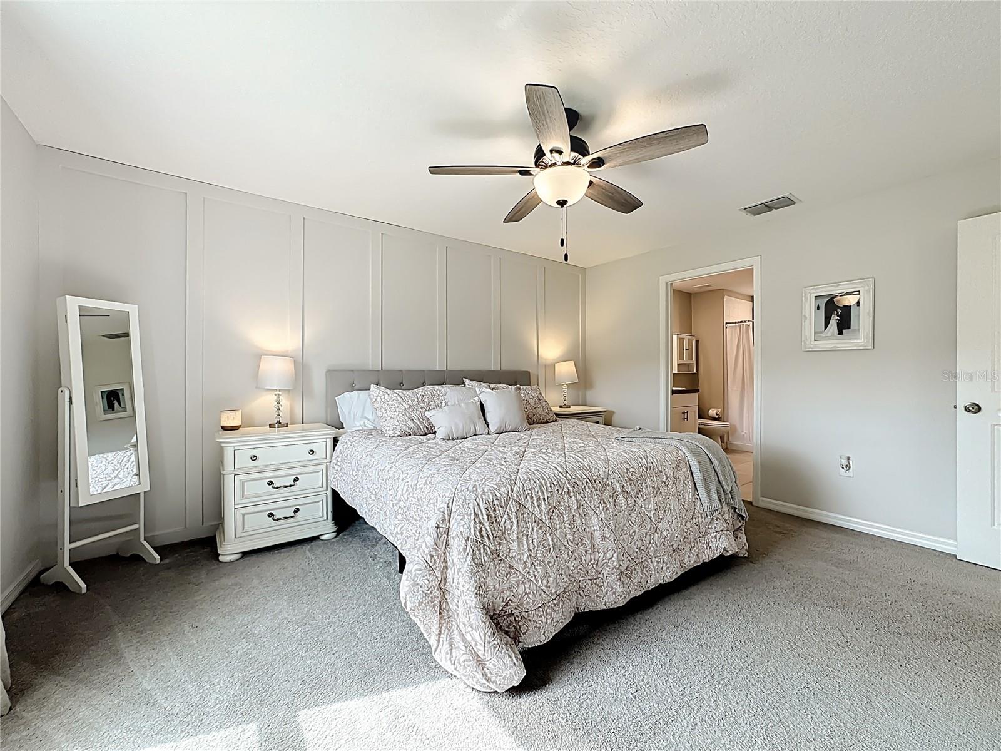
**Fresh PRICE IMPROVEMENT, SAME GREAT HOME** Your opportunity just got better! Welcome home to easy and comfortable waterfront living. Perfect for a young family, or a couple ready to simplify without sacrificing style or space. This charming home is truly move-in ready. At the heart of the home, you’ll find the bright and functional kitchen, part of the open-concept layout, that seamlessly connects with the dining and living areas. The large waterfront backyard offers a great space for outdoor fun and is a blank canvas waiting for your personal touches. The owner’s suite serves as a peaceful retreat, featuring a spacious walk-in closet and an en-suite bath with his and hers sinks. A two-car garage provides plenty of space for parking, storage, or even a small home gym or hobby area. Cypress Creek offers resort-style amenities, including a sunrise-to-sunset swimming pool, clubhouse, pickleball courts, dog park, playground, and scenic walking trails. The HOA even includes cable and internet. Easy access to shopping, dining, golf, beaches, airports, and major roadways – making commutes to Tampa, St. Pete, and the Gulf beaches a breeze. If you’re looking for a home that’s low-maintenance and full of charm, this one checks all the boxes. Schedule your private showing today.
/u.realgeeks.media/instarealestatesolutions/Untitled-1.png)
Additional Information
- Taxes
- $1,967
- Taxes Annual
- $6804
- Minimum Lease
- 6 Months
- Hoa Fee
- $260
- HOA Payment Schedule
- Quarterly
- Maintenance Includes
- Cable TV, Pool
- Community Features
- Dog Park, Playground, Pool, Tennis Court(s), No Deed Restriction
- Property Description
- One Story
- Zoning
- PD
- Interior Layout
- Ceiling Fans(s), Kitchen/Family Room Combo, Living Room/Dining Room Combo, Open Floorplan, Primary Bedroom Main Floor, Walk-In Closet(s)
- Interior Features
- Ceiling Fans(s), Kitchen/Family Room Combo, Living Room/Dining Room Combo, Open Floorplan, Primary Bedroom Main Floor, Walk-In Closet(s)
- Floor
- Carpet, Ceramic Tile
- Appliances
- Dishwasher, Disposal, Dryer, Microwave, Range, Refrigerator, Washer
- Utilities
- Cable Available, Cable Connected, Electricity Available, Electricity Connected, Underground Utilities, Water Available, Water Connected
- Heating
- Central
- Air Conditioning
- Wall/Window Unit(s)
- Exterior Construction
- Block, Stucco
- Exterior Features
- Hurricane Shutters, Sidewalk, Sliding Doors
- Roof
- Shingle
- Foundation
- Slab
- Pool
- Community
- Garage Carport
- 2 Car Garage
- Garage Spaces
- 2
- Garage Dimensions
- 19x20
- Elementary School
- Cypress Creek-Hb
- Middle School
- Shields-Hb
- Water View
- Pond
- Pets
- Allowed
- Flood Zone Code
- X
- Parcel ID
- 054246-0598
- Legal Description
- CYPRESS CREEK PARCEL J PHASES 3 AND 4 LOT 35 BLOCK 1
Listing courtesy of SIGNATURE REALTY ASSOCIATES. 813-689-3115
Mortgage Calculator
StellarMLS is the source of this information via Internet Data Exchange Program. All listing information is deemed reliable but not guaranteed and should be independently verified through personal inspection by appropriate professionals. Listings displayed on this website may be subject to prior sale or removal from sale. Availability of any listing should always be independently verified. Listing information is provided for consumer personal, non-commercial use, solely to identify potential properties for potential purchase. All other use is strictly prohibited and may violate relevant federal and state law. Data last updated on