2731 Via Capri Unit 928, Clearwater, FL 33764
- $378,900
- 3
- BD
- 2
- BA
- 1,740
- SqFt




- List Price
- $378,900
- Status
- Active
- Days on Market
- 103
- Price Change
- ▼ $10,100 1783457651
- MLS#
- TB8498682
- Property Style
- Condo
- Year Built
- 2001
- Bedrooms
- 3
- Bathrooms
- 2
- Living Area
- 1,740
- Building Name
- 9
- Legal Subdivision Name
- Grand Venezia At Baywatch Condo
- MLS Area Major
- Clearwater
Property Description
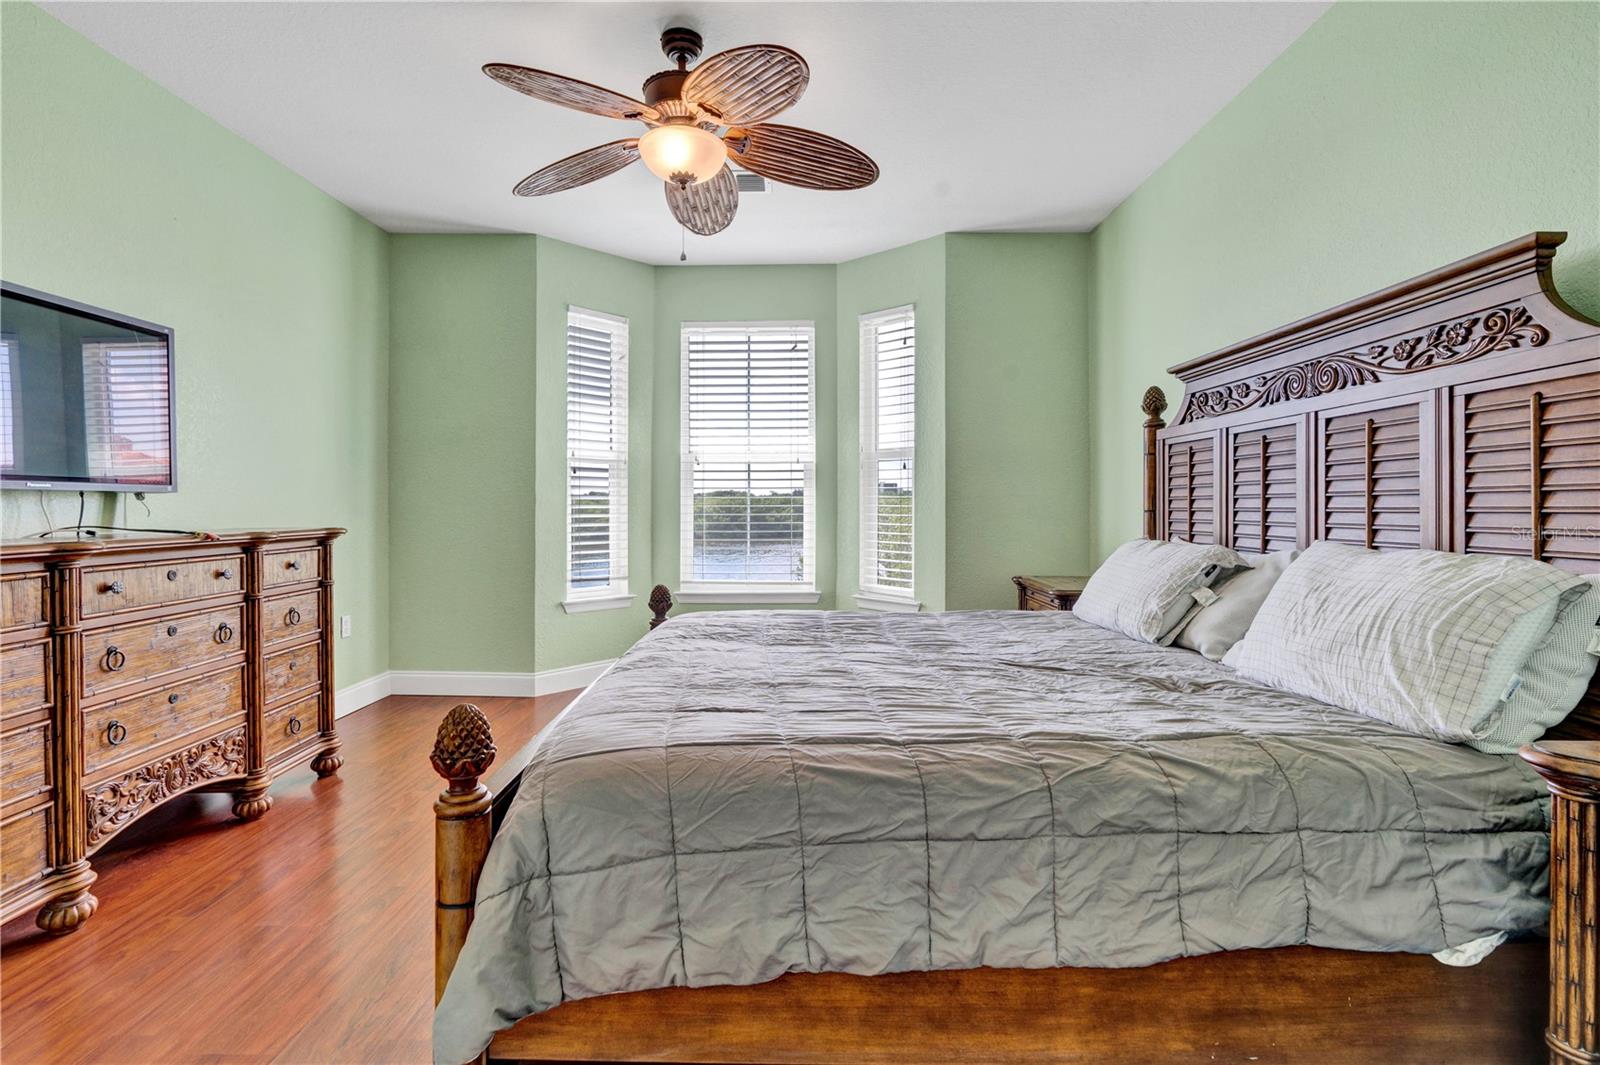
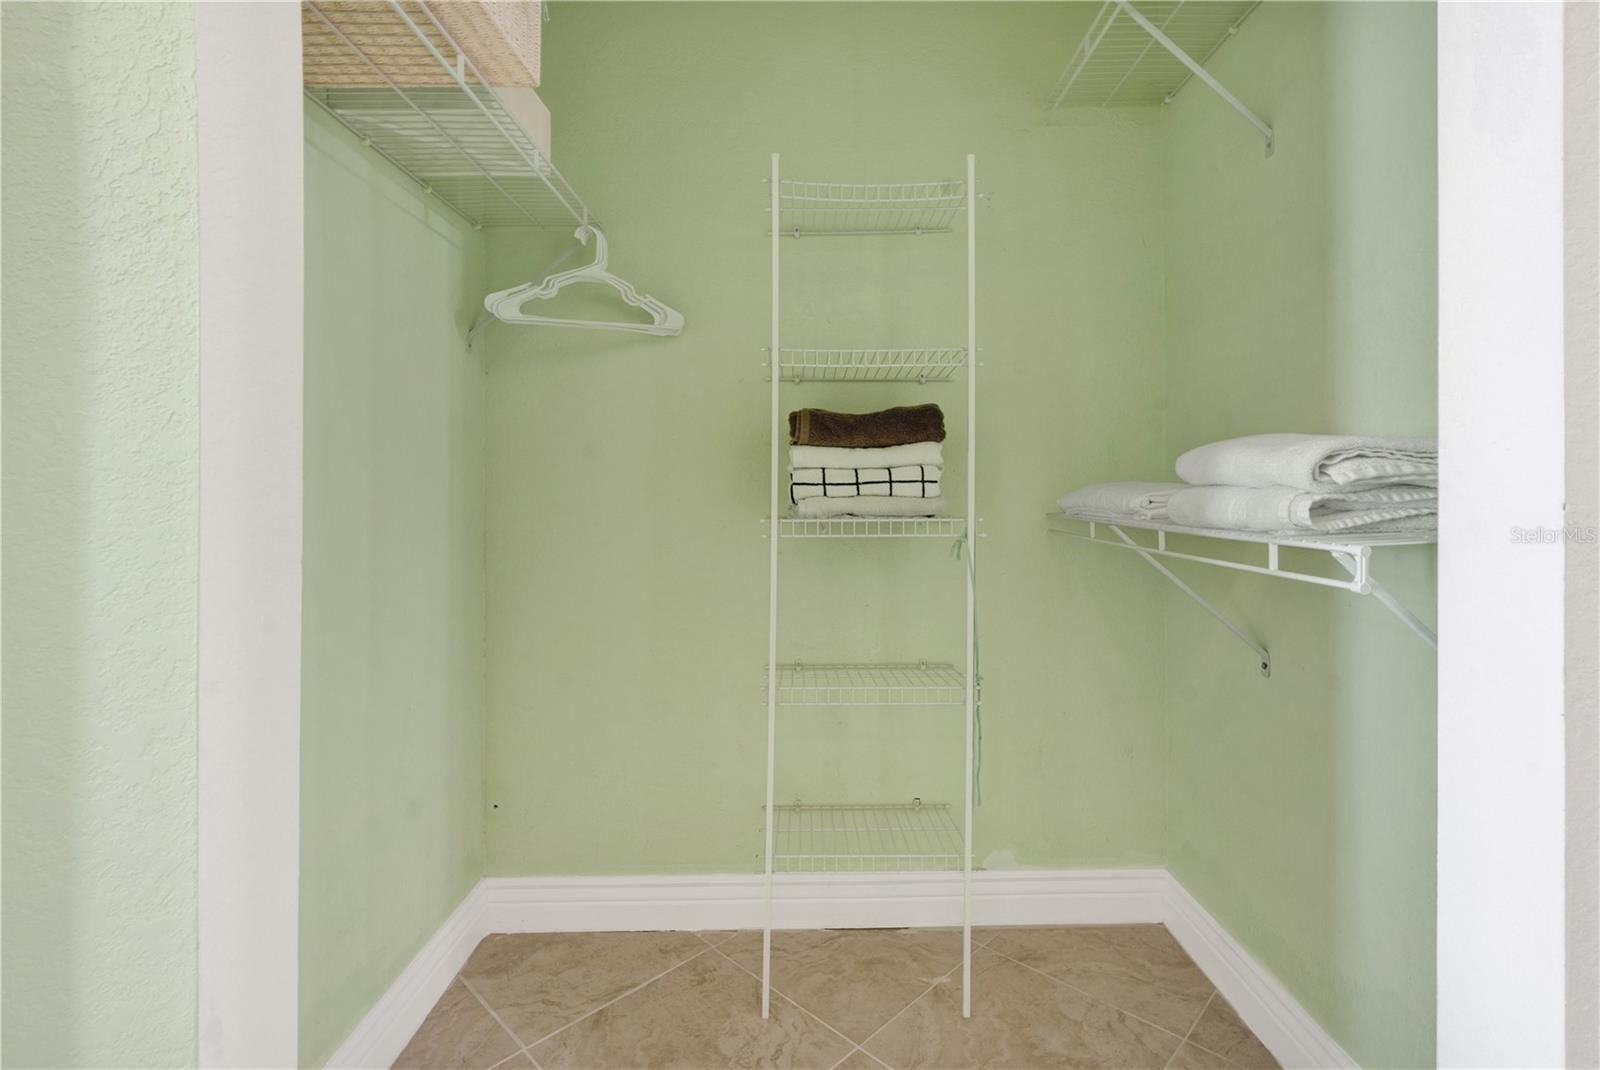
Welcome to your dream living space - a fully furnished, luxurious 2nd-floor condo boasting breathtaking water views. This spacious 3-bedroom, 2-bath unit comes with a massive BALCONY, perfect for unwinding and taking in the serene surroundings. Step inside and be captivated by the well-designed split bedroom floor plan, ensuring privacy and comfort for all residents.As you enter, you'll be greeted by neutral tile flooring that seamlessly flows through the kitchen, living, and dining areas, creating an inviting and elegant atmosphere. The kitchen is a chef's delight, featuring a gas stove, beautiful granite countertops, and a convenient breakfast bar, making meal preparation a true pleasure.Indulge in the luxurious amenities of the Master Bath, complete with dual sinks set in a granite vanity, as well as a relaxing tub/shower combo. The Master bedroom offers the convenience of a large walk-in closet, providing ample space for all your wardrobe needs.Equally impressive, the second bedroom also boasts a large walk-in closet and a private bathroom, making it perfect for guests or family members.Experience the lifestyle you deserve at The Grand Venezia, where amenities abound. Take a dip in the heated pool and spa, play a game of tennis, or let the kids enjoy the playground. The property even includes a convenient car wash area, ensuring your vehicle stays in top condition.For outdoor enthusiasts, a 1.5-mile paved path overlooks the stunning beauty of Tampa Bay, ideal for walking, jogging, or simply soaking in the scenery.Stay fit and active with access to the updated fitness center, open 24/7, ensuring you can exercise on your schedule. Rest easy knowing the attended guard pavilion offers round-the-clock security for your peace of mind.The Grand Venezia has recently undergone a thoughtful renovation project, enhancing the community with a new tile roof, stucco, and hurricane windows, exemplifying its commitment to providing a top-tier living experience. This well-maintained condo is conveniently located near shopping, restaurants, and schools, making it an ideal choice for those seeking both comfort and convenience in their daily lives. Don't miss the opportunity to make this fully furnished oasis your home. Schedule your viewing today and experience the luxurious lifestyle offered by The Grand Venezia. NO Elevator!
/u.realgeeks.media/instarealestatesolutions/Untitled-1.png)
Additional Information
- Taxes
- $650
- Taxes Annual
- $8748
- Minimum Lease
- 1 Month
- Maintenance Includes
- Guard - 24 Hour, Pool, Escrow Reserves Fund, Management, Other, Private Road, Recreational Facilities, Security, Trash
- Condo Fees
- $1192
- Condo Fees Term
- Monthly
- Community Features
- Tennis Court(s), No Deed Restriction
- Property Description
- One Story
- Interior Layout
- Built-in Features, Ceiling Fans(s), Coffered Ceiling(s), Crown Molding, High Ceilings, Open Floorplan
- Interior Features
- Built-in Features, Ceiling Fans(s), Coffered Ceiling(s), Crown Molding, High Ceilings, Open Floorplan
- Floor
- Vinyl
- Appliances
- Dryer, Microwave, Range, Refrigerator
- Utilities
- Natural Gas Available, Other
- Heating
- Central
- Air Conditioning
- Central Air
- Fireplace
- Yes
- Fireplace Description
- Gas
- Exterior Construction
- Other, Stucco
- Exterior Features
- Balcony
- Roof
- Concrete
- Foundation
- Other
- Pool
- Private
- Pool Type
- Outside Bath Access, Self Cleaning, Tile
- Water Extras
- Fishing Pier
- Water View
- Bay/Harbor - Full
- Water Access
- Bay/Harbor
- Water Frontage
- Bay/Harbor
- Pets
- Not Allowed
- Floor Number
- 2
- Flood Zone Code
- A
- Parcel ID
- 29-29-16-32776-000-0928
- Legal Description
- GRAND VENEZIA AT BAYWATCH CONDO UNIT 928
Listing courtesy of 1 REALTY GROUP LLC. 727-888-4286
Mortgage Calculator
StellarMLS is the source of this information via Internet Data Exchange Program. All listing information is deemed reliable but not guaranteed and should be independently verified through personal inspection by appropriate professionals. Listings displayed on this website may be subject to prior sale or removal from sale. Availability of any listing should always be independently verified. Listing information is provided for consumer personal, non-commercial use, solely to identify potential properties for potential purchase. All other use is strictly prohibited and may violate relevant federal and state law. Data last updated on