5321 Gardens Dr, Sarasota, FL 34243
- $650,000
- 3
- BD
- 2
- BA
- 2,374
- SqFt












- List Price
- $650,000
- Status
- Active
- Days on Market
- 96
- Price Change
- ▼ $25,000 1783640674
- MLS#
- TB8500945
- Property Style
- Single Family
- Year Built
- 1991
- Bedrooms
- 3
- Bathrooms
- 2
- Living Area
- 2,374
- Lot Size
- 8,843
- Acres
- 0.20
- Total Acreage
- 0 to less than 1/4
- Legal Subdivision Name
- Palm West
- Community Name
- Palm West Subdivision
- MLS Area Major
- Sarasota
Property Description
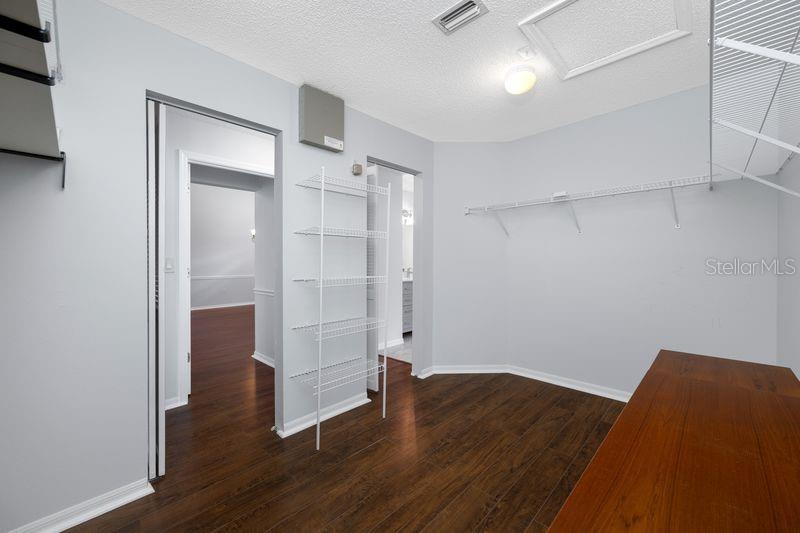
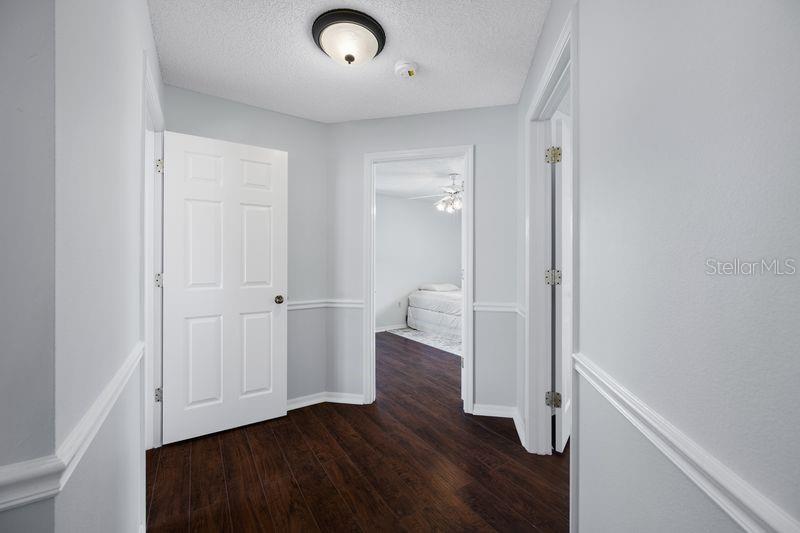
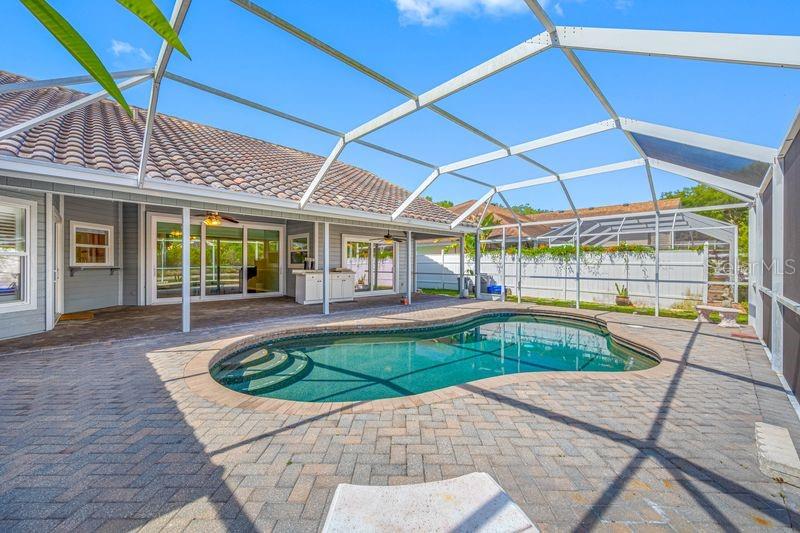
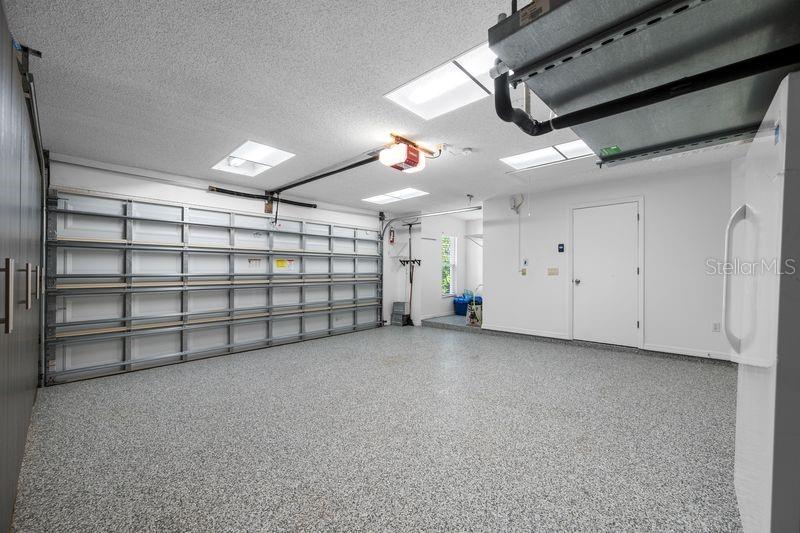
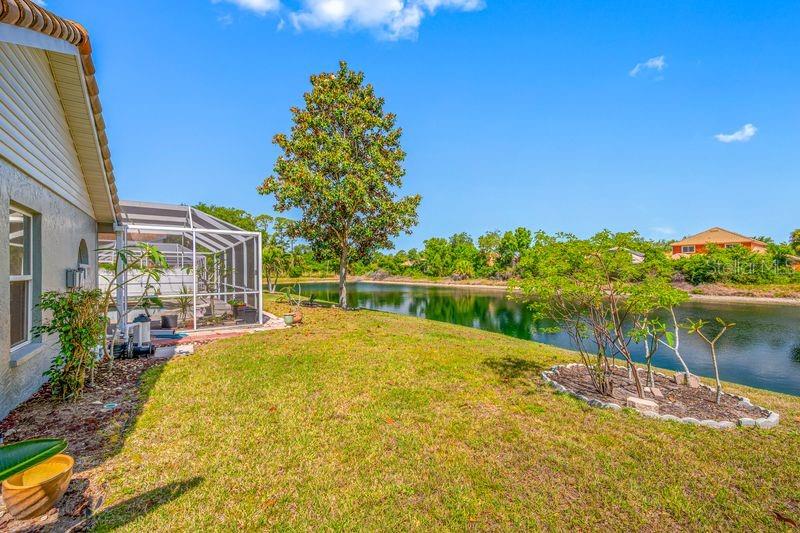
This well maintained home in the West Palm community is truly one not to miss! Everything you've been looking for is here; offering many updates with luxury touches. The home offers a three bedroom split plan, with an open flow and ample space for entertaining, and enjoying family life. The primary bedroom and bath are an oasis for comfort and relaxation and the walk-in closet offers impressive space. One of the upgrades includes the gorgeous Pebble Tec finished pool and paved decking, which is sure to please those loving the out of doors. The home includes special touches such as; upgraded windows, vaulted ceilings, custom window coverings, plantation shutters, updated flooring, recent exterior paint and so much more! Buyers will be "wowed" by the features offered in the oversized garage; with it's finished flooring, generous cabinetry and an additional area for storage. The HOA fee is a reasonable $500 per year. Put this one on your list to see today!
/u.realgeeks.media/instarealestatesolutions/Untitled-1.png)
Additional Information
- Taxes Annual
- $3271
- Minimum Lease
- 6 Months
- Hoa Fee
- $500
- HOA Payment Schedule
- Annually
- Location
- Sidewalk, Street Dead-End, Paved
- Community Features
- Street Lights, No Deed Restriction
- Property Description
- One Story
- Zoning
- PDR/WPE/
- Interior Layout
- Cathedral Ceiling(s), Ceiling Fans(s), High Ceilings, Kitchen/Family Room Combo, Primary Bedroom Main Floor, Split Bedroom, Thermostat, Walk-In Closet(s), Window Treatments
- Interior Features
- Cathedral Ceiling(s), Ceiling Fans(s), High Ceilings, Kitchen/Family Room Combo, Primary Bedroom Main Floor, Split Bedroom, Thermostat, Walk-In Closet(s), Window Treatments
- Floor
- Luxury Vinyl, Tile
- Appliances
- Dishwasher, Disposal, Dryer, Exhaust Fan, Range, Refrigerator, Washer
- Utilities
- BB/HS Internet Available, Cable Available, Electricity Connected, Water Connected
- Heating
- Central
- Air Conditioning
- Central Air
- Exterior Construction
- Block, Stucco, Frame
- Exterior Features
- Outdoor Shower, Sidewalk, Sliding Doors
- Roof
- Tile
- Foundation
- Slab
- Pool
- Private
- Pool Type
- Child Safety Fence, Gunite, In Ground
- Garage Carport
- 2 Car Garage
- Garage Spaces
- 2
- Garage Features
- Driveway
- Elementary School
- Kinnan Elementary
- Middle School
- Braden River Middle
- High School
- Braden River High
- Water View
- Pond
- Water Access
- Pond
- Water Frontage
- Pond
- Pets
- Allowed
- Flood Zone Code
- X
- Parcel ID
- 20529-0190-3
- Legal Description
- LOT 37 PALM WEST SUB PI#20529.0190/3
Listing courtesy of FUTURE HOME REALTY INC. 813-855-4982
Mortgage Calculator
StellarMLS is the source of this information via Internet Data Exchange Program. All listing information is deemed reliable but not guaranteed and should be independently verified through personal inspection by appropriate professionals. Listings displayed on this website may be subject to prior sale or removal from sale. Availability of any listing should always be independently verified. Listing information is provided for consumer personal, non-commercial use, solely to identify potential properties for potential purchase. All other use is strictly prohibited and may violate relevant federal and state law. Data last updated on