406 Lennox Road W, Palm Harbor, FL 34683
- $249,900
- 2
- BD
- 2
- BA
- 1,050
- SqFt




- List Price
- $249,900
- Status
- Active
- Days on Market
- 97
- Price Change
- ▼ $10,000 1779949526
- MLS#
- TB8501228
- Property Style
- Condo
- Year Built
- 1983
- Bedrooms
- 2
- Bathrooms
- 2
- Living Area
- 1,050
- Building Name
- Building 4
- Legal Subdivision Name
- Gleneagles I Condo
- MLS Area Major
- Palm Harbor
Property Description
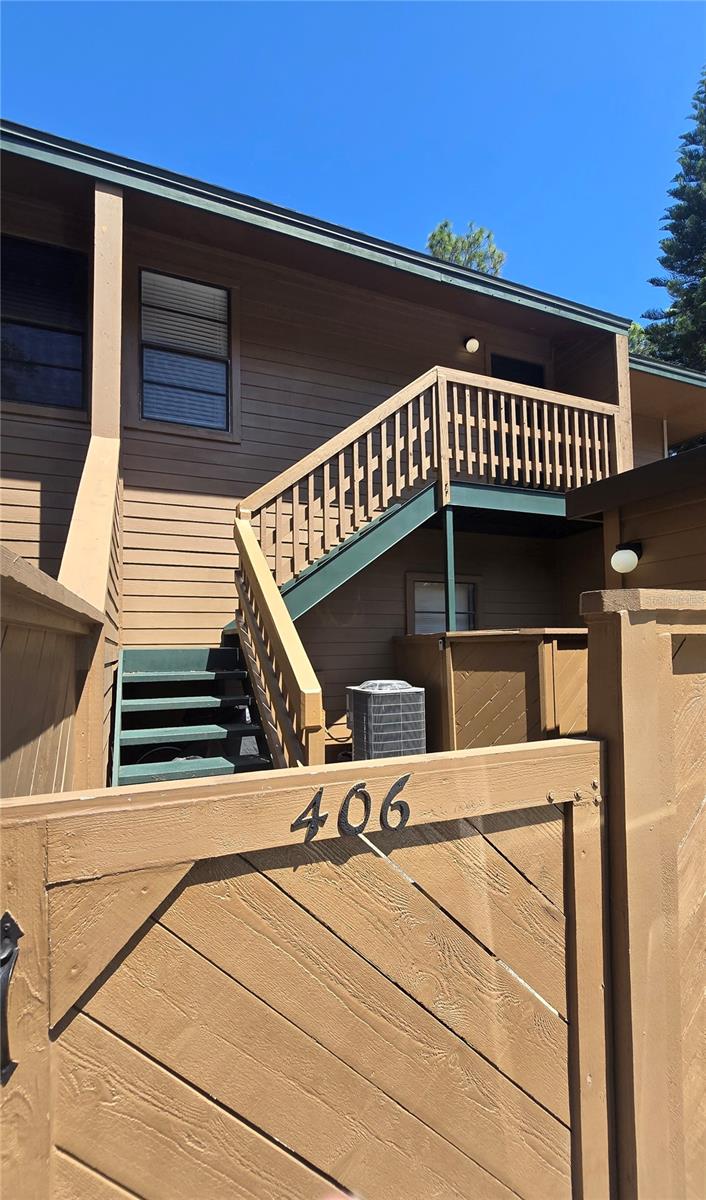
Welcome to a beautifully updated and move-in ready 2-bedroom, 2-bath condo designed for comfort, flexibility, and effortless Florida living with gorgeous views of mature trees and the quiet calm of nature. Living here can feel like a getaway every day. Step inside to an open floor plan with vaulted ceilings, wood beams, natural lighting and views elevate the living room’s airy feel. The feeling of being in nature draws you toward the private screened lanai which will be your personal sanctuary for relaxing with morning coffee or enjoying any time surrounded by peaceful greenery. The sleek, updated kitchen is both stylish and functional, featuring newer stainless-steel appliances, clever storage solutions, and even a hidden vent above the stove for a clean, modern look. Just off the kitchen is a laundry closet with a full-size washer and dryer which doubles as a pantry space, adding even more convenience. The split-bedroom layout offers privacy for everyone. The spacious owner’s suite feels like a retreat of its own, complete with lanai access, a cool feature barn door entry to the ensuite bath, extended vanity, a step-in shower, a linen closet and a walk-in closet. The second bedroom is also master bedroom sized making it perfect for guests, a home office, craft room, music room or a cozy den. Outside, enjoy your own private courtyard—ideal for grilling, entertaining, or simply unwinding. There’s even a storage room for your extras. Beyond your front door, the lifestyle continues. This pet-friendly community offers resort-style amenities including a clubhouse only 1/10th of a mile away with indoor and outdoor entertaining spaces, a heated and seasonally chilled pool, tennis/pickleball courts with night lighting, and beautifully maintained grounds perfect for walking or biking. Regularly planned social events at the clubhouse make it easy to connect with and enjoy the other fun loving community residents. Your monthly fee covers just about everything: cable, high-speed internet, water, sewer, trash, exterior maintenance, roof care, insurance, landscaping, pest control, and full access to amenities—making life here as easy as it is enjoyable. Located just moments from Innisbrook Golf Resort, home of the Valspar Championship, you’ll also have convenient access to Dunedin, Tarpon Springs, Tampa, and St. Petersburg. Spend weekends exploring the Pinellas Trail, relaxing at Honeymoon Island, hiking at Wall Springs Park, or enjoying Lake Tarpon or going to all the nearby Gulf beaches. With no flood zone concerns, no evacuation requirements, and designated parking for two vehicles (including a carport), this home offers both everyday ease and feeling like you are on vacation every day. If you’ve been searching for a place where lifestyle comes first...nature, comfort, fun and convenience meet...you’ve just found it.
/u.realgeeks.media/instarealestatesolutions/Untitled-1.png)
Additional Information
- Taxes Annual
- $2051
- Minimum Lease
- 7 Months
- HOA Payment Schedule
- Monthly
- Maintenance Includes
- Pool, Maintenance Structure, Management
- Condo Fees
- $549
- Condo Fees Term
- Monthly
- Community Features
- Clubhouse, No Deed Restriction
- Property Description
- One Story
- Interior Layout
- Ceiling Fans(s), High Ceilings, Living Room/Dining Room Combo, Open Floorplan, Split Bedroom, Vaulted Ceiling(s), Walk-In Closet(s)
- Interior Features
- Ceiling Fans(s), High Ceilings, Living Room/Dining Room Combo, Open Floorplan, Split Bedroom, Vaulted Ceiling(s), Walk-In Closet(s)
- Floor
- Vinyl
- Appliances
- Dishwasher, Range, Range Hood, Refrigerator
- Utilities
- Cable Connected, Public, Sewer Connected, Water Connected
- Heating
- Central, Electric
- Air Conditioning
- Central Air
- Exterior Construction
- Frame
- Exterior Features
- Courtyard, Storage
- Roof
- Shingle
- Foundation
- Slab
- Pool
- No Pool
- Garage Carport
- 1 Car Carport
- Pets
- Allowed
- Pet Size
- Small (16-35 Lbs.)
- Floor Number
- 2
- Flood Zone Code
- X
- Parcel ID
- 30-27-16-31000-004-0406
- Legal Description
- GLENEAGLES I CONDO PHASE XVI BLDG 4, UNIT 406
Listing courtesy of CHARLES RUTENBERG REALTY INC. 866-580-6402
Mortgage Calculator
StellarMLS is the source of this information via Internet Data Exchange Program. All listing information is deemed reliable but not guaranteed and should be independently verified through personal inspection by appropriate professionals. Listings displayed on this website may be subject to prior sale or removal from sale. Availability of any listing should always be independently verified. Listing information is provided for consumer personal, non-commercial use, solely to identify potential properties for potential purchase. All other use is strictly prohibited and may violate relevant federal and state law. Data last updated on