1330 Emerald Dunes Drive, Sun City Center, FL 33573
- $392,900
- 3
- BD
- 2
- BA
- 2,482
- SqFt








- List Price
- $392,900
- Status
- Active
- Days on Market
- 141
- Price Change
- ▼ $2,100 1789150633
- MLS#
- TB8501258
- Property Style
- Condo
- Architectural Style
- Mediterranean
- Property Condition
- Completed
- Year Built
- 2005
- Bedrooms
- 3
- Bathrooms
- 2
- Living Area
- 2,482
- Lot Size
- 2,000
- Acres
- 0.05
- Total Acreage
- 0 to less than 1/4
- Building Name
- N/A
- Legal Subdivision Name
- Toscana At Renaissance A Condo
- MLS Area Major
- Sun City Center / Ruskin
Property Description
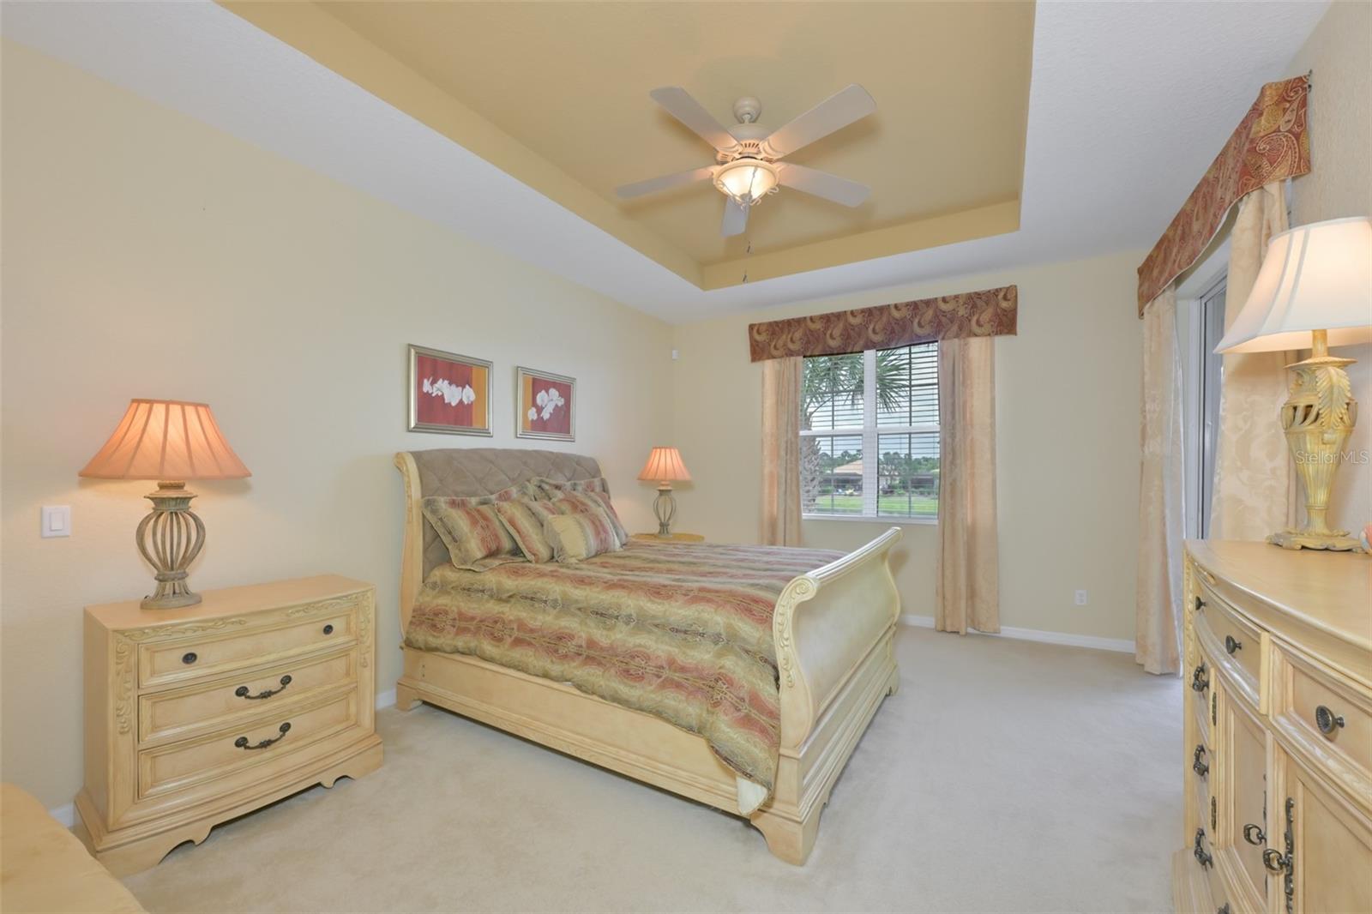
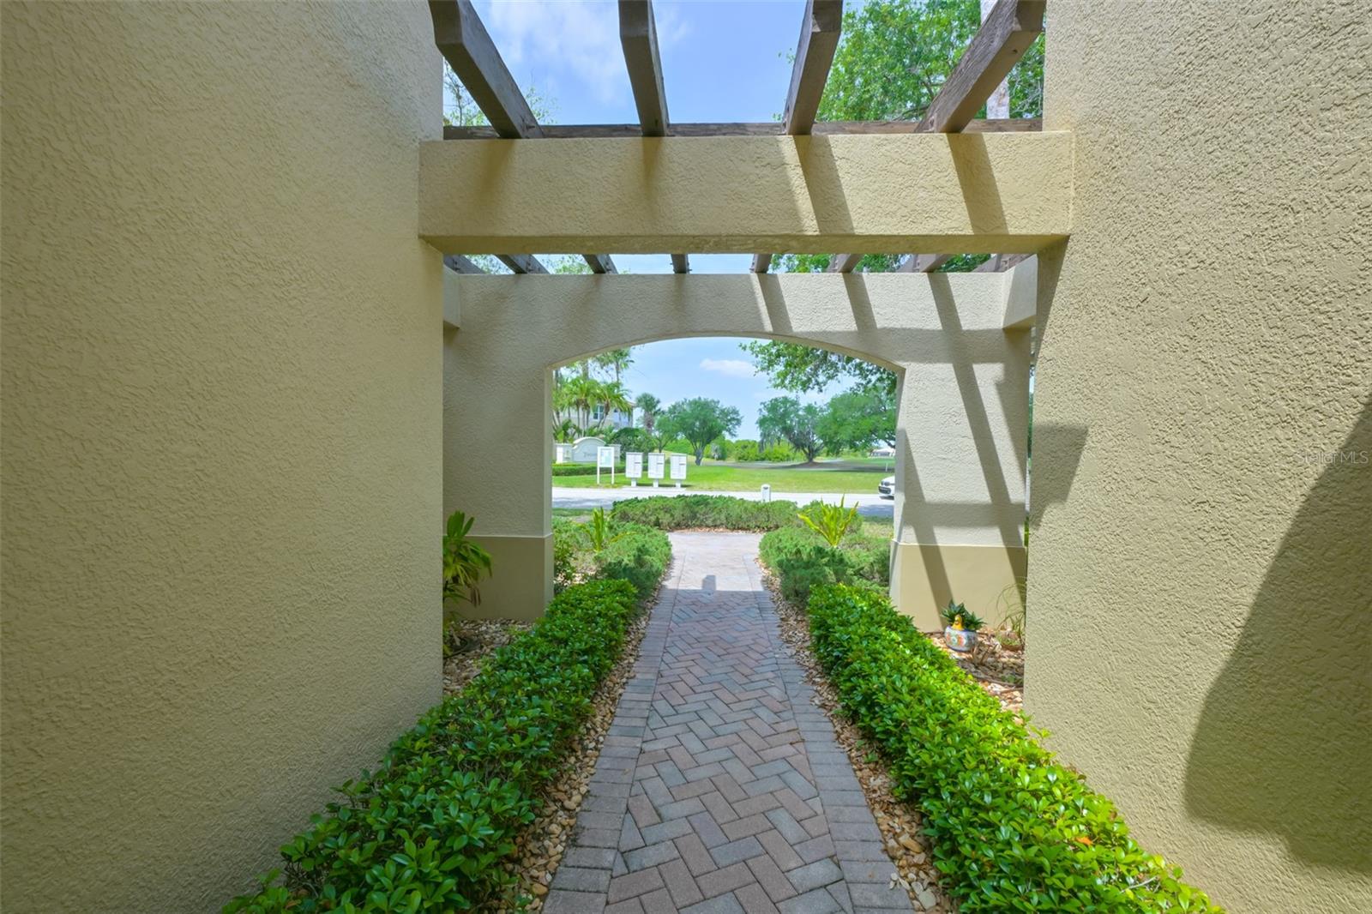
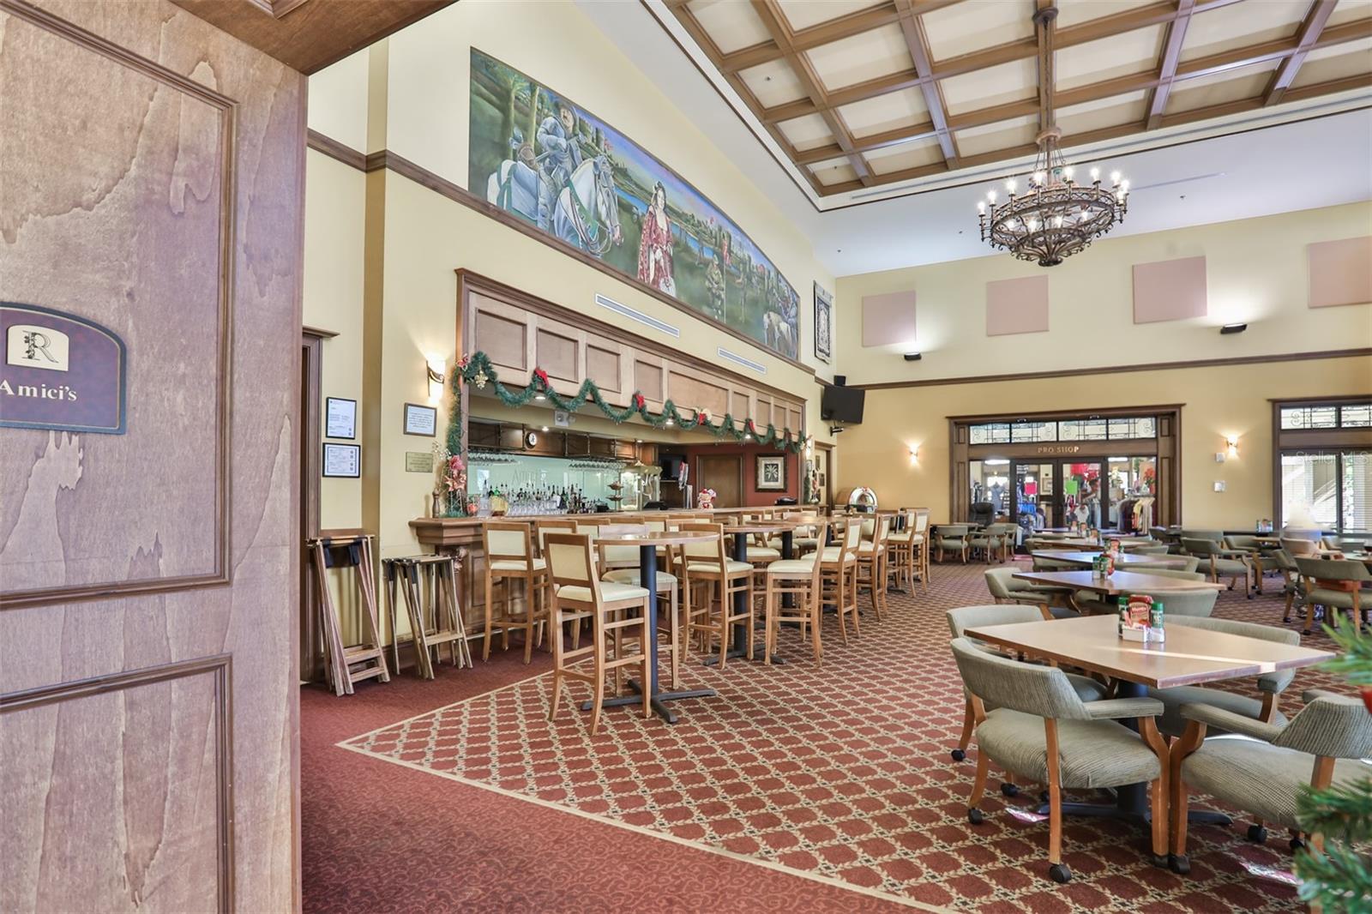
TAKE THE VIRTUAL TOUR and see what an incredible opportunity this is to own your own slice of paradise and enjoy carefree living in Toscana at Renaissance in Sun City Center! This beautifully maintained Tavarnelle condominium offers 3 bedrooms, 2 bathrooms, plus a den, all thoughtfully designed within an open-concept floor plan and enhanced by a peaceful water view. Just steps away from Club Renaissance. Being sold fully furnished-turnkey, this gently used, one-owner home is truly move-in ready. Access is easy via stairs or your private in-home elevator, maintained by the association. Once inside, you'll be welcomed by a spacious great room featuring soaring 12-foot ceilings, elegant architectural archways, updated lighting, ceiling fans, and an abundance of natural light. Multiple sliding glass doors create seamless indoor-outdoor living, leading to a covered, screened lanai overlooking a tranquil pond perfect for relaxing or entertaining. The chef's kitchen is both stylish and functional, showcasing 42" wood cabinetry, solid surface countertops, black appliances, a walk-in pantry, breakfast bar, and a cozy dinette area. Ceramic tile flooring runs throughout the main living areas, with carpeting in the bedrooms and den for added comfort. The primary suite is a private retreat with direct lanai access, a tray ceiling, walk-in closet, and serene water views. The en-suite bath features dual vanities with solid surface counters, a custom glass-block walk-in shower, private water closet, two additional closets, and updated fixtures. A split-bedroom layout ensures privacy, while the secondary bedrooms and den offer flexible space for guests or a home office. Additional highlights include a two-car garage, a laundry room with built-in cabinetry and storage, and generous storage throughout the home. Residents enjoy your social membership at the Club Renaissance, featuring a private pool and hot tub, restaurant, bar, fitness center, indoor track, golf shop, wellness center, and spa services. Live your best life in Sun City Center named Americas #1 Retirement Community for 2024 by Realtor and Travel + Leisure. Enjoy access to heated pools, a state-of-the-art fitness center, golf courses, sports complexes with tennis, pickle ball courts, horseshoes, softball field, clubhouses, arts and crafts, entertainment, and over 150 social clubs all easily accessible by golf cart. Conveniently located near Tampa, St. Petersburg, Sarasota, beautiful Gulf beaches, airports, shopping, and fine dining. Schedule your private showing today and start living the Florida lifestyle you've been dreaming of!
/u.realgeeks.media/instarealestatesolutions/Untitled-1.png)
Additional Information
- Taxes Annual
- $7251
- Minimum Lease
- No Minimum
- Maintenance Includes
- Cable TV, Common Area Taxes, Pool, Escrow Reserves Fund, Internet, Maintenance Grounds, Management, Pest Control, Recreational Facilities, Security, Sewer, Trash, Water
- Condo Fees
- $748
- Condo Fees Term
- Monthly
- Other Fees Amount
- 3365
- Other Fees Term
- Annual
- Location
- In County, Landscaped, Sidewalk, Paved
- Community Features
- Association Recreation - Owned, Buyer Approval Required, Clubhouse, Deed Restrictions, Dog Park, Fitness Center, Golf Carts OK, Golf, Pool, Restaurant, Sidewalks, Tennis Court(s), Wheelchair Access, Golf Community, Maintenance Free
- Property Description
- Two Story, Attached
- Zoning
- PD-MU
- Interior Layout
- Cathedral Ceiling(s), Ceiling Fans(s), Crown Molding, Elevator, High Ceilings, Living Room/Dining Room Combo, Open Floorplan, Primary Bedroom Main Floor, Solid Surface Counters, Solid Wood Cabinets, Split Bedroom, Thermostat, Tray Ceiling(s), Walk-In Closet(s), Window Treatments
- Interior Features
- Cathedral Ceiling(s), Ceiling Fans(s), Crown Molding, Elevator, High Ceilings, Living Room/Dining Room Combo, Open Floorplan, Primary Bedroom Main Floor, Solid Surface Counters, Solid Wood Cabinets, Split Bedroom, Thermostat, Tray Ceiling(s), Walk-In Closet(s), Window Treatments
- Floor
- Carpet, Ceramic Tile
- Appliances
- Dishwasher, Disposal, Dryer, Electric Water Heater, Gas Water Heater, Microwave, Range, Refrigerator, Washer
- Utilities
- Cable Connected, Electricity Connected, Phone Available, Sewer Connected, Underground Utilities, Water Connected
- Heating
- Central
- Air Conditioning
- Central Air
- Exterior Construction
- Block, Stucco
- Exterior Features
- Balcony, Rain Gutters
- Roof
- Tile
- Foundation
- Slab
- Pool
- Community
- Garage Carport
- 2 Car Garage
- Garage Spaces
- 2
- Garage Features
- Driveway, Garage Door Opener, Garage Faces Side, Off Street
- Garage Dimensions
- 19x20
- Housing for Older Persons
- Yes
- Water View
- Lake
- Water Frontage
- Lake Front, Pond
- Pets
- Allowed
- Max Pet Weight
- 100
- Floor Number
- 1
- Flood Zone Code
- X
- Parcel ID
- U-18-32-20-72G-000000-00039.0
- Legal Description
- TOSCANA AT RENAISSANCE A CONDOMINIUM LOT 39
Listing courtesy of CENTURY 21 BEGGINS ENTERPRISES. 813-658-2121
Mortgage Calculator
StellarMLS is the source of this information via Internet Data Exchange Program. All listing information is deemed reliable but not guaranteed and should be independently verified through personal inspection by appropriate professionals. Listings displayed on this website may be subject to prior sale or removal from sale. Availability of any listing should always be independently verified. Listing information is provided for consumer personal, non-commercial use, solely to identify potential properties for potential purchase. All other use is strictly prohibited and may violate relevant federal and state law. Data last updated on