5820 Tulip Flower Drive, Riverview, FL 33578
- $485,000
- 5
- BD
- 3
- BA
- 2,666
- SqFt






- List Price
- $485,000
- Status
- Pending
- Days on Market
- 90
- Price Change
- ▼ $10,000 1784088839
- MLS#
- TB8501816
- Property Style
- Single Family
- Architectural Style
- Traditional
- Year Built
- 2010
- Bedrooms
- 5
- Bathrooms
- 3
- Baths Half
- 1
- Living Area
- 2,666
- Lot Size
- 5,638
- Acres
- 0.13
- Total Acreage
- 0 to less than 1/4
- Legal Subdivision Name
- Watson Glen Ph 02
- MLS Area Major
- Riverview
Property Description
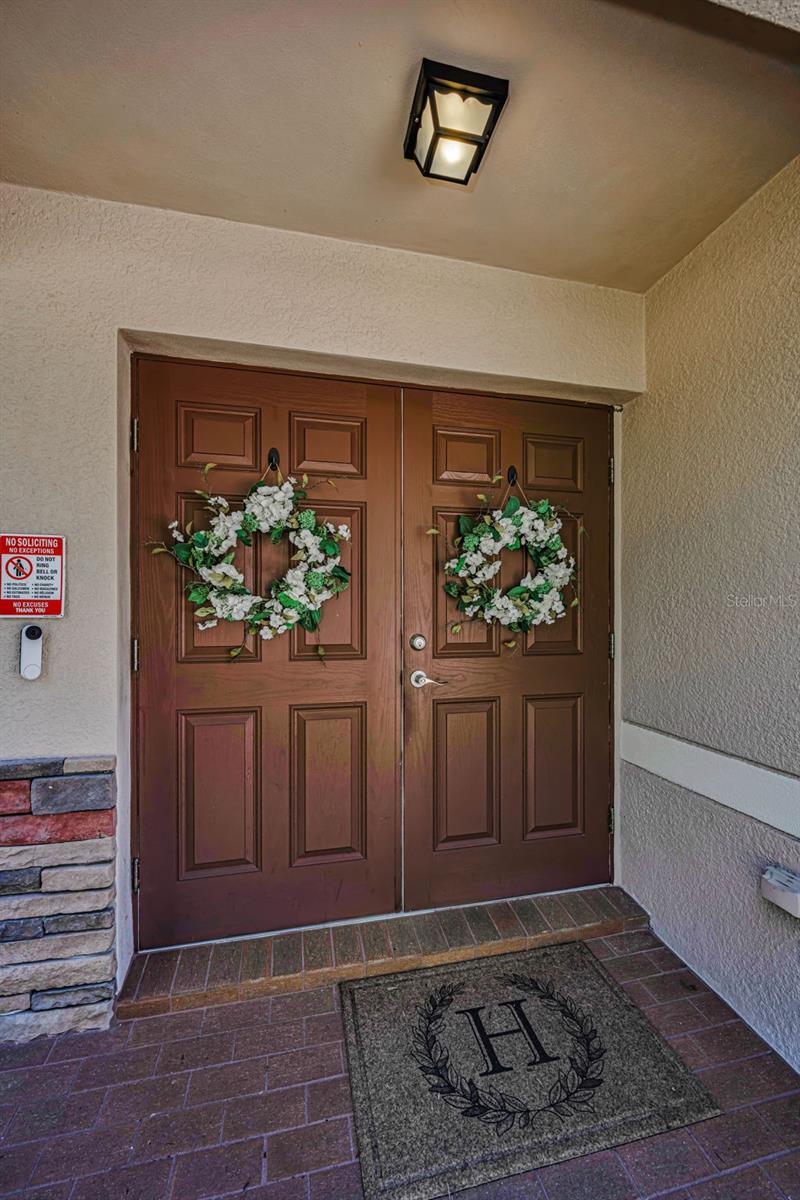
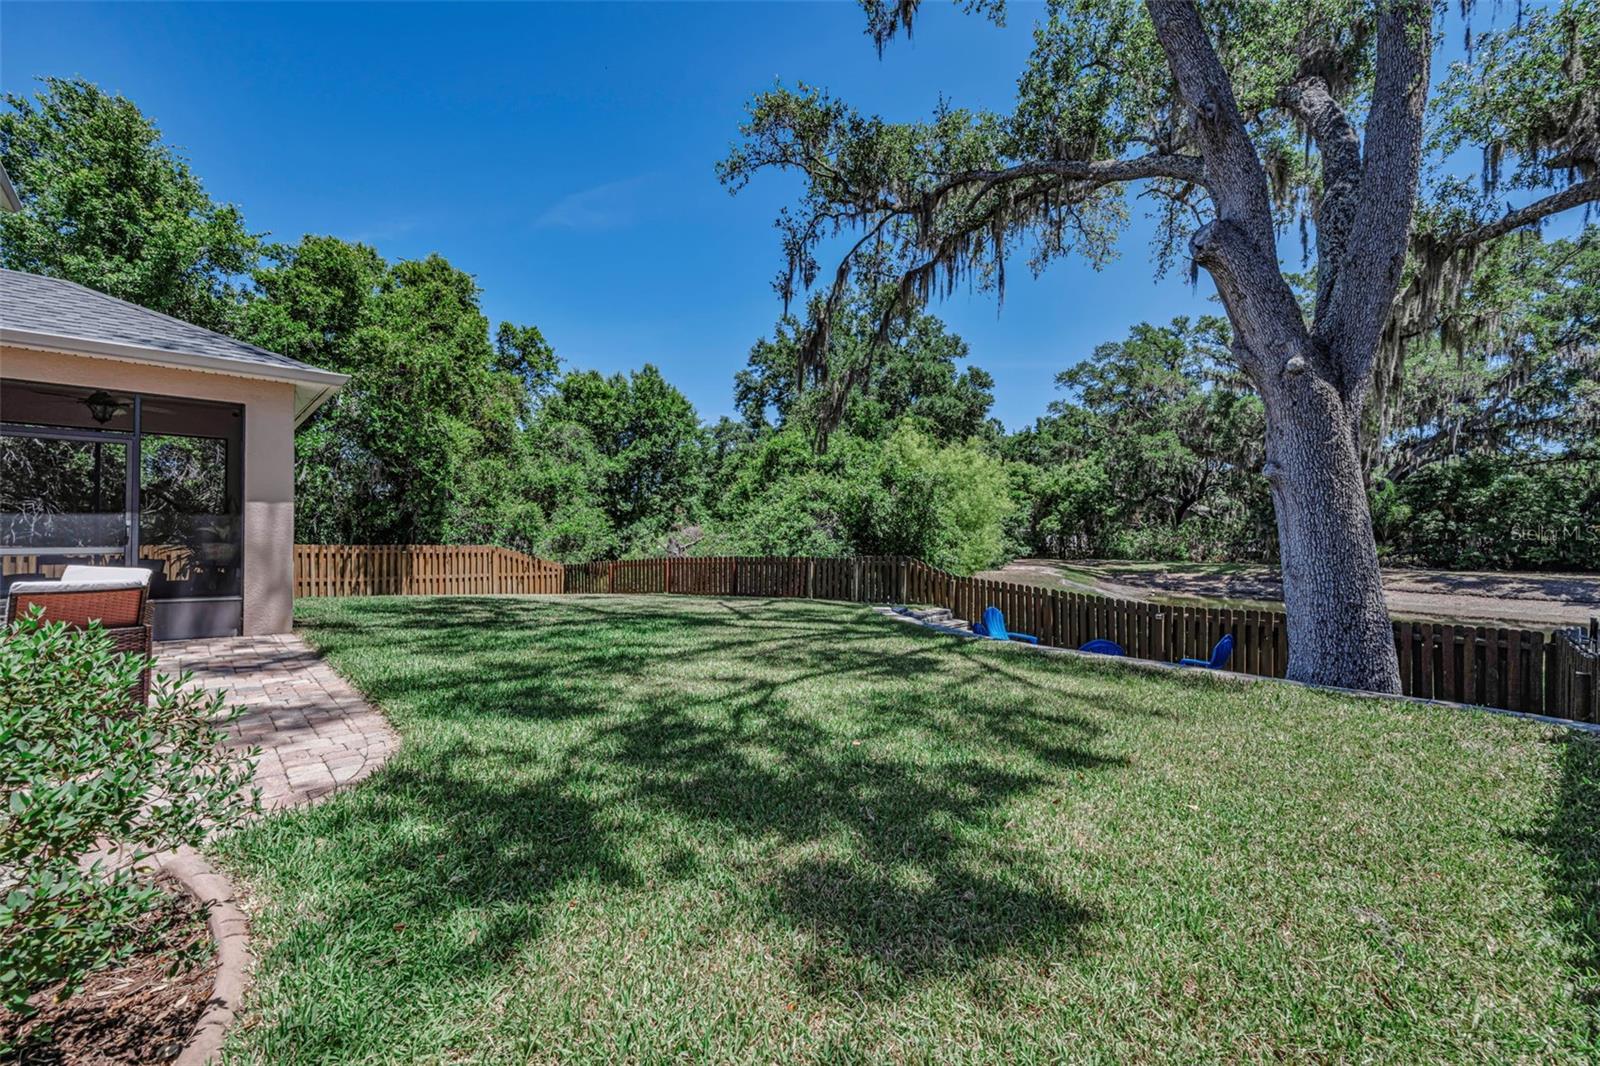
Under contract-accepting backup offers. Exceptional Value Just Got Better! Rare 5-Bedroom Home with Pond Views, 2024 Roof & Buyer Incentives, Low HOA, No CDD! SELLER IS CONTRIBUTING $5000.00 TOWARDS BUYERS CLOSING COST AT CLOSING WITH AN ACCEPTABLE OFFER! Welcome to this beautifully maintained 5-bedroom, 2.5-bath home in the desirable Watson Glen community of Riverview. Situated on a premium corner lot overlooking a peaceful pond, this spacious home offers the perfect combination of comfort, functionality, and value. Located in the highly desirable Watson Glen community, this beautifully spacious maintained contemporary home sits on a corner lot, offering serene pond views and exceptional privacy. The thoughtfully designed layout features five bedrooms upstairs, along with a versatile bonus area downstairs currently used as a library with custom built-ins—plus two and a half bathrooms and a two-car garage. The main living areas downstairs are enhanced by rich cherry hardwood flooring, while tile accents the wet areas, all complemented by elegant crown molding throughout downstairs. The kitchen is modern with granite countertops, plenty of space for meal preparation and plenty of cabinet space for storage. It is a functional and aesthetically pleasing space, perfect for those who enjoy cooking. It opens seamlessly to the spacious family room, creating a comfortable gathering space. Window blinds and curtains throughout the home add a clean, finished touch. Step outside to a fully fenced backyard retreat complete with a screened in paved patio, fire pit—perfect for relaxing, enjoying morning coffee, or entertaining. The home has been freshly updated throughout with new interior paint, creating a clean and modern feel. It also features new ceiling fans and beautifully updated spaces that enhance comfort and style. The laundry room has been beautifully remodeled with accent walls, adding a functional yet stylish touch to everyday living. The spacious primary suite offers a large walk-in closet and a well-appointed en-suite bath featuring a walk-in shower and a soaking tub—perfect for unwinding after a long day. Prime location near I-75, US-301, Selmon Expressway, shopping, dining, hospitals, and highly rated schools. Whether you’re searching for more space, a move-in-ready home, or an excellent value in Riverview, this property checks all the boxes. Schedule your private showing today and discover everything this exceptional home has to offer! Love where you live!
/u.realgeeks.media/instarealestatesolutions/Untitled-1.png)
Additional Information
- Taxes Annual
- $6779
- Minimum Lease
- 1-2 Years
- Hoa Fee
- $140
- HOA Payment Schedule
- Quarterly
- Location
- Conservation Area, Corner Lot, In County, Sidewalk
- Community Features
- Deed Restrictions
- Property Description
- Two Story
- Zoning
- PD
- Interior Layout
- Ceiling Fans(s), Eat-in Kitchen, High Ceilings, Solid Wood Cabinets, Walk-In Closet(s), Window Treatments
- Interior Features
- Ceiling Fans(s), Eat-in Kitchen, High Ceilings, Solid Wood Cabinets, Walk-In Closet(s), Window Treatments
- Floor
- Carpet, Ceramic Tile, Wood
- Appliances
- Dishwasher, Disposal, Electric Water Heater, Microwave, Range, Refrigerator
- Utilities
- Public
- Heating
- Central
- Air Conditioning
- Central Air
- Exterior Construction
- Block, Stucco
- Exterior Features
- Sliding Doors
- Roof
- Shingle
- Foundation
- Slab
- Pool
- No Pool
- Garage Carport
- 2 Car Garage
- Garage Spaces
- 2
- Garage Features
- Garage Door Opener
- Fences
- Fenced
- Water View
- Pond
- Pets
- Allowed
- Flood Zone Code
- X
- Parcel ID
- U-04-30-20-9IQ-000000-00022.0
- Legal Description
- WATSON GLEN PHASE 2 LOT 22
Listing courtesy of RE/MAX CHAMPIONS. 727-807-7887
Mortgage Calculator
StellarMLS is the source of this information via Internet Data Exchange Program. All listing information is deemed reliable but not guaranteed and should be independently verified through personal inspection by appropriate professionals. Listings displayed on this website may be subject to prior sale or removal from sale. Availability of any listing should always be independently verified. Listing information is provided for consumer personal, non-commercial use, solely to identify potential properties for potential purchase. All other use is strictly prohibited and may violate relevant federal and state law. Data last updated on