5237 Brighton Shore Drive, Apollo Beach, FL 33572
- $1,050,000
- 4
- BD
- 4
- BA
- 2,971
- SqFt




- List Price
- $1,050,000
- Status
- Active
- Days on Market
- 91
- Price Change
- ▼ $50,000 1781809278
- MLS#
- TB8502151
- Property Style
- Single Family
- Architectural Style
- Ranch
- Property Condition
- Completed
- Year Built
- 2004
- Bedrooms
- 4
- Bathrooms
- 4
- Baths Half
- 1
- Living Area
- 2,971
- Lot Size
- 8,532
- Acres
- 0.24
- Total Acreage
- 0 to less than 1/4
- Legal Subdivision Name
- Mirabay Ph 3a-1
- MLS Area Major
- Apollo Beach / Ruskin
Property Description
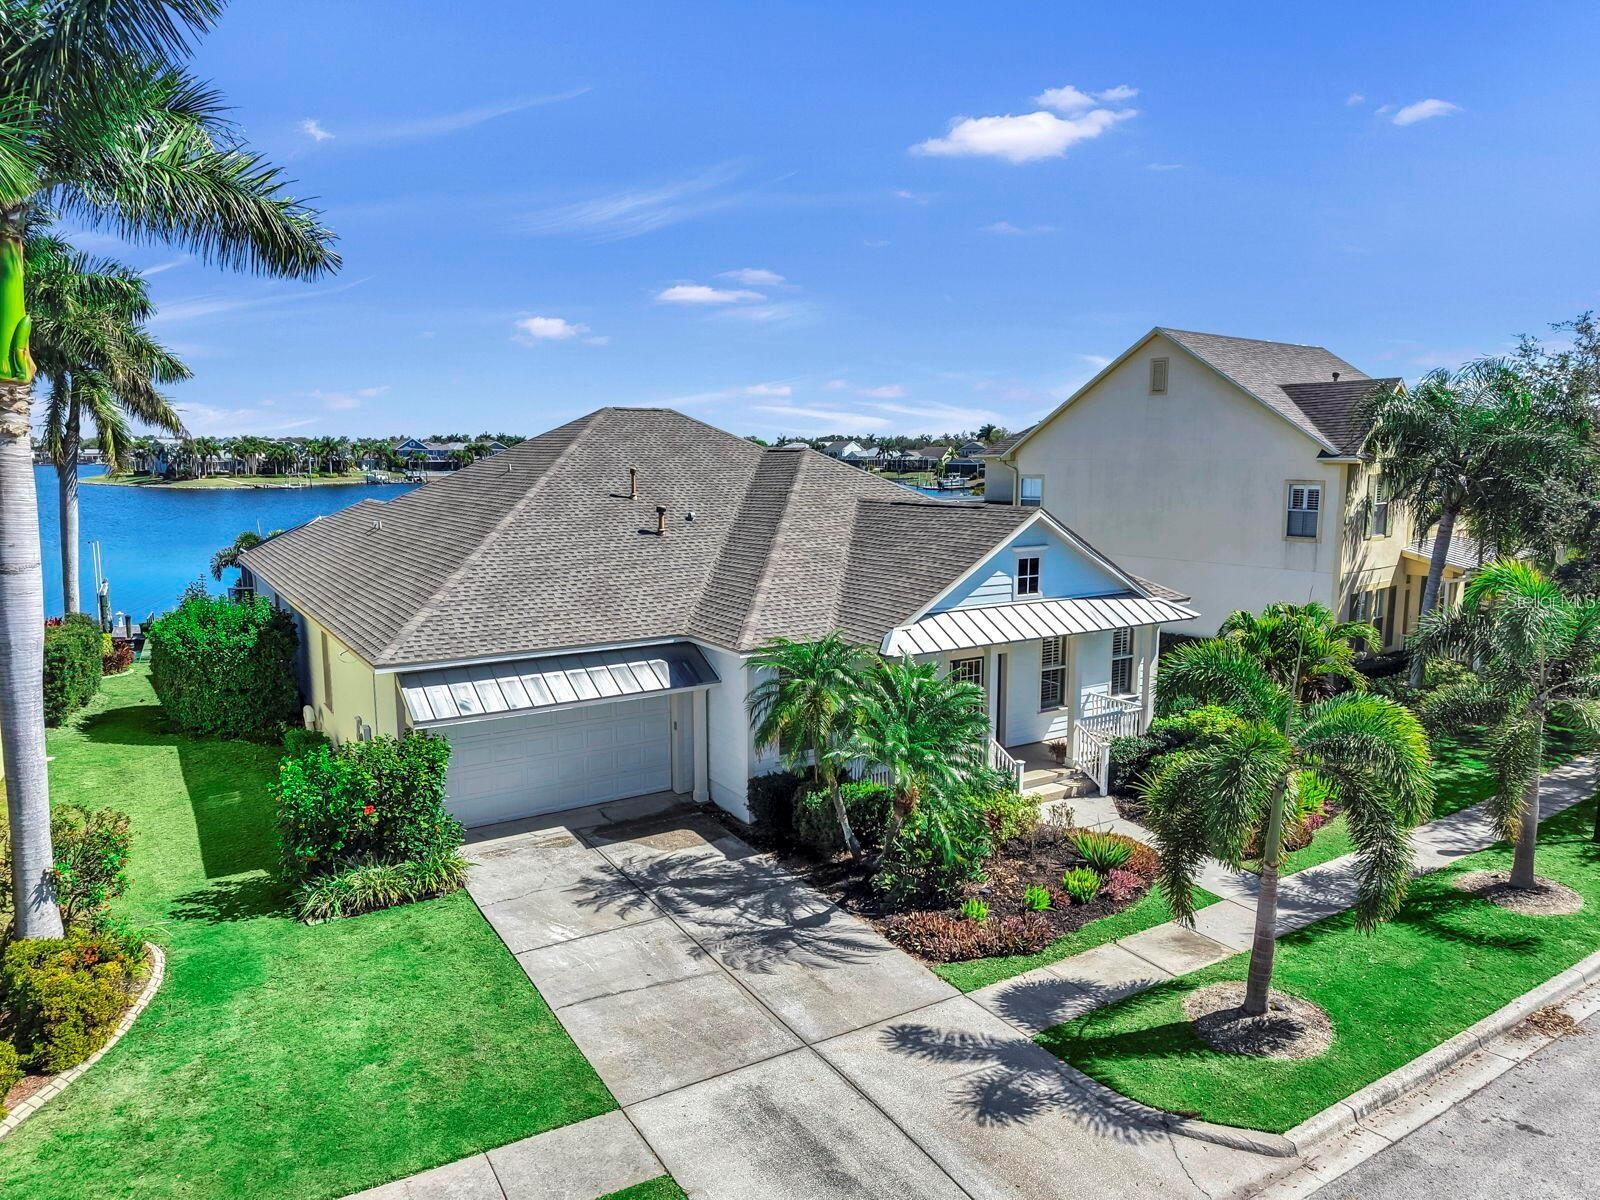
Experience some of the best waterfront views in MiraBay with Direct Access to Tampa Bay! This one-story Mangrove floor plan by David Weekley offers true Florida waterfront living with the chance to make it even better- the sellers are offering a $25,000 renovation credit in addition to a great price per square foot to make this home exactly the way you want it. The large items are already taken care of (roof 2021, A/C 2024, water heater 2024). The items that could use a personalized refresh are the main floors and bedroom floors, paint throughout and a new kitchen backsplash. With those personalized changes, this home can be your dream home come true! With approximately 3,000 square feet, this home features 4 bedrooms plus a versatile den/guest room/office, 3 full baths, a half bath, and a 2-car garage. Step outside to your private backyard oasis where you’ll enjoy a resort-style pool and spa built in 2020), paver deck, and outdoor kitchen, all overlooking the expansive lagoon. Boating enthusiasts will appreciate the private dock and 10,000 lb. boat lift, providing quick and easy access to Tampa Bay. Inside, the home is filled with natural light thanks to walls of windows that showcase panoramic water views. The spacious kitchen is beautifully appointed with 42” cherry cabinetry (original), quartz countertops, stainless steel appliances, and ample workspace, making it perfect for entertaining. Additional features include plantation shutters, an expansive screened lanai, and a large backyard with a fire pit seating area. The oversized owner’s suite is a true retreat, featuring bamboo flooring, a sitting area with water views, and a luxurious bathroom with an oversized walk-in shower. Additional highlights include: desirable open floor plan, guest room/office with en suite half bath, and panoramic pool screen enclosure. Pool table included. Located in the highly sought-after MiraBay community, residents enjoy resort-style amenities including a heated pool with slide and lap lanes, fitness center, spa, café, tennis and pickleball courts, playgrounds, basketball courts, and gated access. Conveniently located near downtown Tampa, Gulf beaches, Bradenton, Sarasota, and major highways, this home truly offers the best of Florida living. Don’t miss this opportunity to own one of the most breathtaking waterfront homes in MiraBay—where every day feels like a vacation.
/u.realgeeks.media/instarealestatesolutions/Untitled-1.png)
Additional Information
- Taxes
- $5,129
- Taxes Annual
- $19785
- Minimum Lease
- 1-2 Years
- Hoa Fee
- $192
- HOA Payment Schedule
- Annually
- Maintenance Includes
- None
- Location
- In County, Sidewalk
- Community Features
- Clubhouse, Deed Restrictions, Fitness Center, Gated Community - No Guard, Golf Carts OK, Park, Playground, Pool, Restaurant, Sidewalks, Tennis Court(s), Street Lights, Maintenance Free
- Property Description
- One Story
- Zoning
- PD
- Interior Layout
- Ceiling Fans(s), Crown Molding, Eat-in Kitchen, High Ceilings, L Dining, Open Floorplan, Primary Bedroom Main Floor, Sauna, Solid Surface Counters, Solid Wood Cabinets, Stone Counters, Thermostat, Walk-In Closet(s), Window Treatments
- Interior Features
- Ceiling Fans(s), Crown Molding, Eat-in Kitchen, High Ceilings, L Dining, Open Floorplan, Primary Bedroom Main Floor, Sauna, Solid Surface Counters, Solid Wood Cabinets, Stone Counters, Thermostat, Walk-In Closet(s), Window Treatments
- Floor
- Bamboo, Ceramic Tile
- Appliances
- Built-In Oven, Cooktop, Dishwasher, Disposal, Electric Water Heater, Gas Water Heater, Ice Maker, Microwave, Range, Refrigerator
- Utilities
- BB/HS Internet Available, Cable Connected, Electricity Connected, Public, Sewer Connected, Sprinkler Recycled, Underground Utilities
- Heating
- Central, Natural Gas
- Air Conditioning
- Central Air
- Exterior Construction
- Block
- Exterior Features
- French Doors, Outdoor Grill, Outdoor Kitchen, Private Mailbox, Rain Gutters, Sidewalk
- Roof
- Shingle
- Foundation
- Slab
- Pool
- Community, Private
- Pool Type
- Gunite, Heated, In Ground, Lighting, Salt Water, Screen Enclosure
- Garage Carport
- 2 Car Garage
- Garage Spaces
- 2
- Garage Dimensions
- 21x20
- Elementary School
- Apollo Beach-Hb
- Middle School
- Eisenhower-Hb
- High School
- Lennard-HB
- Water View
- Lagoon
- Water Access
- Gulf/Ocean, Lagoon
- Water Frontage
- Lagoon
- Pets
- Allowed
- Flood Zone Code
- AE
- Parcel ID
- U-32-31-19-62G-000005-00015.0
- Legal Description
- MIRABAY PHASE 3A-1 LOT 15 BLOCK 5
Listing courtesy of 27NORTH REALTY. 630-803-8506
Mortgage Calculator
StellarMLS is the source of this information via Internet Data Exchange Program. All listing information is deemed reliable but not guaranteed and should be independently verified through personal inspection by appropriate professionals. Listings displayed on this website may be subject to prior sale or removal from sale. Availability of any listing should always be independently verified. Listing information is provided for consumer personal, non-commercial use, solely to identify potential properties for potential purchase. All other use is strictly prohibited and may violate relevant federal and state law. Data last updated on