2940 Forest Meadow Avenue, Valrico, FL 33594
- $450,000
- 3
- BD
- 3
- BA
- 2,254
- SqFt




- List Price
- $450,000
- Status
- Active
- Days on Market
- 88
- Price Change
- ▼ $5,000 1780699582
- MLS#
- TB8503106
- Property Style
- Single Family
- Year Built
- 2024
- Bedrooms
- 3
- Bathrooms
- 3
- Living Area
- 2,254
- Lot Size
- 5,500
- Acres
- 0.13
- Total Acreage
- 0 to less than 1/4
- Legal Subdivision Name
- Valri Forest Ph 1 & 2
- MLS Area Major
- Valrico
Property Description
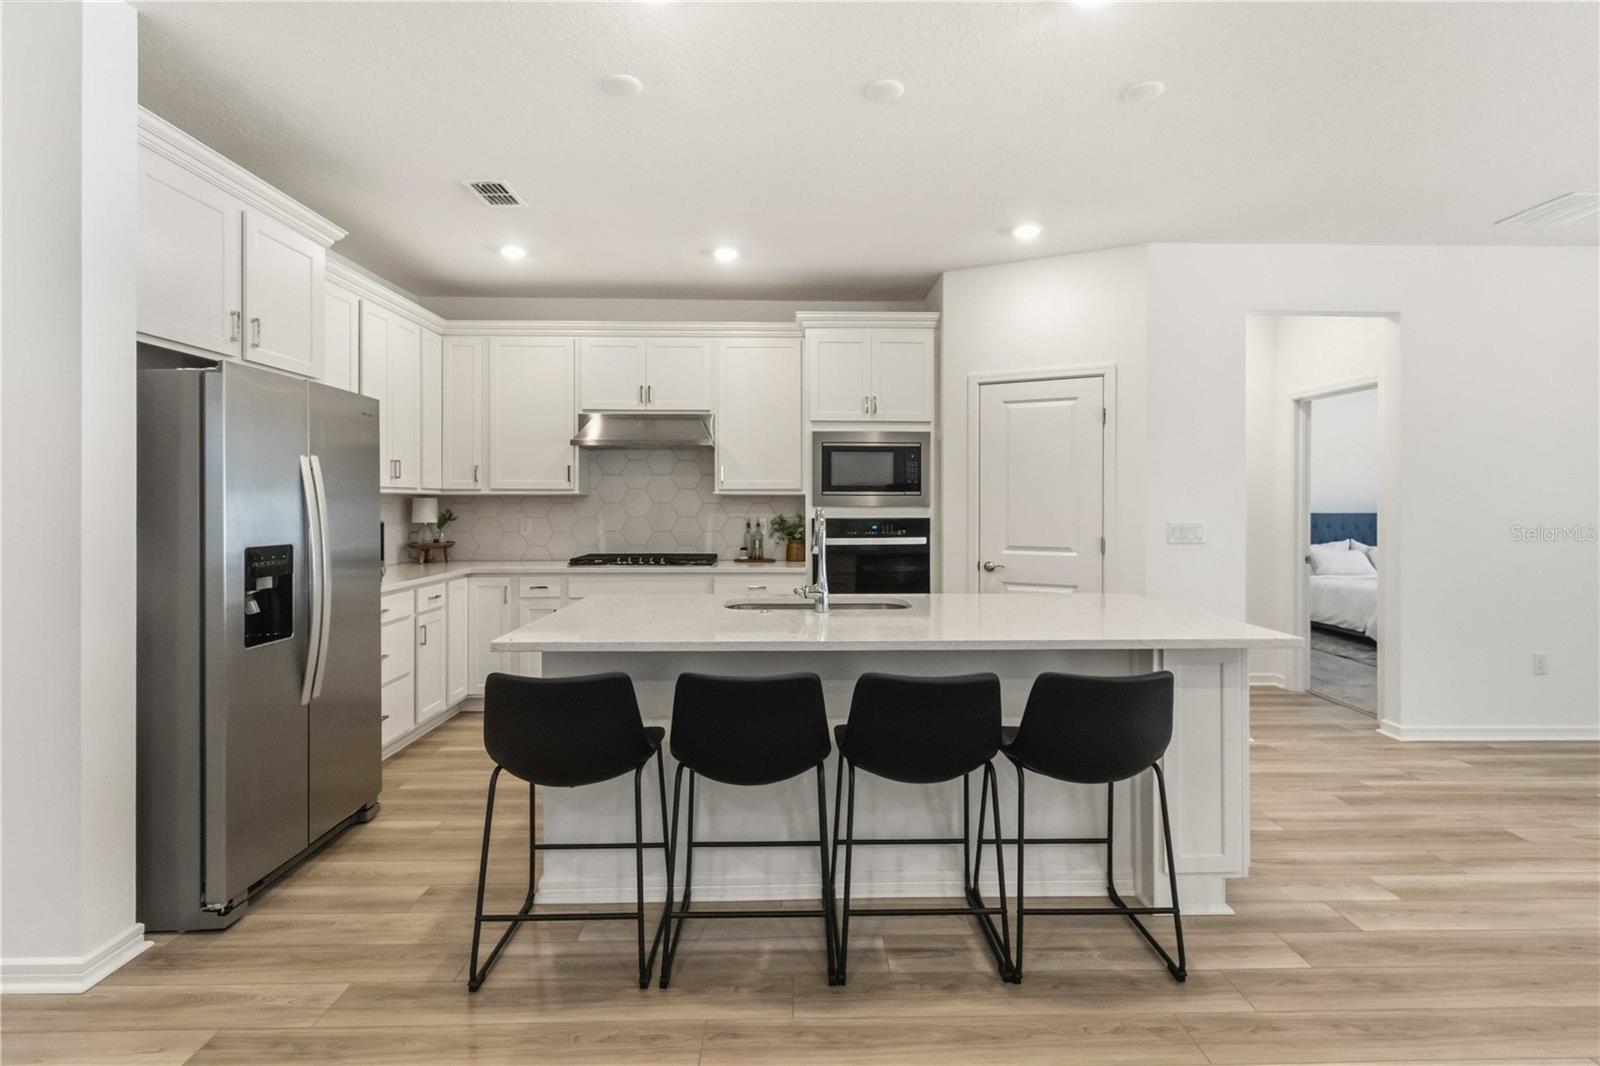
Built in 2024 and still showing like a model home, this stunning Valrico delivers the rare opportunity to step into nearly brand-new home with 2 primary suites without the wait. Every detail feels fresh, modern, and intentionally designed for the way you want to live today. The open-concept layout seamlessly connects the living, dining, and kitchen spaces—creating an effortless flow for both everyday living and entertaining. The chef’s kitchen impresses with LVP flooring, stainless steel appliances, gas cooktop, wall oven, built-in microwave, quartz countertops, and a large center island with generous bar seating, making it the natural gathering point of the home. Throughout the main living areas, recessed lighting enhances the clean, modern aesthetic while providing a bright and welcoming atmosphere day or night. Whether it’s casual mornings or hosting friends, the space is built for connection. The primary suite offers a private retreat with a zero-entry walk-in shower, dual vanities, and an expansive walk-in closet. A secondary bedroom also enjoys its own en suite bath, ideal for guests or multigenerational living. A dedicated office/den with French doors provides flexibility for remote work, creative space, or quiet study. An additional bedroom, full hall bath, and well-placed laundry room complete the interior layout with thoughtful functionality. Thoughtfully designed with a true split-bedroom layout, this home offers enhanced privacy throughout as none of the bedrooms share a common wall, thus creating quiet separation and a more peaceful living experience for both owners and guests. Out back, a fenced yard and covered lanai extend your living space outdoors, offering a comfortable setting for relaxing evenings, weekend grilling, or simply enjoying Florida’s sunshine. With a tankless water heater and a truly like-new condition throughout, this home blends modern efficiency with elevated everyday living—ready for you to move in and start enjoying immediately. Perfectly situated in Valrico, the home offers convenient access to everyday essentials, shopping, dining, while still maintaining a peaceful residential setting. Commuters will appreciate easy connectivity to major roadways for travel throughout the Tampa Bay area, including Brandon, Tampa, and surrounding communities. Parks, recreation, and local amenities are all just a short drive away, making this location as practical as it is desirable.
/u.realgeeks.media/instarealestatesolutions/Untitled-1.png)
Additional Information
- Taxes Annual
- $6038
- Minimum Lease
- No Minimum
- Hoa Fee
- $131
- HOA Payment Schedule
- Monthly
- Community Features
- Deed Restrictions
- Property Description
- One Story
- Zoning
- PD
- Interior Layout
- Ceiling Fans(s), High Ceilings, Kitchen/Family Room Combo, Living Room/Dining Room Combo, Open Floorplan, Split Bedroom, Walk-In Closet(s)
- Interior Features
- Ceiling Fans(s), High Ceilings, Kitchen/Family Room Combo, Living Room/Dining Room Combo, Open Floorplan, Split Bedroom, Walk-In Closet(s)
- Floor
- Carpet, Luxury Vinyl, Tile
- Appliances
- Built-In Oven, Cooktop, Dishwasher, Microwave, Range Hood, Refrigerator, Tankless Water Heater
- Utilities
- Electricity Connected
- Heating
- Central
- Air Conditioning
- Central Air
- Exterior Construction
- Stucco
- Exterior Features
- None
- Roof
- Shingle
- Foundation
- Slab
- Pool
- No Pool
- Garage Carport
- 2 Car Garage
- Garage Spaces
- 2
- Elementary School
- Valrico-Hb
- Middle School
- Mann-Hb
- High School
- Brandon-HB
- Pets
- Allowed
- Flood Zone Code
- X
- Parcel ID
- U-20-29-21-C94-000000-00076.0
- Legal Description
- VALRI FOREST PHASE 1 AND 2 LOT 76
Listing courtesy of KELLER WILLIAMS SUBURBAN TAMPA. murraycoleman@kw.com
Mortgage Calculator
StellarMLS is the source of this information via Internet Data Exchange Program. All listing information is deemed reliable but not guaranteed and should be independently verified through personal inspection by appropriate professionals. Listings displayed on this website may be subject to prior sale or removal from sale. Availability of any listing should always be independently verified. Listing information is provided for consumer personal, non-commercial use, solely to identify potential properties for potential purchase. All other use is strictly prohibited and may violate relevant federal and state law. Data last updated on