3805 Milflores Drive, Sun City Center, FL 33573
- $349,499
- 3
- BD
- 2
- BA
- 1,825
- SqFt






- List Price
- $349,499
- Status
- Active
- Days on Market
- 61
- Price Change
- ▼ $2,401 1785276307
- MLS#
- TB8503221
- Property Style
- Single Family
- Year Built
- 2006
- Bedrooms
- 3
- Bathrooms
- 2
- Living Area
- 1,825
- Lot Size
- 7,700
- Acres
- 0.18
- Total Acreage
- 0 to less than 1/4
- Legal Subdivision Name
- Ventana North Ph 1
- MLS Area Major
- Sun City Center / Ruskin
Property Description
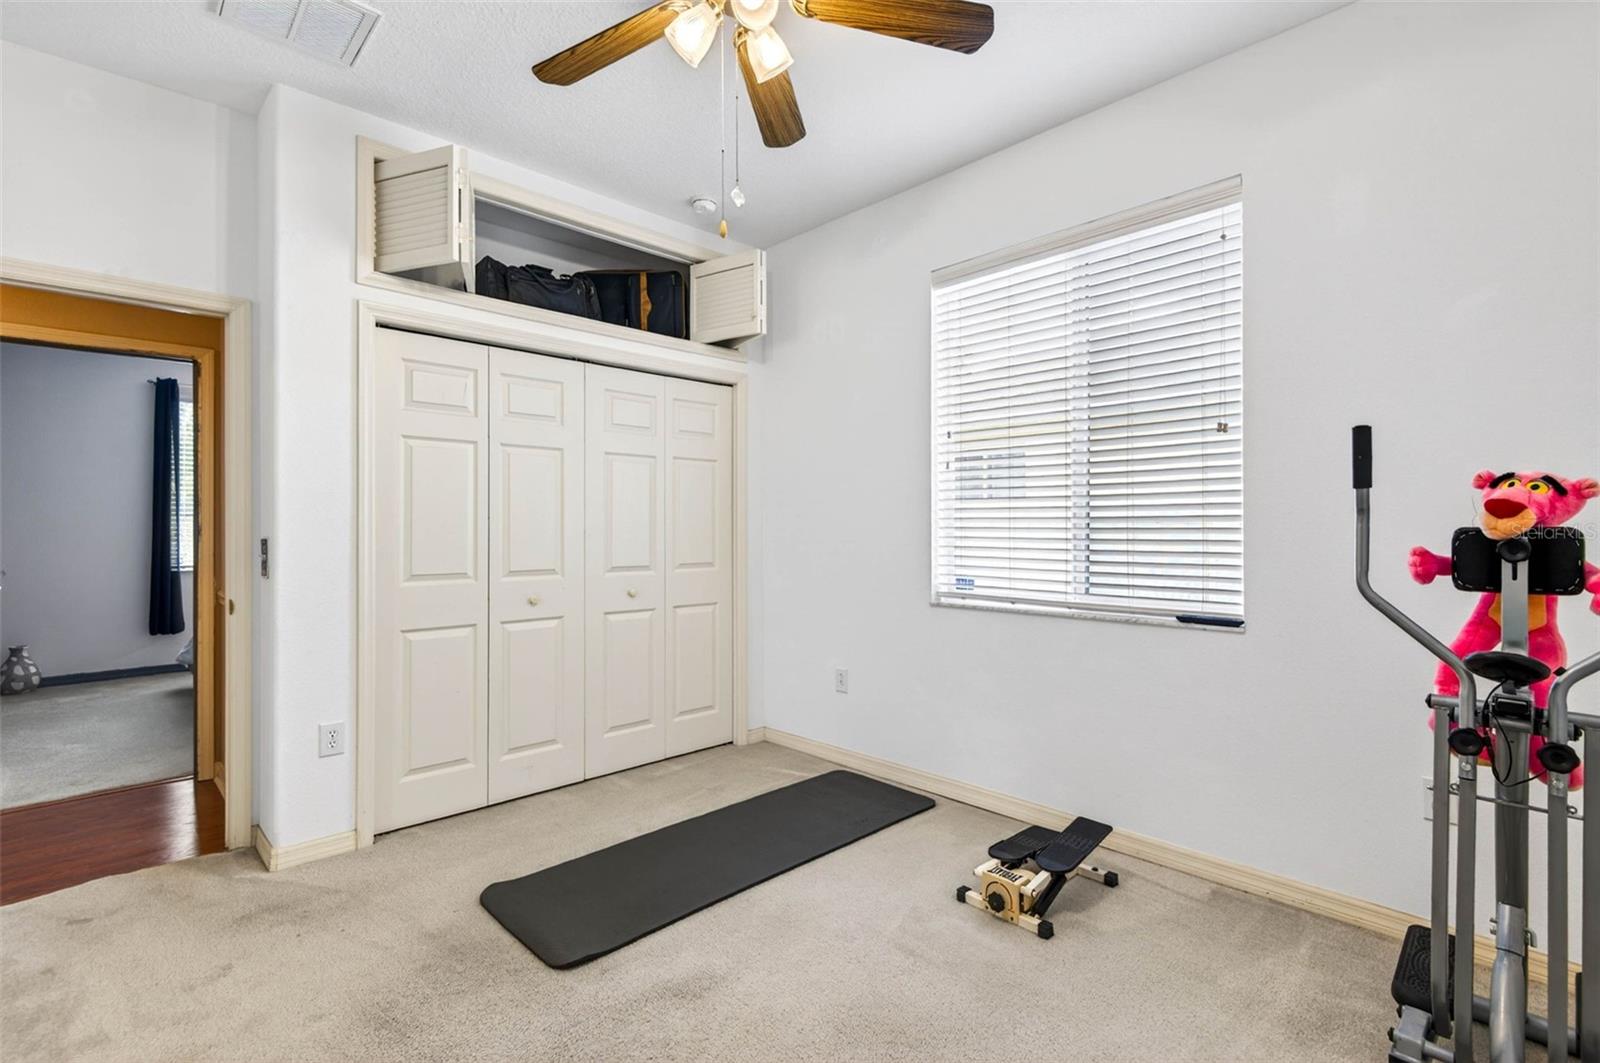
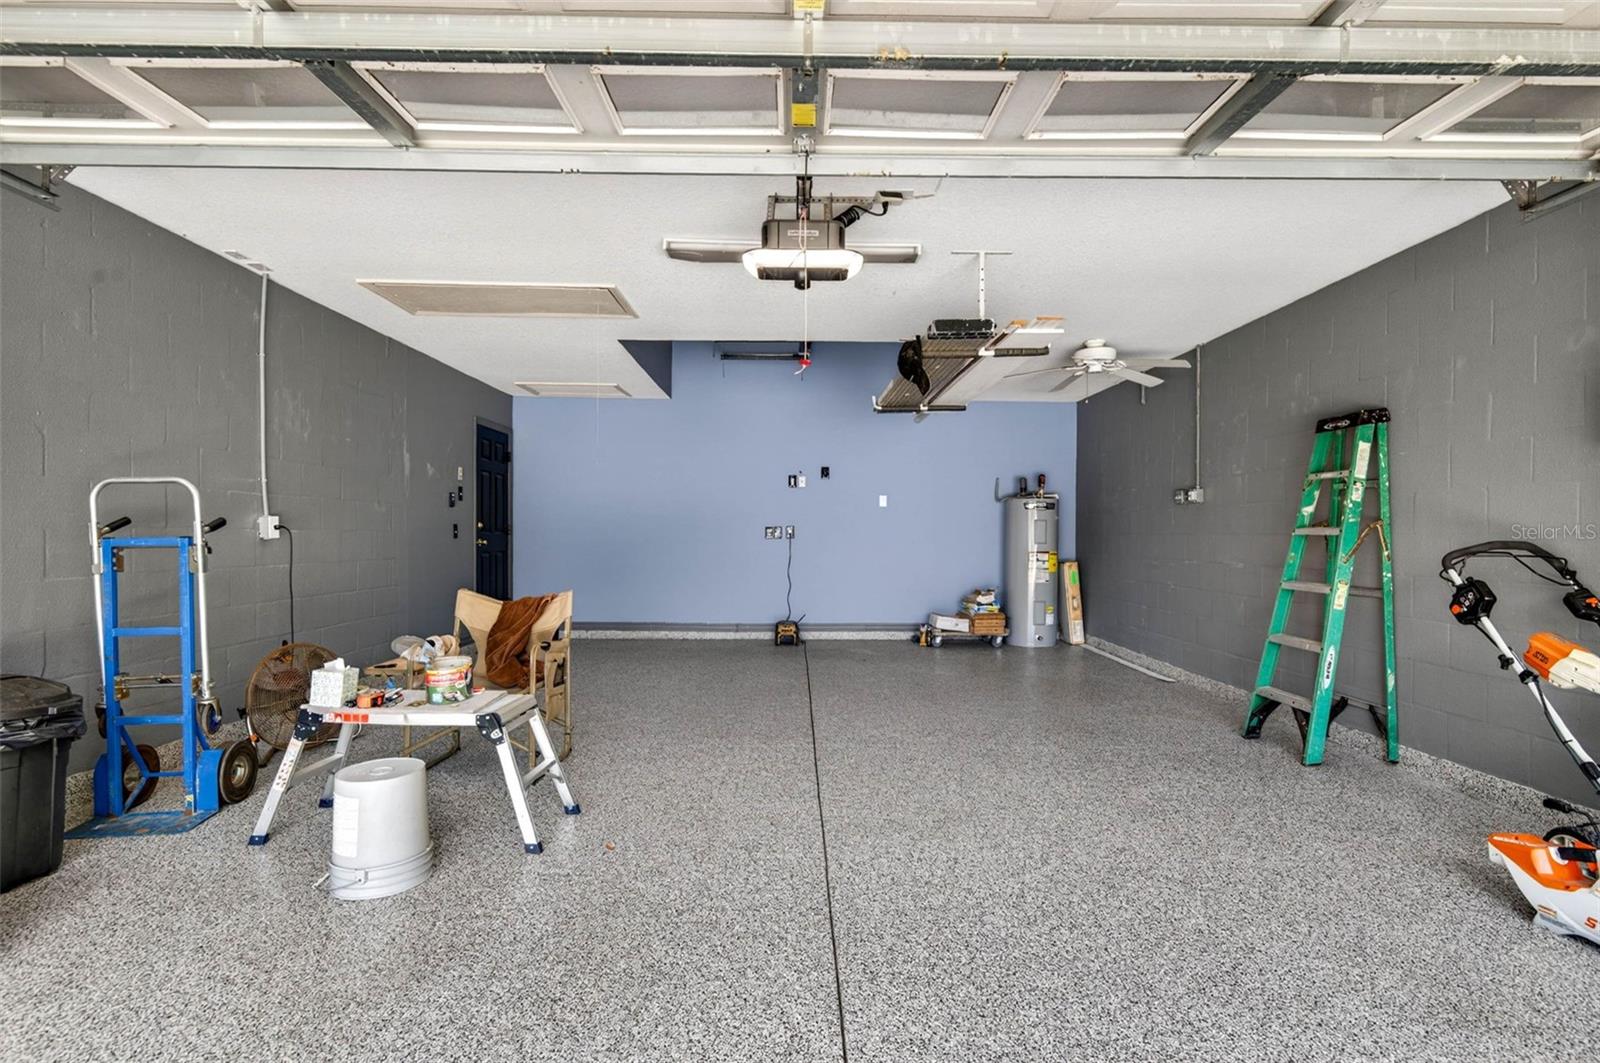
BACK ON THE MARKET — No fault of the seller or property. Previous buyer’s financing fell through. Located in a gated village within a golf course community with **NO CDD fee** This well-built semi-custom home by Miller Florida Homes offers exceptional value and quality craftsmanship. While the interior may benefit from fresh paint to suit your personal taste and carpet replacement in the spare bedrooms, the price reflects these cosmetic updates, making this a great opportunity to own in a neighborhood surrounded by higher-priced $$ homes. Recent updates include **NEW ROOF (2026) WATER HEATER, WASHER, DISHWASHER, GARAGE DOOR OPENER, WATER VALVE, and a beautifully UPDATED PRIMARY BATH featuring Upgraded Cabinetry, with extensive Storage, Rain Shower Head, Spray Hose, Matching Plumbing/Accessory Fixtures, Built-in Magazine Rack in water closet. Decorative rock tile shower floor with matching tile outside the shower to serve as a permanent Bath-Mat. **Architectural details throughout include Rounded Corners, Recessed Arches, Plant Shelves, OVER-CLOSET STORAGE in Bedroom 2, and a Built-in PET / VACUUM CUBBY. **The OVERSIZED GARAGE extended 7 feet DEEPER, ideal for longer vehicles, boat, additional storage or workshop space with numerous Electrical Outlets and Ceiling Fan. Two Dedicated 20-amp outlets suitable for a golf cart or freezer. **Plus, 8x8 wood decking in attic for additional storage. Large Windows for abundant natural light, and 12-foot wide GLASS POCKET SLIDERS opening to a spacious SCREENED LANAI. **Outdoor features include a Vinyl Privacy Fence with two Gates, PRIVATE SUN DECK pre-plumbed for an outdoor shower and Conduit for future electrical outlets, exterior security cameras and STORM PANELS for windows and sliders. **Money-saving features: NO CDD fees, a SEPARATE IRRIGATION WATER METER to avoid sewer charges when watering the lawn. Hose bib connected to the irrigation line for lower-cost outdoor water use such as washing the car. **WIDER DRIVEWAY (21’) allows convenient side-by-side parking with room to step out onto concrete instead of grass. **Many more details in this home to list here. Make your appointment today to see before it's gone. Convenient location, easy access to I-75 to Brandon/Tampa, St. Pete, Bradenton/Sarasota to airports, beaches and entertainment. Plus, within 5-minute drive to a new Publix, medical facilities, gym, restaurants and other shopping. Don’t miss this opportunity to own a quality-built home in an established golf course community at an attractive price point.
/u.realgeeks.media/instarealestatesolutions/Untitled-1.png)
Additional Information
- Taxes Annual
- $2804
- Minimum Lease
- 8-12 Months
- Hoa Fee
- $258
- HOA Payment Schedule
- Quarterly
- Maintenance Includes
- Common Area Taxes, Pool, Management, Private Road
- Community Features
- Community Mailbox, Deed Restrictions, Gated Community - No Guard, Golf Carts OK, Golf, Pool, Sidewalks, Street Lights, Golf Community
- Property Description
- One Story
- Zoning
- PD
- Interior Layout
- Ceiling Fans(s), Living Room/Dining Room Combo, Open Floorplan, Split Bedroom, Stone Counters, Thermostat, Walk-In Closet(s)
- Interior Features
- Ceiling Fans(s), Living Room/Dining Room Combo, Open Floorplan, Split Bedroom, Stone Counters, Thermostat, Walk-In Closet(s)
- Floor
- Carpet, Ceramic Tile, Laminate
- Appliances
- Dishwasher, Disposal, Dryer, Electric Water Heater, Exhaust Fan, Microwave, Range, Refrigerator, Washer
- Utilities
- Cable Connected, Electricity Connected, Phone Available, Sewer Connected, Sprinkler Meter, Underground Utilities, Water Connected
- Heating
- Central, Electric, Heat Pump
- Air Conditioning
- Central Air
- Fireplace Description
- Electric, Insert, Living Room, Non Wood Burning
- Exterior Construction
- Block, Stucco
- Exterior Features
- Lighting, Sliding Doors
- Roof
- Shingle
- Foundation
- Slab
- Pool
- Community
- Garage Carport
- 2 Car Garage
- Garage Spaces
- 2
- Garage Features
- Garage Door Opener, Oversized, Tandem
- Garage Dimensions
- 20x27
- Pets
- Allowed
- Pet Size
- Extra Large (101+ Lbs.)
- Flood Zone Code
- X
- Parcel ID
- U-02-32-19-82B-000003-00003.0
- Legal Description
- VENTANA NORTH PHASE 1 LOT 3 BLOCK 3
Listing courtesy of KELLER WILLIAMS SOUTH SHORE. murraycoleman@kw.com
Mortgage Calculator
StellarMLS is the source of this information via Internet Data Exchange Program. All listing information is deemed reliable but not guaranteed and should be independently verified through personal inspection by appropriate professionals. Listings displayed on this website may be subject to prior sale or removal from sale. Availability of any listing should always be independently verified. Listing information is provided for consumer personal, non-commercial use, solely to identify potential properties for potential purchase. All other use is strictly prohibited and may violate relevant federal and state law. Data last updated on