10426 Shady Preserve Drive, Riverview, FL 33578
- $274,900
- 3
- BD
- 3
- BA
- 1,580
- SqFt






- List Price
- $274,900
- Status
- Active
- Days on Market
- 87
- Price Change
- ▼ $10,000 1780951081
- MLS#
- TB8503838
- Property Style
- Townhouse
- Year Built
- 2022
- Bedrooms
- 3
- Bathrooms
- 3
- Baths Half
- 1
- Living Area
- 1,580
- Lot Size
- 2,037
- Acres
- 0.05
- Total Acreage
- 0 to less than 1/4
- Building Name
- Na
- Legal Subdivision Name
- South Crk Ph 2a 2b & 2c
- MLS Area Major
- Riverview
Property Description
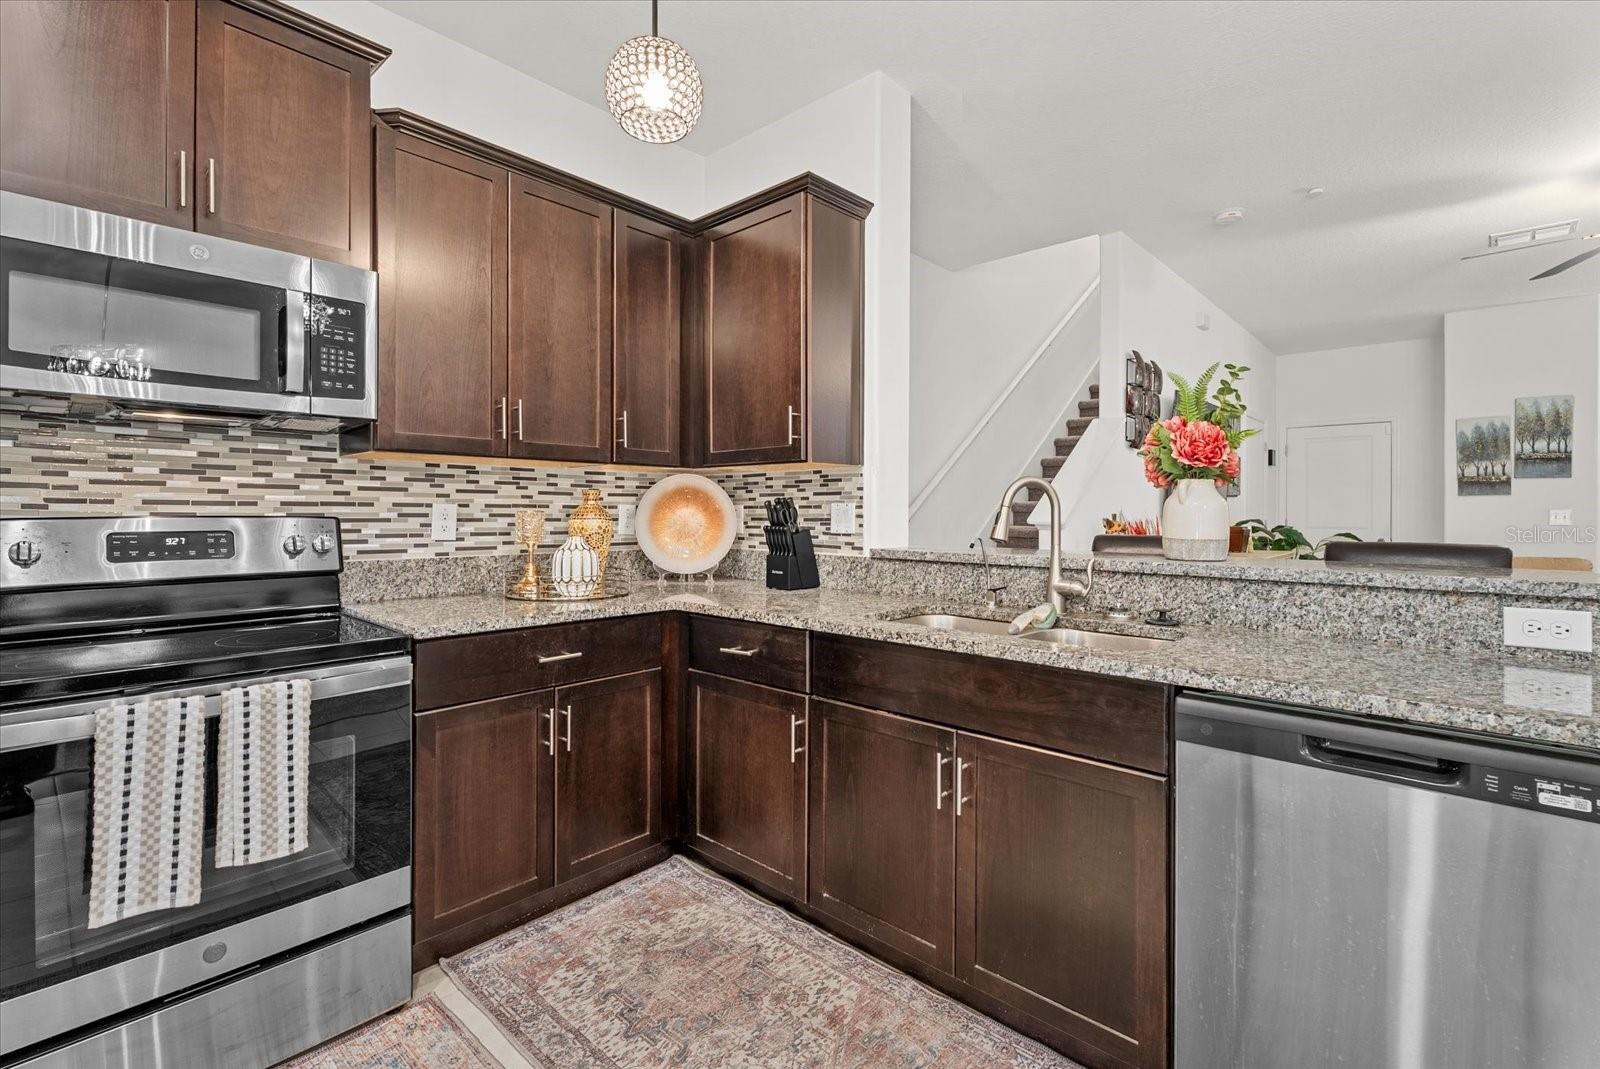
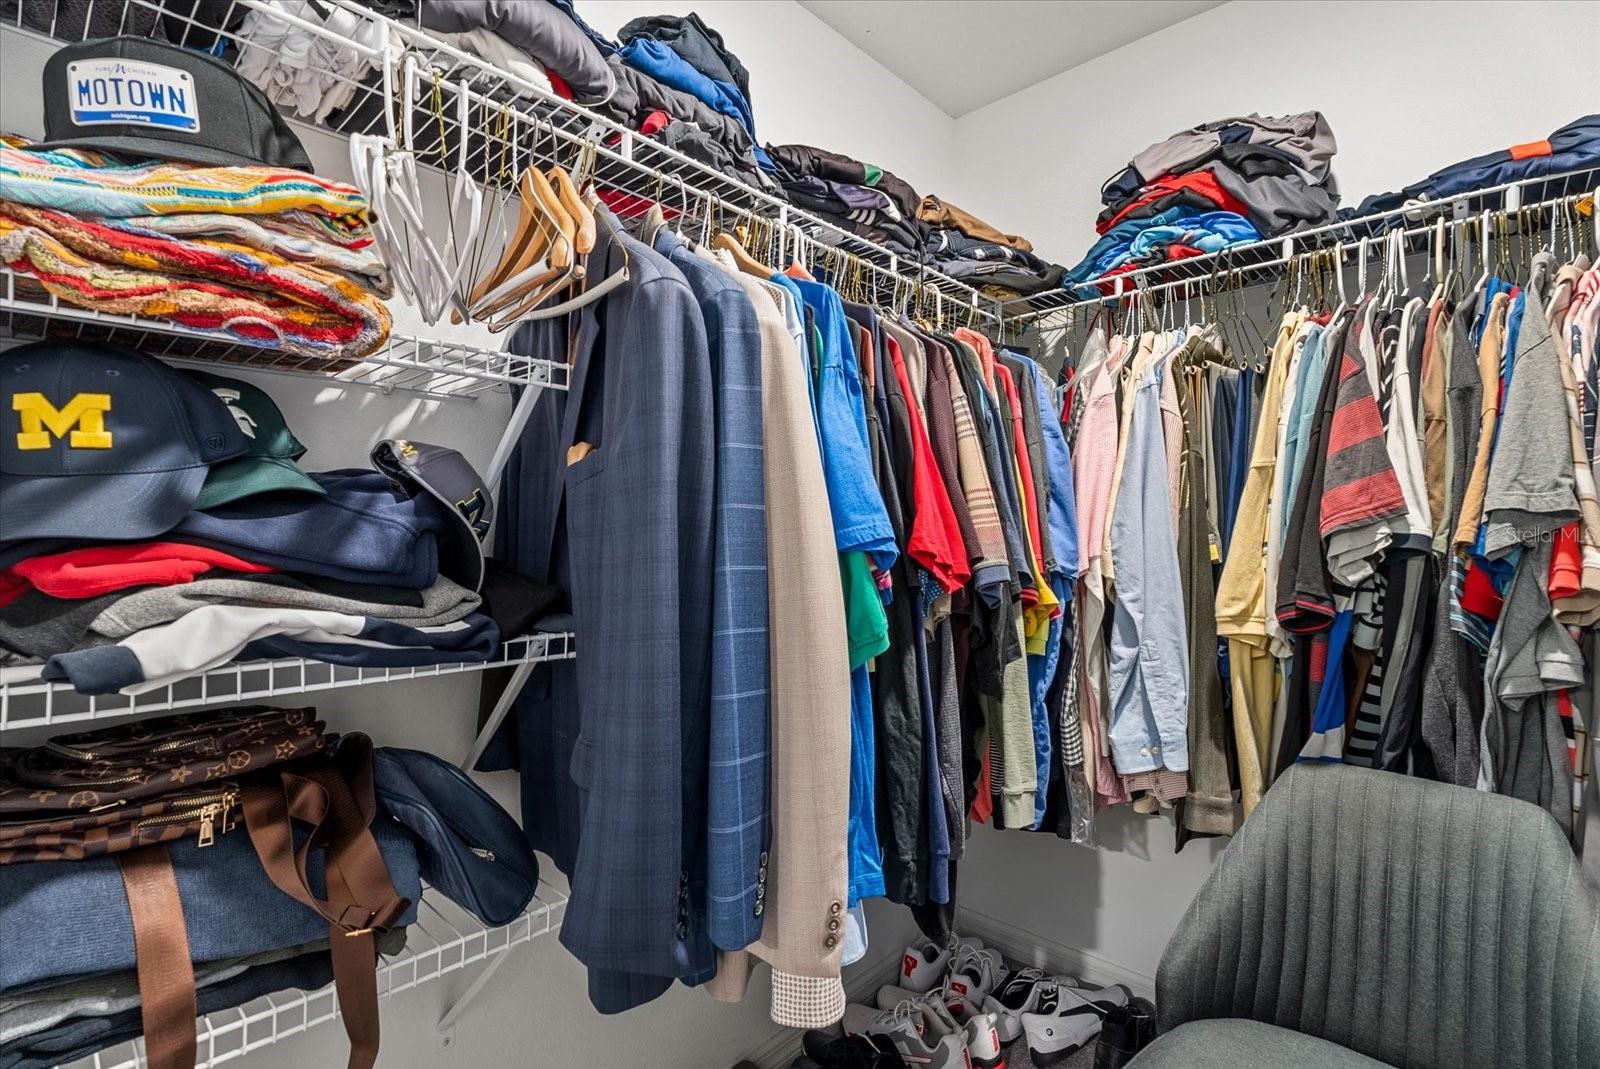
Welcome to 10426 Shady Preserve Drive, a beautifully maintained home located in the highly desirable community of Riverview. This inviting residence offers a perfect blend of comfort, functionality, and modern living in one of the area’s most convenient and fast-growing neighborhoods.Step inside to a bright, open-concept floor plan designed for everyday living and effortless entertaining. The spacious living area flows seamlessly into the kitchen and dining spaces, creating an ideal layout for gatherings of all sizes. The kitchen features ample cabinetry, generous counter space, and a functional design that makes cooking and hosting a breeze.The primary suite provides a peaceful retreat with a well-appointed en-suite bathroom and a comfortable layout designed for relaxation. Additional bedrooms are versatile and well-sized, perfect for family, guests, or a dedicated home office.Enjoy Florida living at its best with a private backyard space offering room to relax, play, or customize into your ideal outdoor oasis. Whether you envision a patio for entertaining or a quiet garden escape, the possibilities are wide open.Located in a well-established community, this home is close to shopping, dining, schools, and major commuter routes, making daily life both easy and convenient.The seller is motivated and ready to make a deal—bring all offers!10426 Shady Preserve Drive is a fantastic opportunity to own a move-in-ready home in a prime Riverview location. Schedule your private showing today!
/u.realgeeks.media/instarealestatesolutions/Untitled-1.png)
Additional Information
- Taxes Annual
- $5883
- Minimum Lease
- No Minimum
- Hoa Fee
- $267
- HOA Payment Schedule
- Monthly
- Maintenance Includes
- Pool, Maintenance Structure, Maintenance Grounds, Maintenance
- Community Features
- Clubhouse, Pool, No Deed Restriction
- Property Description
- Two Story
- Zoning
- PD
- Interior Layout
- Ceiling Fans(s)
- Interior Features
- Ceiling Fans(s)
- Floor
- Carpet, Tile
- Appliances
- Dishwasher, Disposal, Microwave, Range, Refrigerator
- Utilities
- Electricity Connected, Sewer Connected, Water Connected
- Heating
- Central, Electric
- Air Conditioning
- Central Air
- Exterior Construction
- Block, Stucco
- Roof
- Shingle
- Foundation
- Slab
- Pool
- Community
- Garage Carport
- 1 Car Garage
- Garage Spaces
- 1
- Pets
- Allowed
- Flood Zone Code
- X
- Parcel ID
- U-19-31-20-C7I-000000-00028.0
- Legal Description
- SOUTH CREEK PHASES 2A 2B AND 2C LOT 28
Listing courtesy of VREELAND REAL ESTATE LLC. 904-347-7690
Mortgage Calculator
StellarMLS is the source of this information via Internet Data Exchange Program. All listing information is deemed reliable but not guaranteed and should be independently verified through personal inspection by appropriate professionals. Listings displayed on this website may be subject to prior sale or removal from sale. Availability of any listing should always be independently verified. Listing information is provided for consumer personal, non-commercial use, solely to identify potential properties for potential purchase. All other use is strictly prohibited and may violate relevant federal and state law. Data last updated on