4036 Moores Lake Road, Dover, FL 33527
- $550,000
- 4
- BD
- 2
- BA
- 2,351
- SqFt




- List Price
- $550,000
- Status
- Active
- Days on Market
- 85
- Price Change
- ▼ $25,000 1781827272
- MLS#
- TB8504174
- Property Style
- Single Family
- Architectural Style
- Ranch
- Year Built
- 2008
- Bedrooms
- 4
- Bathrooms
- 2
- Living Area
- 2,351
- Lot Size
- 49,658
- Acres
- 1.14
- Total Acreage
- 1 to less than 2
- Legal Subdivision Name
- Unplatted
- MLS Area Major
- Dover
Property Description
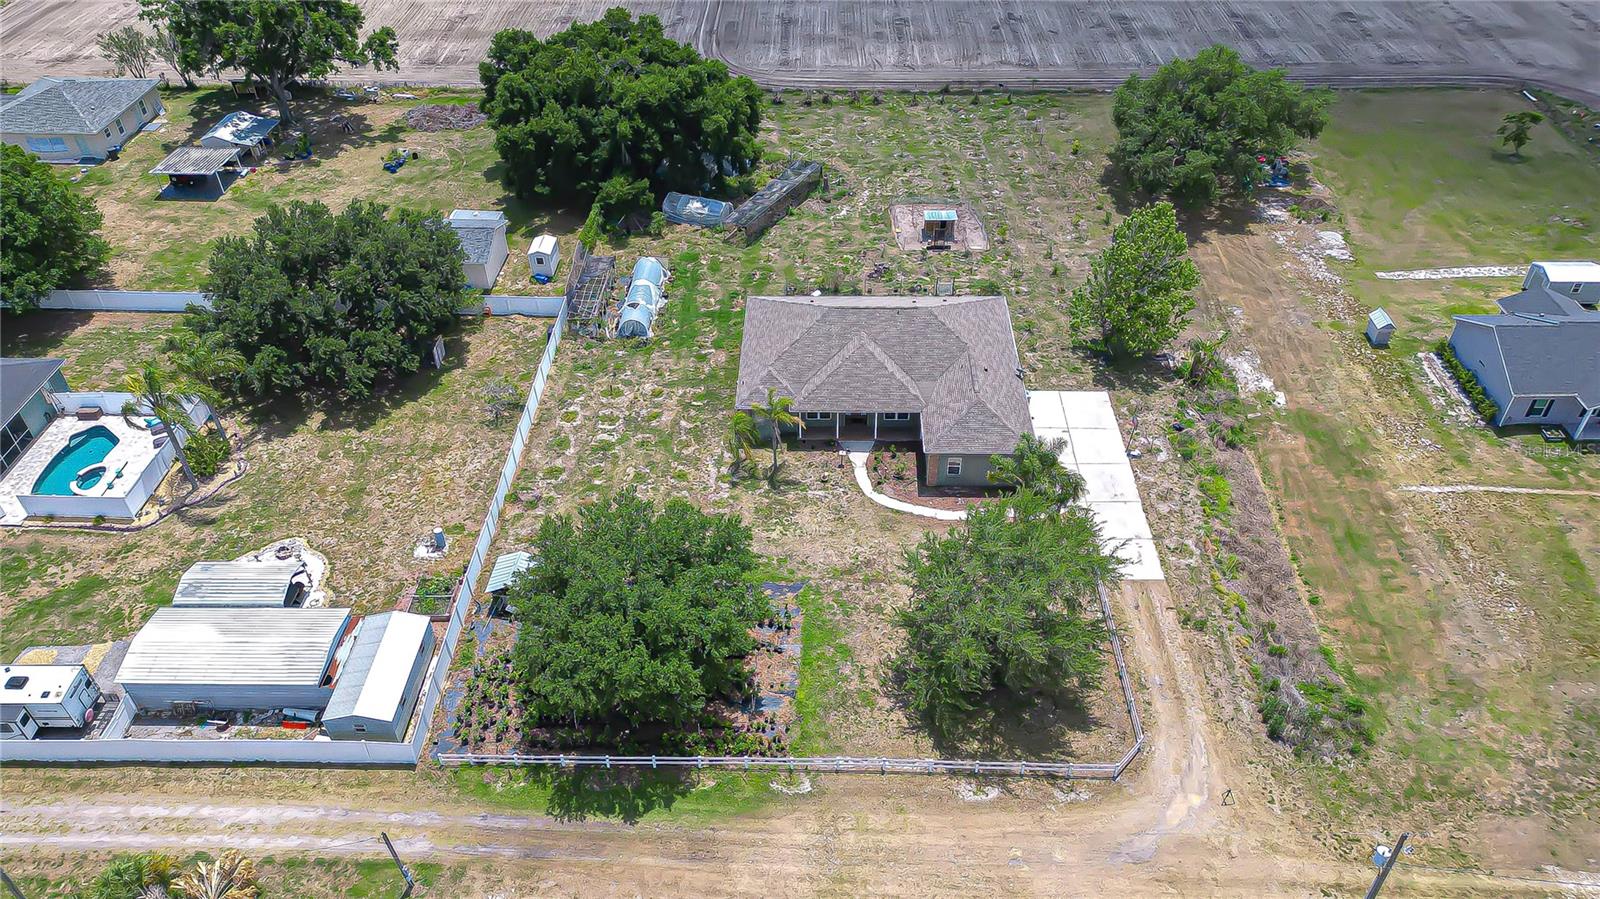
Escape to the space and serenity of country living with this beautifully cared-for 4-bedroom, 2-bath home set on over an acre of land. Offering both privacy and functionality, this property is ideal for those who want room to spread out without sacrificing comfort. From the moment you arrive, the expansive front yard—enclosed with vinyl fencing—and charming tiled front porch create a welcoming first impression. It’s the perfect spot to unwind and take in the peaceful surroundings. Inside, the home features a thoughtfully designed layout with a formal dining space at the front, showcasing scenic views of the property. The main living area is warm and inviting, highlighted by a tray ceiling, wood flooring, and sliding glass doors that open to the lanai for effortless indoor-outdoor living. The kitchen is both stylish and practical, offering abundant cabinetry, ample counter space, a center island, and a spacious pantry. Stainless steel appliances are included—featuring a brand-new stove—along with the washer and dryer for added convenience. Just off the kitchen, a bright dining nook is framed by a large picture window and French doors leading outside. A split-bedroom layout provides added privacy, with the primary suite tucked away and featuring direct lanai access, a generous walk-in closet, and an ensuite bath complete with a jetted tub and separate walk-in shower. Three additional bedrooms are located on the opposite side of the home, including a flexible fourth bedroom currently used as an office. All bedrooms include ceiling fans, and one guest room features a double closet. The secondary bathroom offers built-in storage and direct access to the lanai—ideal if you envision adding a pool in the future. A dedicated indoor laundry room includes a utility sink and extra storage space. Step outside to the covered lanai with tiled flooring and ceiling fan, overlooking a wide-open backyard ready for entertaining, pets, or recreational use. A dog run is already in place and can be removed if desired. Additional highlights include a newer roof (2022), water heater (2023), exterior paint (2022), and freshly painted garage (2023), along with a flagpole that will remain with the home. With ample space for animals, outdoor toys, and gatherings, this property delivers the freedom and lifestyle that country living is all about.
/u.realgeeks.media/instarealestatesolutions/Untitled-1.png)
Additional Information
- Taxes Annual
- $8023
- Minimum Lease
- No Minimum
- Location
- In County, Level, Oversized Lot, Pasture, Unpaved
- Community Features
- No Deed Restriction
- Property Description
- One Story
- Zoning
- AS-1
- Interior Layout
- Ceiling Fans(s), Eat-in Kitchen, High Ceilings, Open Floorplan, Primary Bedroom Main Floor, Split Bedroom, Tray Ceiling(s), Walk-In Closet(s)
- Interior Features
- Ceiling Fans(s), Eat-in Kitchen, High Ceilings, Open Floorplan, Primary Bedroom Main Floor, Split Bedroom, Tray Ceiling(s), Walk-In Closet(s)
- Floor
- Carpet, Ceramic Tile, Wood
- Appliances
- Dishwasher, Disposal, Dryer, Microwave, Range, Refrigerator, Washer
- Utilities
- Cable Connected, Electricity Connected
- Heating
- Central, Electric
- Air Conditioning
- Central Air
- Exterior Construction
- Block, Stucco
- Exterior Features
- Dog Run, French Doors, Garden, Sliding Doors
- Roof
- Shingle
- Foundation
- Slab
- Pool
- No Pool
- Garage Carport
- 2 Car Garage
- Garage Spaces
- 2
- Garage Features
- Driveway, Garage Faces Side
- Pets
- Allowed
- Flood Zone Code
- X
- Parcel ID
- U-32-28-21-ZZZ-000003-81100.0
- Legal Description
- E 1/2 OF NW 1/4 OF NE 1/4 OF NW 1/4 OF NE 1/4 LESS N 30 FT FOR RD R/W
Listing courtesy of KELLER WILLIAMS SOUTH TAMPA. murraycoleman@kw.com
Mortgage Calculator
StellarMLS is the source of this information via Internet Data Exchange Program. All listing information is deemed reliable but not guaranteed and should be independently verified through personal inspection by appropriate professionals. Listings displayed on this website may be subject to prior sale or removal from sale. Availability of any listing should always be independently verified. Listing information is provided for consumer personal, non-commercial use, solely to identify potential properties for potential purchase. All other use is strictly prohibited and may violate relevant federal and state law. Data last updated on