6642 41st Street Circle E, Sarasota, FL 34243
- $458,000
- 2
- BD
- 2
- BA
- 1,642
- SqFt





- List Price
- $458,000
- Status
- Active
- Days on Market
- 82
- MLS#
- TB8506610
- Property Style
- Single Family
- Architectural Style
- Patio Home
- Year Built
- 2007
- Bedrooms
- 2
- Bathrooms
- 2
- Living Area
- 1,642
- Total Acreage
- Non-Applicable
- Legal Subdivision Name
- Cascades At Sarasota Ph V
- MLS Area Major
- Sarasota
Property Description
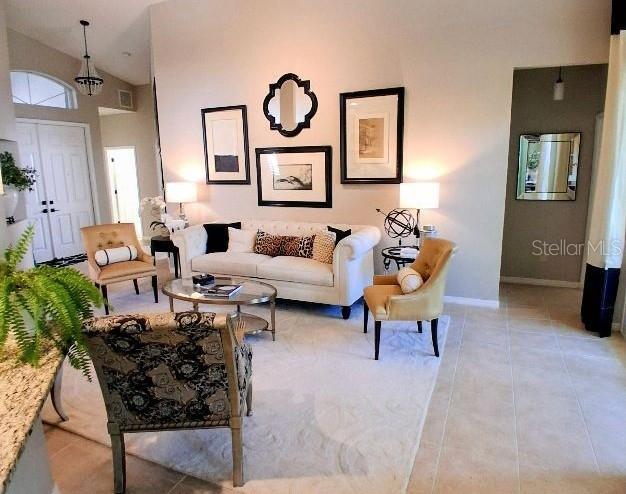
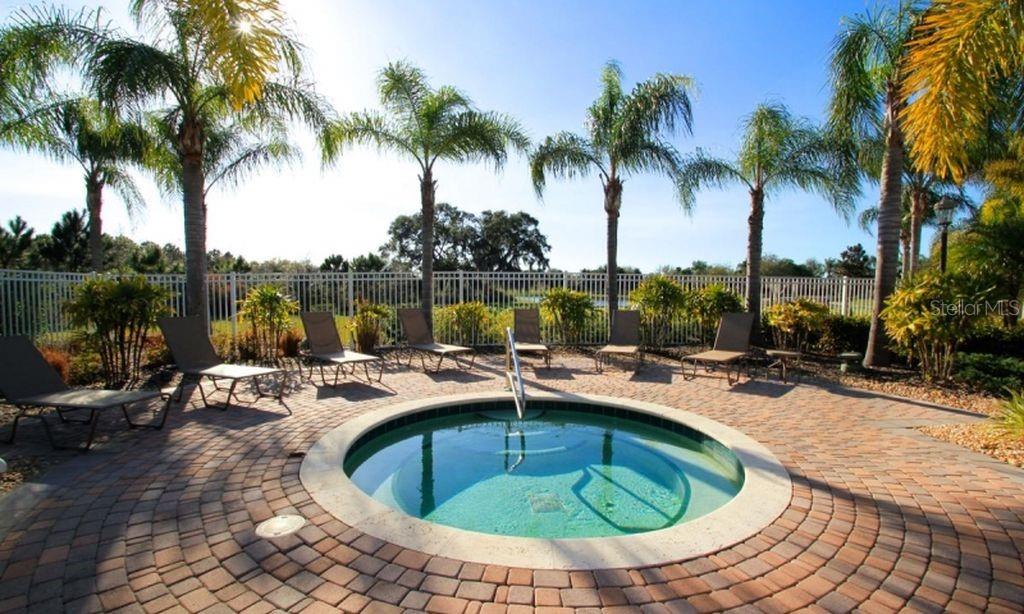
Location, Location, Location! Move in ready 2-bedroom, 2-bathroom home with a den in the highly desirable 55+ gated community, Cascades of Sarasota! As you walk through the front door you will notice an open floorplan with vaulted ceilings. The kitchen overlooks the living room and dining room and has been tastefully updated with new granite and new stainless appliances! The spacious master suite has two walk-in closets and a large en-suite making it the perfect private retreat after a long day. Enjoy Florida living on the screened in lanai overlooking the back yard. The Cascades of Sarasota is an active 55+ community and has a resort style indoor/outdoor swimming pool, tennis and pickleball courts, and bocce ball. A state-of-the-Art gym. It also has a variety of social events and functions throughout the year. The 25,000SF Clubhouse includes craft, card and game rooms. A large ballroom with kitchen facilities, billiards and a library. Come see why this community is in such high demand! Read Less
/u.realgeeks.media/instarealestatesolutions/Untitled-1.png)
Additional Information
- Taxes Annual
- $4359
- Minimum Lease
- 3 Months
- Hoa Fee
- $1,731
- HOA Payment Schedule
- Quarterly
- Maintenance Includes
- Guard - 24 Hour, Cable TV, Common Area Taxes, Pool, Escrow Reserves Fund, Fidelity Bond, Insurance, Internet, Maintenance Grounds, Management, Private Road, Recreational Facilities
- Community Features
- Association Recreation - Owned, Buyer Approval Required, Deed Restrictions, Gated Community - Guard, Irrigation-Reclaimed Water, No Truck/RV/Motorcycle Parking, Street Lights, Maintenance Free
- Property Description
- One Story
- Zoning
- PDR/W
- Interior Layout
- Eat-in Kitchen, High Ceilings, Kitchen/Family Room Combo, Living Room/Dining Room Combo, Open Floorplan, Primary Bedroom Main Floor, Split Bedroom, Stone Counters, Thermostat, Vaulted Ceiling(s), Walk-In Closet(s)
- Interior Features
- Eat-in Kitchen, High Ceilings, Kitchen/Family Room Combo, Living Room/Dining Room Combo, Open Floorplan, Primary Bedroom Main Floor, Split Bedroom, Stone Counters, Thermostat, Vaulted Ceiling(s), Walk-In Closet(s)
- Floor
- Carpet, Tile
- Appliances
- Dishwasher, Disposal, Electric Water Heater, Microwave, Range, Refrigerator
- Utilities
- BB/HS Internet Available, Cable Connected, Electricity Connected, Fiber Optics, Fire Hydrant, Private, Public, Sewer Connected, Underground Utilities, Water Connected
- Heating
- Heat Pump
- Air Conditioning
- Central Air, Humidity Control
- Fireplace Description
- Family Room
- Exterior Construction
- Stucco
- Exterior Features
- French Doors, Hurricane Shutters, Private Mailbox, Sidewalk, Sliding Doors
- Roof
- Tile
- Foundation
- Slab
- Pool
- No Pool
- Garage Carport
- 2 Car Garage
- Garage Spaces
- 2
- Garage Features
- Driveway, Garage Door Opener, Ground Level
- Housing for Older Persons
- Yes
- Pets
- Not Allowed
- Flood Zone Code
- X
- Parcel ID
- 1879227809
- Legal Description
- LOT 5046 CASCADES AT SARASOTA PHASE V PI#18792.2780/9
Listing courtesy of JACK KELLER INC. 727-586-1497
Mortgage Calculator
StellarMLS is the source of this information via Internet Data Exchange Program. All listing information is deemed reliable but not guaranteed and should be independently verified through personal inspection by appropriate professionals. Listings displayed on this website may be subject to prior sale or removal from sale. Availability of any listing should always be independently verified. Listing information is provided for consumer personal, non-commercial use, solely to identify potential properties for potential purchase. All other use is strictly prohibited and may violate relevant federal and state law. Data last updated on