3912 W Leila Avenue, Tampa, FL 33616
- $408,500
- 4
- BD
- 2
- BA
- 1,175
- SqFt




- List Price
- $408,500
- Status
- Active
- Days on Market
- 127
- Price Change
- ▼ $3,500 1789101649
- MLS#
- TB8506672
- Property Style
- Single Family
- Year Built
- 1954
- Bedrooms
- 4
- Bathrooms
- 2
- Living Area
- 1,175
- Lot Size
- 7,500
- Acres
- 0.17
- Total Acreage
- 0 to less than 1/4
- Legal Subdivision Name
- Gandy Manor Add
- MLS Area Major
- Tampa
Property Description
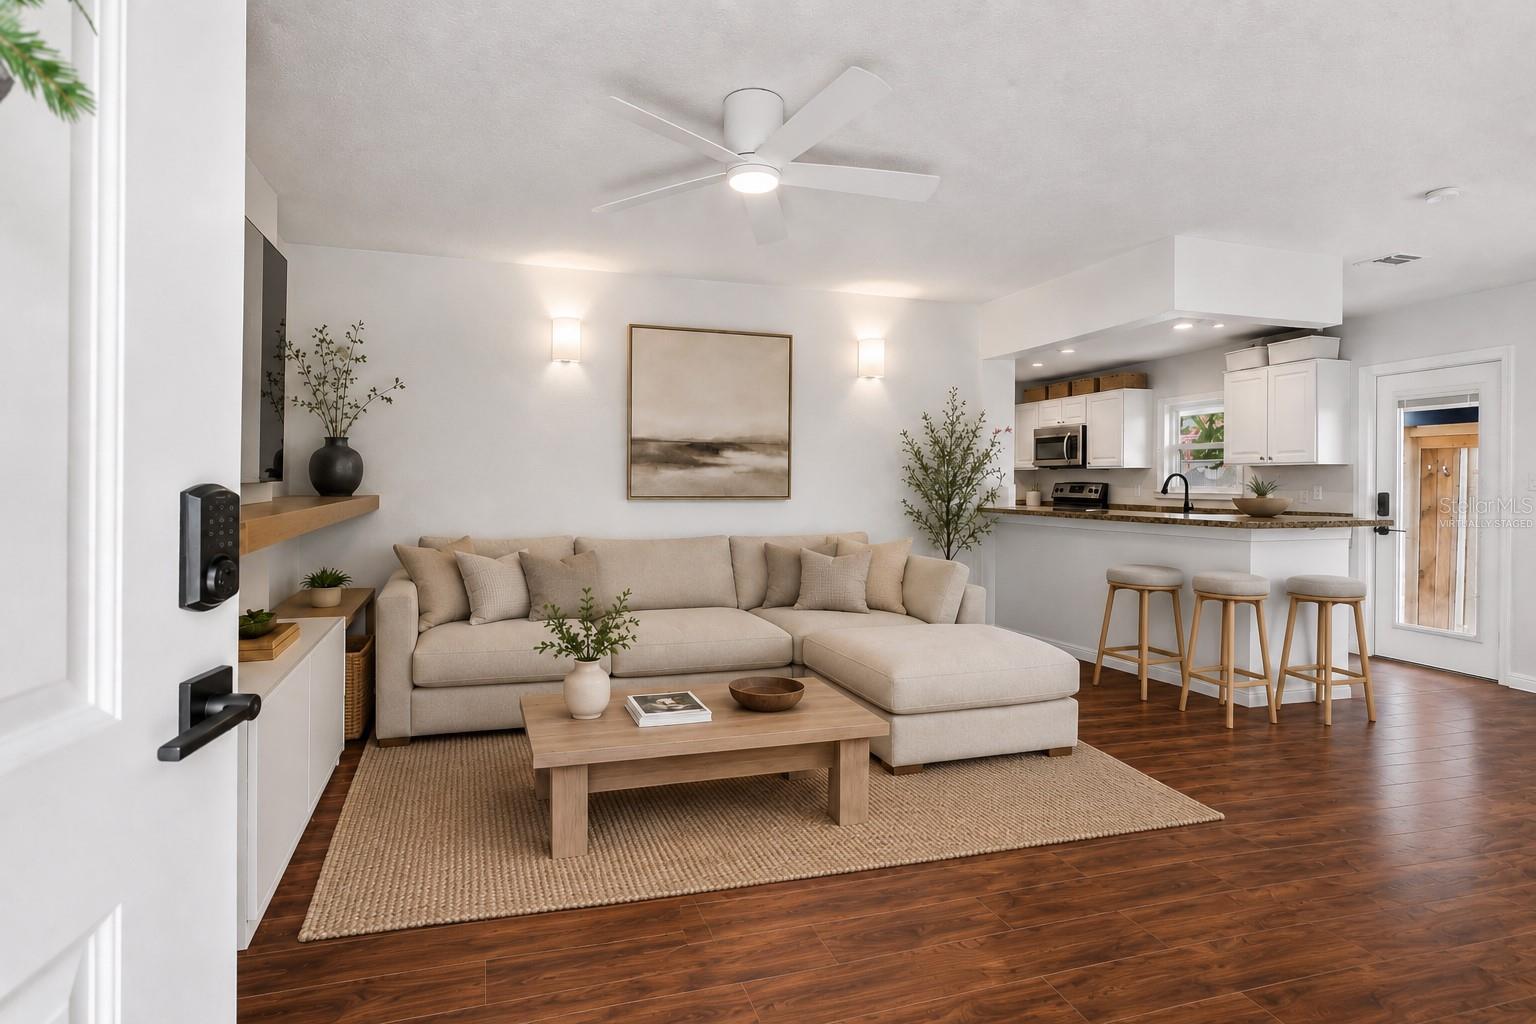
This move-in ready 4-bedroom, 2-bath home sits in one of South Tampa’s most desirable locations—and it’s NOT in a flood zone. Peace of mind meets prime location. High and dry for the recent hurricanes. Step inside to this open floor plan designed for both everyday living and entertaining. The home flows seamlessly into a large covered outdoor area—perfect for gatherings, weekend barbecues, or even adding your dream pool. Enjoy a fully fenced front and back yard, ideal for pets, play, and privacy, plus a Tuff Shed for all your storage needs. Upgrades include:Energy Star-rated vinyl double-hung Durashield windows, Easy-to-install hurricane shields, Impact-rated Weather Tight doors + storm door, new fencing, new insulation, and the main water line was replaced . Both the roof and HVAC unit are only 11 years old. Location is everything—and this one delivers. You’re just minutes from Bayshore Boulevard, Hyde Park, Downtown Tampa, Tampa Riverwalk, Midtown Tampa, and Westshore Marina District—with endless dining, shopping, and nightlife. Only 10 minute drive to the regions #1 academic hospital TGH and 2 minutes to the Selmon Crosstown Expressway. Close to MacDill Air Force Base, Raymond James Stadium, and a quick drive over the bridge to St. Petersburg and award-winning Gulf beaches. South Tampa is always in demand—and this one checks all the boxes. Seller offering a credit toward buyer's closing costs and prepaid items.
/u.realgeeks.media/instarealestatesolutions/Untitled-1.png)
Additional Information
- Taxes Annual
- $5953
- Minimum Lease
- 1-7 Days
- Location
- City Limits
- Community Features
- No Deed Restriction
- Property Description
- One Story
- Zoning
- RS-60
- Interior Layout
- Ceiling Fans(s), Primary Bedroom Main Floor, Solid Surface Counters, Solid Wood Cabinets, Window Treatments
- Interior Features
- Ceiling Fans(s), Primary Bedroom Main Floor, Solid Surface Counters, Solid Wood Cabinets, Window Treatments
- Floor
- Hardwood
- Appliances
- Cooktop, Dishwasher, Disposal, Dryer, Electric Water Heater, Microwave, Refrigerator, Washer
- Utilities
- BB/HS Internet Available, Cable Available, Electricity Connected, Sewer Connected, Water Connected
- Heating
- Central
- Air Conditioning
- Central Air
- Exterior Construction
- Block, Stucco
- Exterior Features
- Storage
- Roof
- Shingle
- Foundation
- Slab
- Pool
- No Pool
- Garage Carport
- 2 Car Carport
- Garage Features
- Covered
- Elementary School
- Anderson-Hb
- Middle School
- Madison-Hb
- High School
- Robinson-HB
- Fences
- Other, Vinyl
- Flood Zone Code
- X500
- Parcel ID
- A-09-30-18-3YD-000013-00007.0
- Legal Description
- GANDY MANOR ADDITION LOT 7 BLOCK 13
Listing courtesy of REAL BROKER, LLC. 855-450-0442
Mortgage Calculator
StellarMLS is the source of this information via Internet Data Exchange Program. All listing information is deemed reliable but not guaranteed and should be independently verified through personal inspection by appropriate professionals. Listings displayed on this website may be subject to prior sale or removal from sale. Availability of any listing should always be independently verified. Listing information is provided for consumer personal, non-commercial use, solely to identify potential properties for potential purchase. All other use is strictly prohibited and may violate relevant federal and state law. Data last updated on