7052 Grand Elm Drive, Riverview, FL 33578
- $252,000
- 3
- BD
- 3
- BA
- 1,400
- SqFt






- List Price
- $252,000
- Status
- Active
- Days on Market
- 76
- Price Change
- ▼ $7,000 1783652175
- MLS#
- TB8508032
- Property Style
- Townhouse
- Year Built
- 2019
- Bedrooms
- 3
- Bathrooms
- 3
- Baths Half
- 1
- Living Area
- 1,400
- Lot Size
- 1,793
- Acres
- 0.04
- Total Acreage
- 0 to less than 1/4
- Building Name
- 1
- Legal Subdivision Name
- Oak Crk Prcl 8 Ph Ii
- MLS Area Major
- Riverview
Property Description
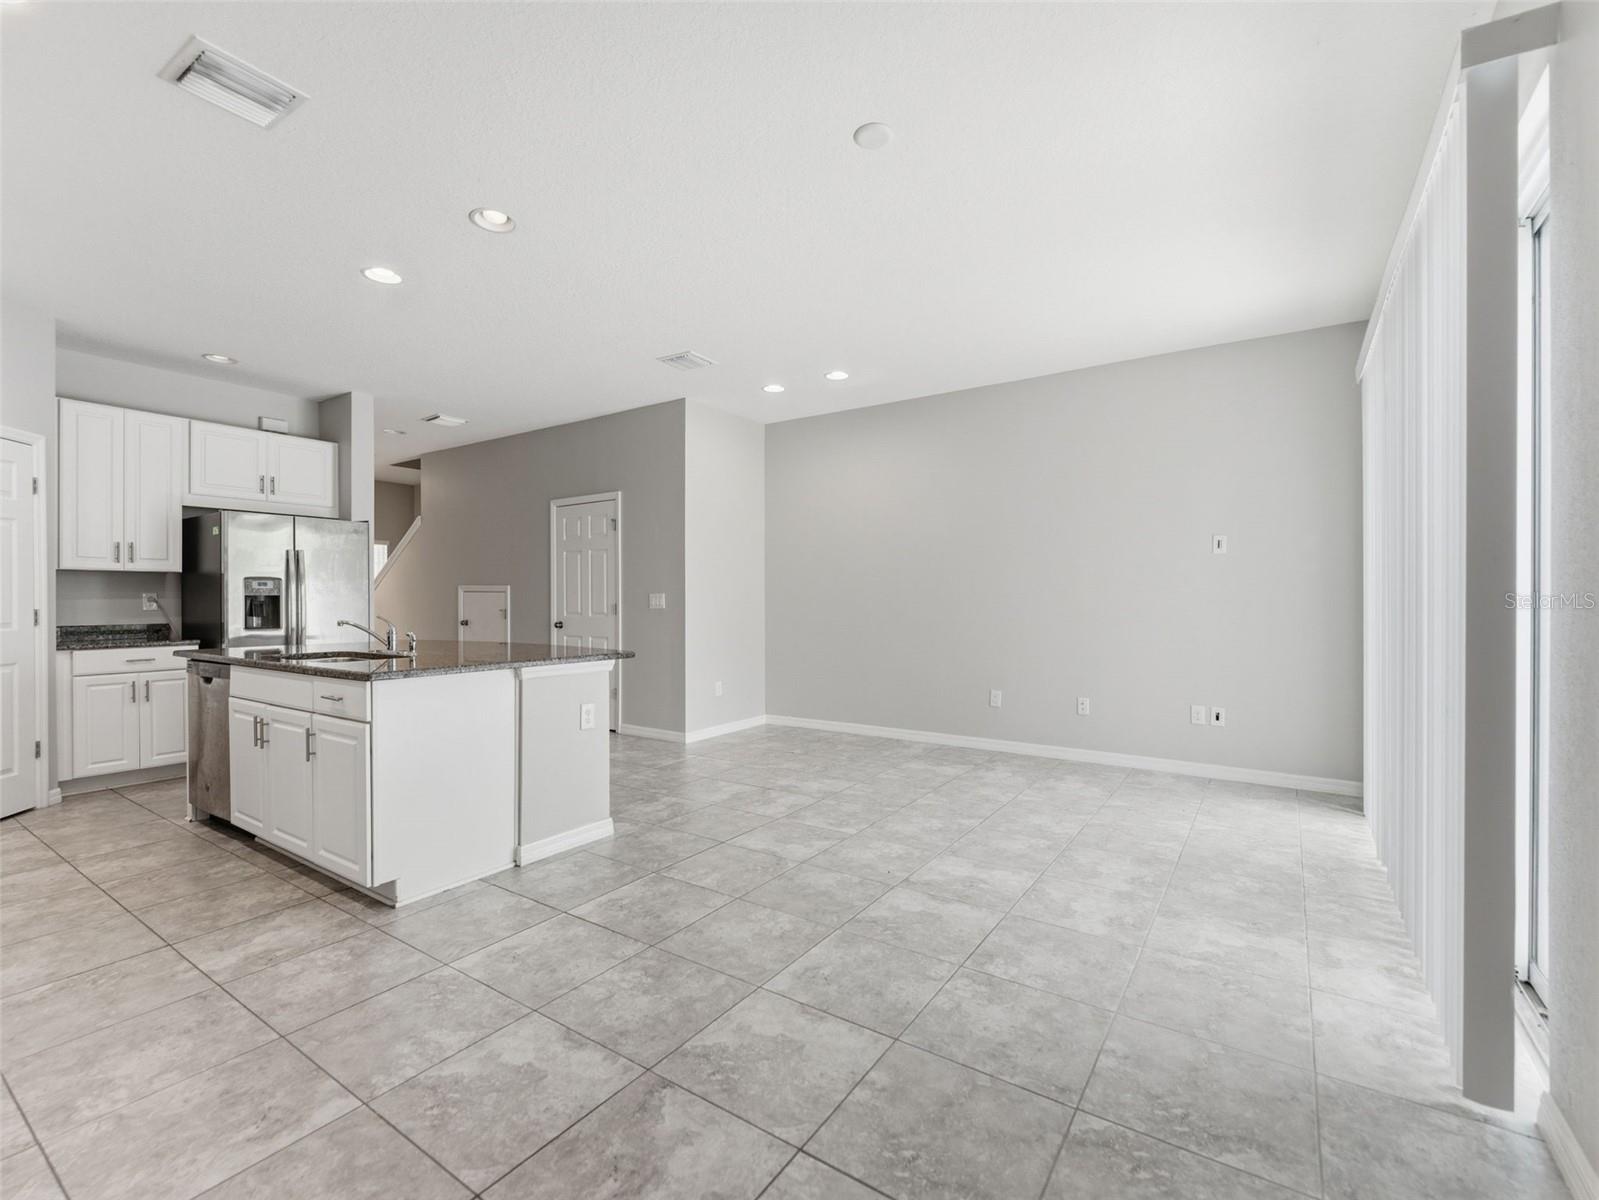
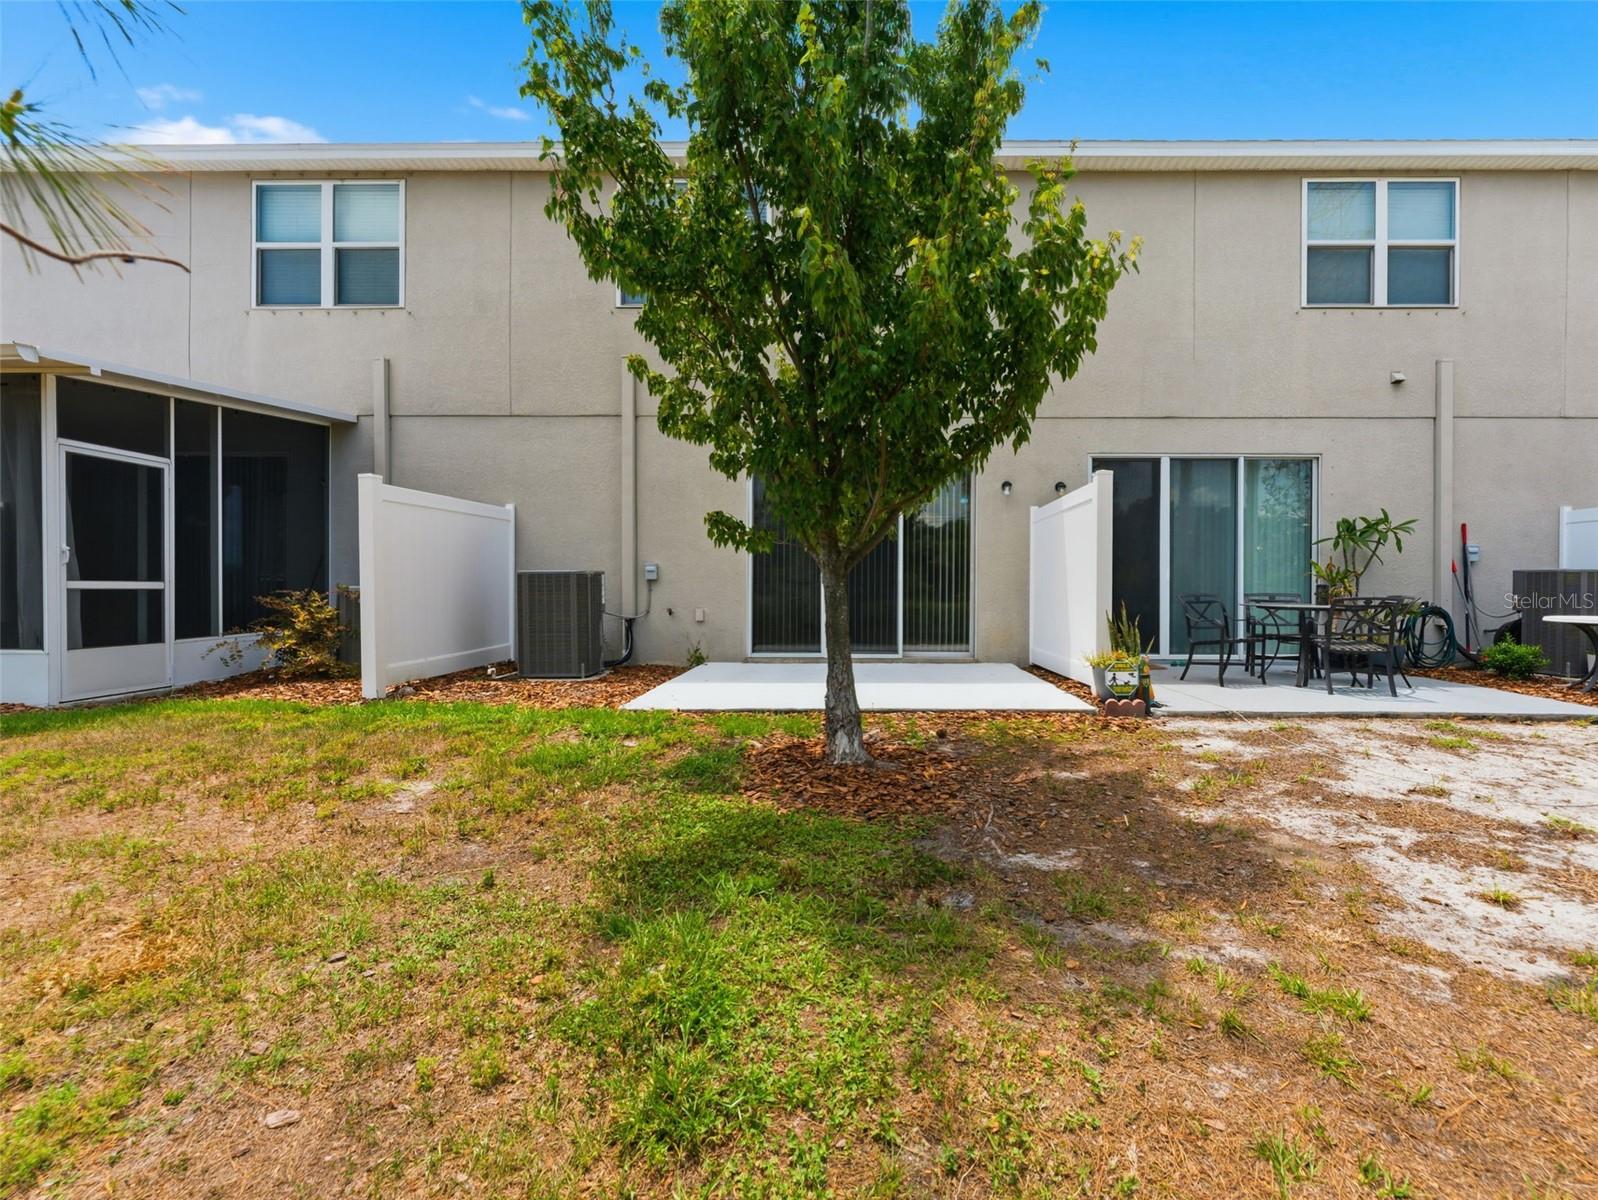
Welcome home to this beautifully maintained, move-in ready townhome featuring 3 bedrooms, 2.5 bathrooms, and a 1-car garage. Ideally situated in a central location with no rear neighbors, this townhome offers easy access to shopping, major toll roads and expressways, MacDill Air Force Base, and more. The stylish kitchen features stainless steel appliances, crisp white cabinetry, granite countertops, a large center island, and an oversized walk-in pantry. The open-concept living area is filled with natural light thanks to expansive sliding patio doors, creating the perfect space for relaxing or entertaining. Upstairs, the spacious primary suite features a private ensuite bathroom with dual vanities and a large walk-in shower. Two additional bedrooms and a full bathroom are located down the hall, along with a conveniently placed upstairs laundry room for added ease. Abundant storage space can be found throughout the townhome. Residents enjoy access to the community pool, clubhouse, and ample guest parking. With NO CDD fees and a very low HOA, this townhome offers exceptional value and low-maintenance living. Schedule your private showing today!
/u.realgeeks.media/instarealestatesolutions/Untitled-1.png)
Additional Information
- Taxes Annual
- $4914
- Minimum Lease
- 8-12 Months
- Hoa Fee
- $208
- HOA Payment Schedule
- Monthly
- Maintenance Includes
- Maintenance Structure, Maintenance Grounds, Pool
- Community Features
- Community Mailbox, No Deed Restriction
- Property Description
- Two Story
- Zoning
- PD
- Interior Layout
- Ceiling Fans(s), Kitchen/Family Room Combo, Open Floorplan, PrimaryBedroom Upstairs, Solid Wood Cabinets, Stone Counters, Thermostat, Walk-In Closet(s)
- Interior Features
- Ceiling Fans(s), Kitchen/Family Room Combo, Open Floorplan, PrimaryBedroom Upstairs, Solid Wood Cabinets, Stone Counters, Thermostat, Walk-In Closet(s)
- Floor
- Carpet, Tile
- Appliances
- Dishwasher, Dryer, Microwave, Range, Refrigerator, Washer
- Utilities
- BB/HS Internet Available, Cable Available, Electricity Connected
- Heating
- Central, Electric
- Air Conditioning
- Central Air
- Exterior Construction
- Block, Stucco, Frame
- Exterior Features
- Hurricane Shutters, Sliding Doors
- Roof
- Shingle
- Foundation
- Slab
- Pool
- No Pool
- Garage Carport
- 1 Car Garage
- Garage Spaces
- 1
- Pets
- Allowed
- Pet Size
- Extra Large (101+ Lbs.)
- Flood Zone Code
- X500
- Parcel ID
- U-13-30-19-B2U-000000-00047.0
- Legal Description
- OAK CREEK PARCEL 8 PHASE II LOT 47
Listing courtesy of TRUENORTH REALTY OF FLORIDA LLC. 813-951-1868
Mortgage Calculator
StellarMLS is the source of this information via Internet Data Exchange Program. All listing information is deemed reliable but not guaranteed and should be independently verified through personal inspection by appropriate professionals. Listings displayed on this website may be subject to prior sale or removal from sale. Availability of any listing should always be independently verified. Listing information is provided for consumer personal, non-commercial use, solely to identify potential properties for potential purchase. All other use is strictly prohibited and may violate relevant federal and state law. Data last updated on