3933 Sarah Drive, Wesley Chapel, FL 33543
- $125,000
- 3
- BD
- 2
- BA
- 1,056
- SqFt




- List Price
- $125,000
- Status
- Active
- Days on Market
- 120
- Price Change
- ▼ $10,000 1781892671
- MLS#
- TB8508155
- Property Style
- Manufactured Home
- Architectural Style
- Other
- Year Built
- 1984
- Bedrooms
- 3
- Bathrooms
- 2
- Living Area
- 1,056
- Lot Size
- 6,197
- Acres
- 0.14
- Total Acreage
- 0 to less than 1/4
- Legal Subdivision Name
- Terrace Park 01
- MLS Area Major
- Zephyrhills/Wesley Chapel
Property Description
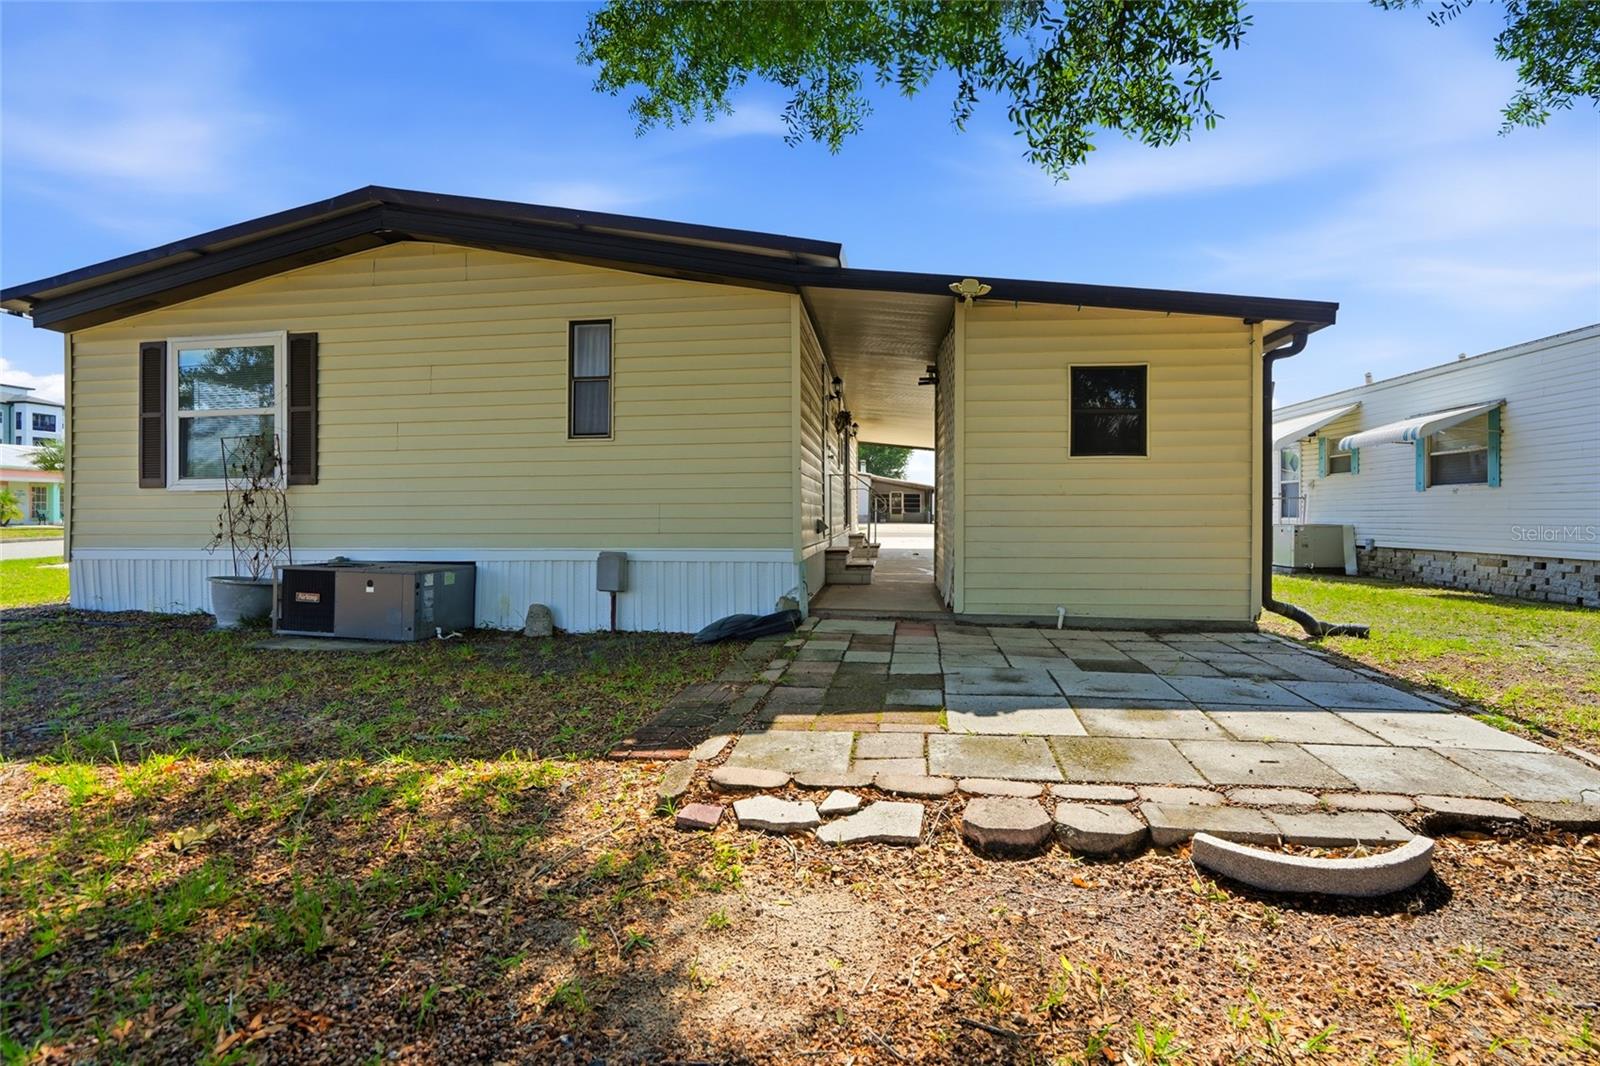
Discover comfortable and affordable Florida living in this well-maintained 3-bedroom, 2-bath home located in a desirable 55+ community in Wesley Chapel. Offering 1,056 square feet of living space with a desirable split-bedroom floor plan, this home features numerous updates throughout, including a newer updated kitchen, newer windows, and stylish vinyl plank flooring in the kitchen, living room, dining room, and laundry room. The spacious layout provides a nice sized living room, functional dining space, and a convenient inside laundry room. Outside, enjoy the covered carport with a nice closed in storage building, perfect for storing your mower, and lawn tools. Situated on a corner lot, this home also offers great curb appeal. One of the standout features is the unbeatable location directly across from the community amenities. Simply walk across the street to enjoy the pool, shuffleboard courts, and clubhouse, making it even easier to enjoy the active Florida lifestyle this community offers. Perfect for year-round living or a seasonal retreat, this move-in ready home offers comfort, convenience, and a fantastic community setting.
/u.realgeeks.media/instarealestatesolutions/Untitled-1.png)
Additional Information
- Taxes Annual
- $535
- Minimum Lease
- 1-2 Years
- Hoa Fee
- $551
- HOA Payment Schedule
- Annually
- Location
- Corner Lot, In County, Paved
- Community Features
- Buyer Approval Required, Clubhouse, Deed Restrictions, Golf Carts OK, Pool, Sidewalks
- Property Description
- One Story
- Zoning
- RMH
- Interior Layout
- Ceiling Fans(s), Open Floorplan, Split Bedroom
- Interior Features
- Ceiling Fans(s), Open Floorplan, Split Bedroom
- Floor
- Carpet, Vinyl
- Appliances
- Microwave, Range, Refrigerator
- Utilities
- Public
- Heating
- Central
- Air Conditioning
- Central Air
- Exterior Construction
- Other
- Exterior Features
- Sidewalk, Sliding Doors, Storage
- Roof
- Metal
- Foundation
- Other
- Pool
- Community
- Garage Carport
- 1 Car Carport
- Housing for Older Persons
- Yes
- Pets
- Allowed
- Max Pet Weight
- 20
- Pet Size
- Small (16-35 Lbs.)
- Flood Zone Code
- X
- Parcel ID
- 20-26-24-003.0-000.00-086.0
- Legal Description
- TERRACE PARK PLAT ONE PB 21 PG 112 LOT 86 OR 9297 PG 2311
Listing courtesy of RE/MAX PREMIER GROUP. 813-929-7600
Mortgage Calculator
StellarMLS is the source of this information via Internet Data Exchange Program. All listing information is deemed reliable but not guaranteed and should be independently verified through personal inspection by appropriate professionals. Listings displayed on this website may be subject to prior sale or removal from sale. Availability of any listing should always be independently verified. Listing information is provided for consumer personal, non-commercial use, solely to identify potential properties for potential purchase. All other use is strictly prohibited and may violate relevant federal and state law. Data last updated on