11205 Brighton Knoll Loop, Riverview, FL 33579
- $445,000
- 4
- BD
- 3
- BA
- 2,772
- SqFt






- List Price
- $445,000
- Status
- Active
- Days on Market
- 123
- MLS#
- TB8508190
- Property Style
- Single Family
- Year Built
- 2018
- Bedrooms
- 4
- Bathrooms
- 3
- Baths Half
- 1
- Living Area
- 2,772
- Lot Size
- 5,750
- Acres
- 0.13
- Total Acreage
- 0 to less than 1/4
- Legal Subdivision Name
- South Fork Tr L Ph 2
- MLS Area Major
- Riverview
Property Description
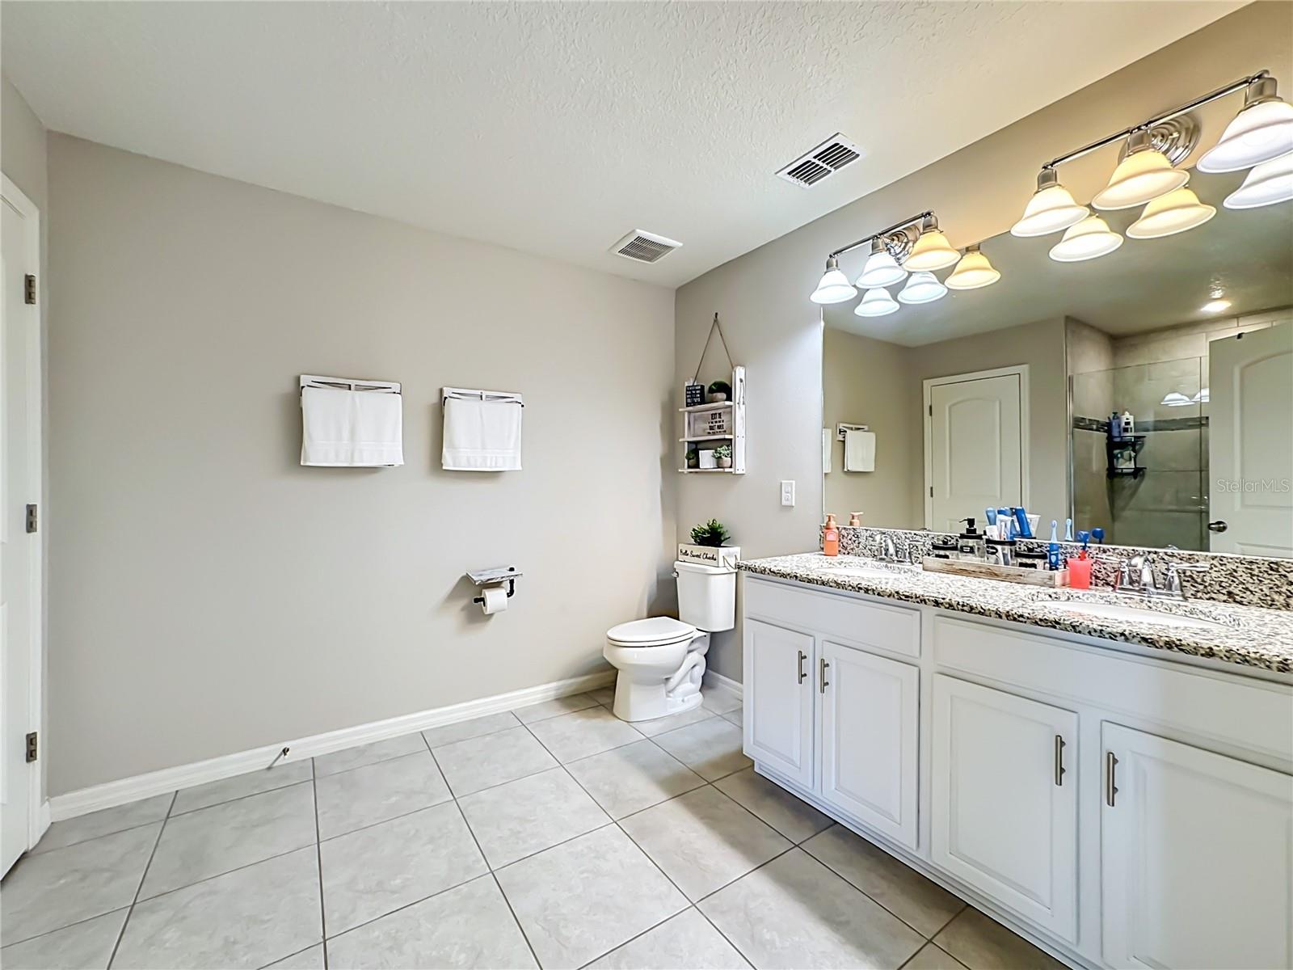
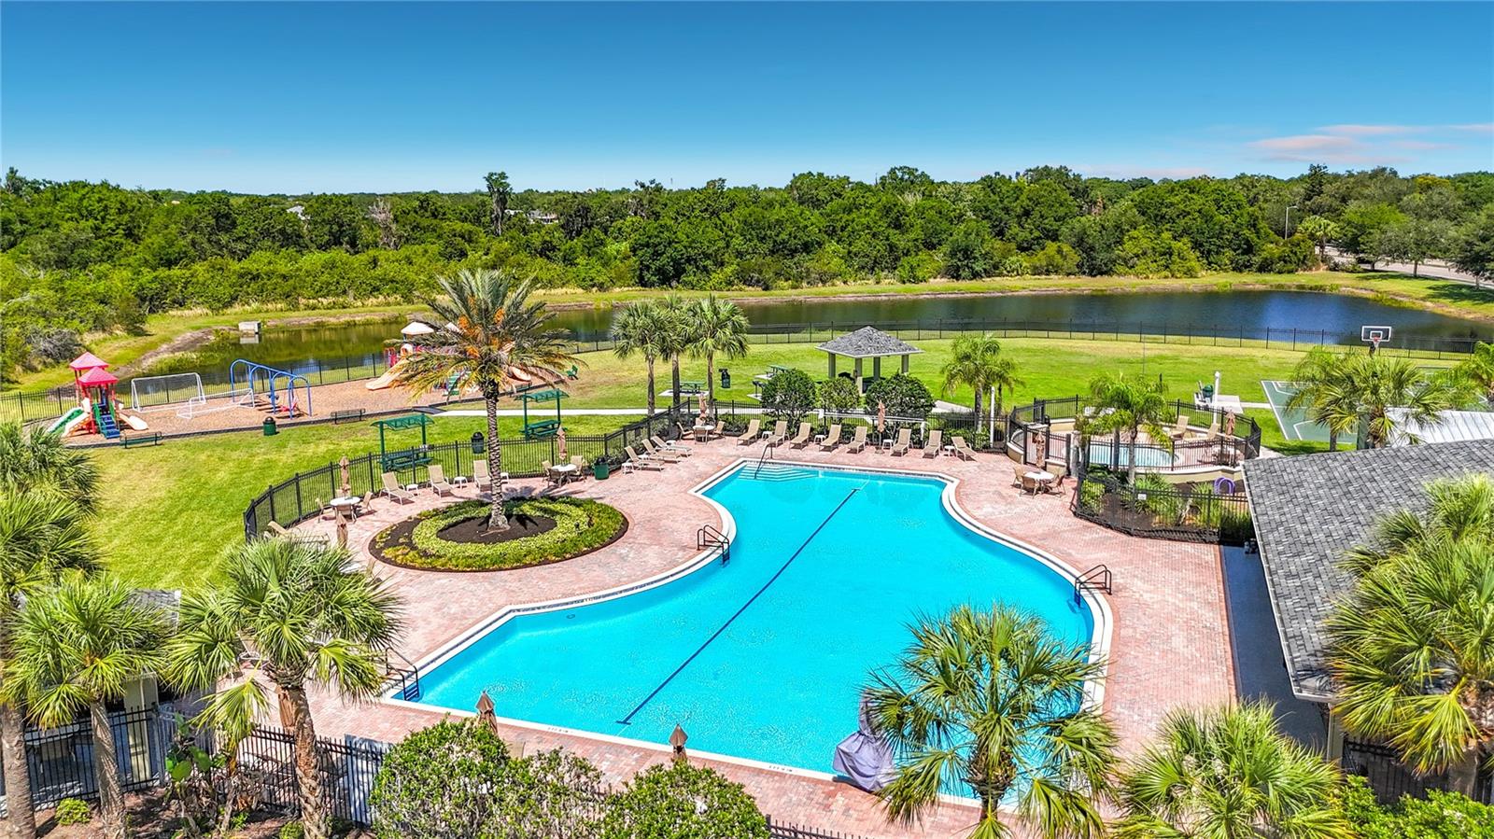
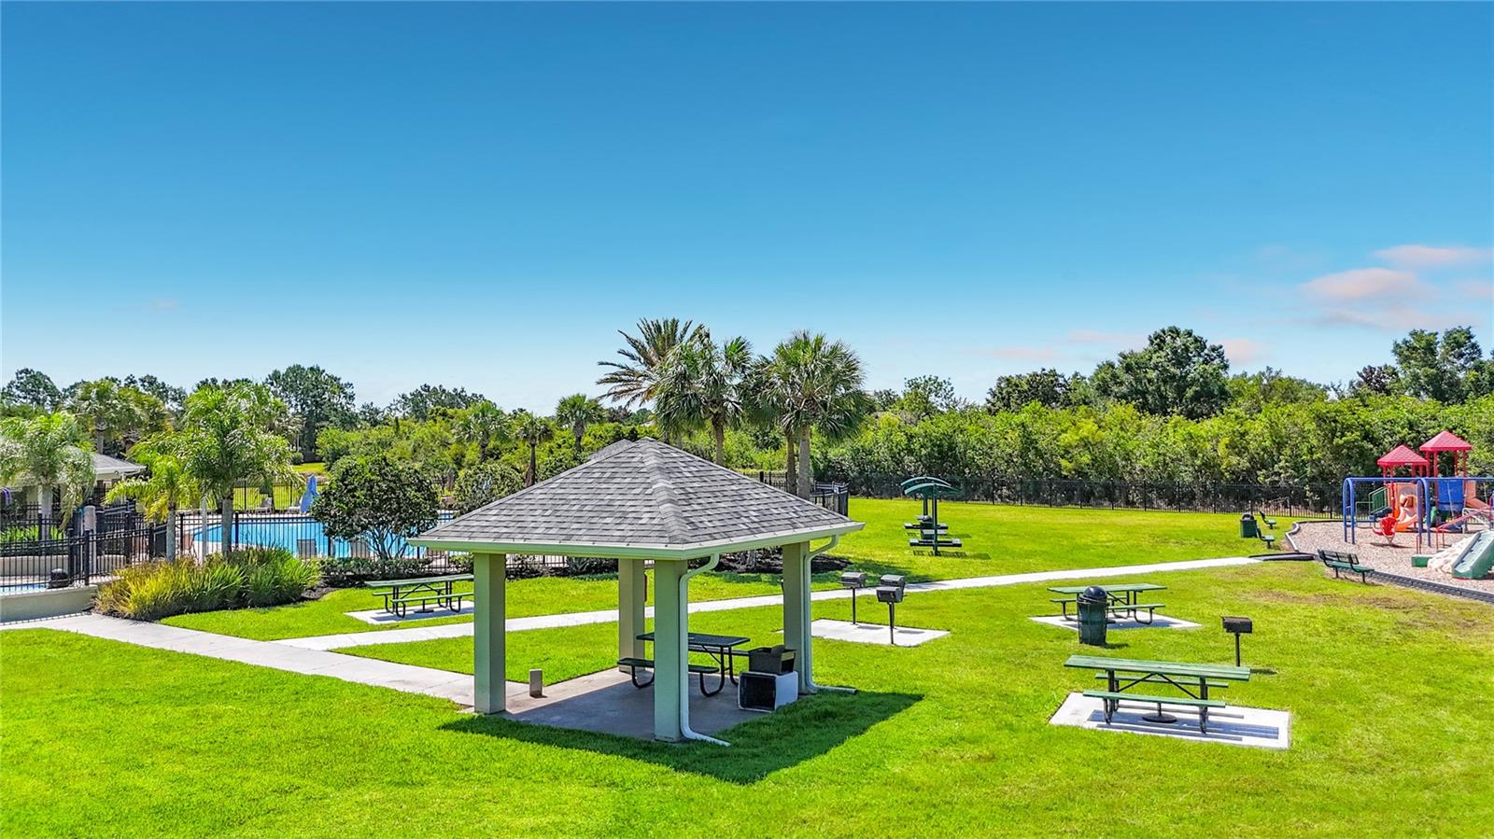
Welcome home to this beautifully maintained 4-bedroom, 2.5-bath residence offering over 2,700 square feet of thoughtfully designed living space, plus a private office and versatile upstairs loft. Luxury vinyl plank flooring flows throughout the main living areas, creating a modern and inviting feel. The gourmet kitchen is a standout feature with 42” white cabinetry accented by crown molding, granite countertops, stainless steel appliances, a spacious peninsula with seating, and an oversized pantry for ample storage. The light-filled primary suite offers a relaxing retreat with a sitting area, large walk-in closet, and spa-inspired ensuite bath complete with a frameless glass shower and dual vanities. Generously sized secondary bedrooms provide comfort and flexibility for family or guests. Downstairs, the private office with stylish barn doors is ideal for working from home. Step outside to enjoy the covered paver lanai with pergola overlooking the fully fenced backyard — perfect for entertaining or unwinding. Additional highlights include epoxy-coated garage floors Upgraded exterior stone finishes, paver driveway. Community amenities include pool, tennis courts, play ground and more. Schedule your private today!
/u.realgeeks.media/instarealestatesolutions/Untitled-1.png)
Additional Information
- Taxes
- $1,984
- Taxes Annual
- $8397
- Minimum Lease
- 8-12 Months
- Hoa Fee
- $74
- HOA Payment Schedule
- Semi-Annually
- Maintenance Includes
- Pool, Recreational Facilities
- Location
- In County
- Community Features
- Deed Restrictions, Park, Playground, Pool, Sidewalks, Street Lights
- Property Description
- Two Story
- Zoning
- PD
- Interior Layout
- Living Room/Dining Room Combo, Open Floorplan, Walk-In Closet(s)
- Interior Features
- Living Room/Dining Room Combo, Open Floorplan, Walk-In Closet(s)
- Floor
- Carpet, Luxury Vinyl
- Appliances
- Dishwasher, Microwave, Range, Refrigerator
- Heating
- Central
- Air Conditioning
- Central Air
- Exterior Construction
- Stucco
- Exterior Features
- Hurricane Shutters, Lighting
- Roof
- Shingle
- Foundation
- Slab
- Pool
- Community
- Garage Carport
- 2 Car Garage
- Garage Spaces
- 2
- Elementary School
- Summerfield Crossing Elementary
- Middle School
- Eisenhower-Hb
- Fences
- Vinyl
- Pets
- Allowed
- Flood Zone Code
- X
- Parcel ID
- U-16-31-20-A2G-000002-00027.0
- Legal Description
- SOUTH FORK TRACT L PHASE 2 LOT 27 BLOCK 2
Listing courtesy of HOME SEARCH REALTY. 813-610-7648
Mortgage Calculator
StellarMLS is the source of this information via Internet Data Exchange Program. All listing information is deemed reliable but not guaranteed and should be independently verified through personal inspection by appropriate professionals. Listings displayed on this website may be subject to prior sale or removal from sale. Availability of any listing should always be independently verified. Listing information is provided for consumer personal, non-commercial use, solely to identify potential properties for potential purchase. All other use is strictly prohibited and may violate relevant federal and state law. Data last updated on