10135 Post Harvest Drive, Riverview, FL 33578
- $254,400
- 3
- BD
- 3
- BA
- 1,622
- SqFt










- List Price
- $254,400
- Status
- Active
- Days on Market
- 76
- Price Change
- ▼ $500 1784920502
- MLS#
- TB8508294
- Property Style
- Townhouse
- Year Built
- 2008
- Bedrooms
- 3
- Bathrooms
- 3
- Baths Half
- 1
- Living Area
- 1,622
- Lot Size
- 1,620
- Acres
- 0.04
- Total Acreage
- 0 to less than 1/4
- Building Name
- 10135
- Legal Subdivision Name
- Ventura Bay Twnhms
- MLS Area Major
- Riverview
Property Description
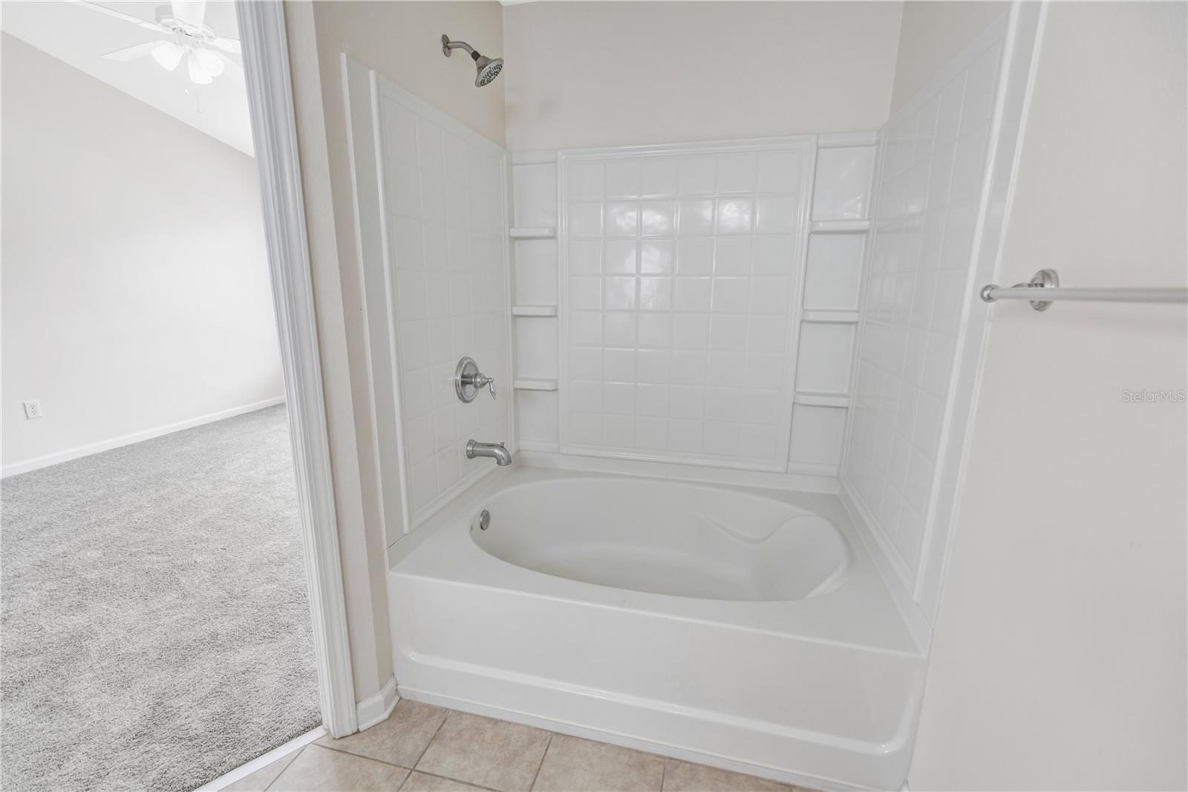
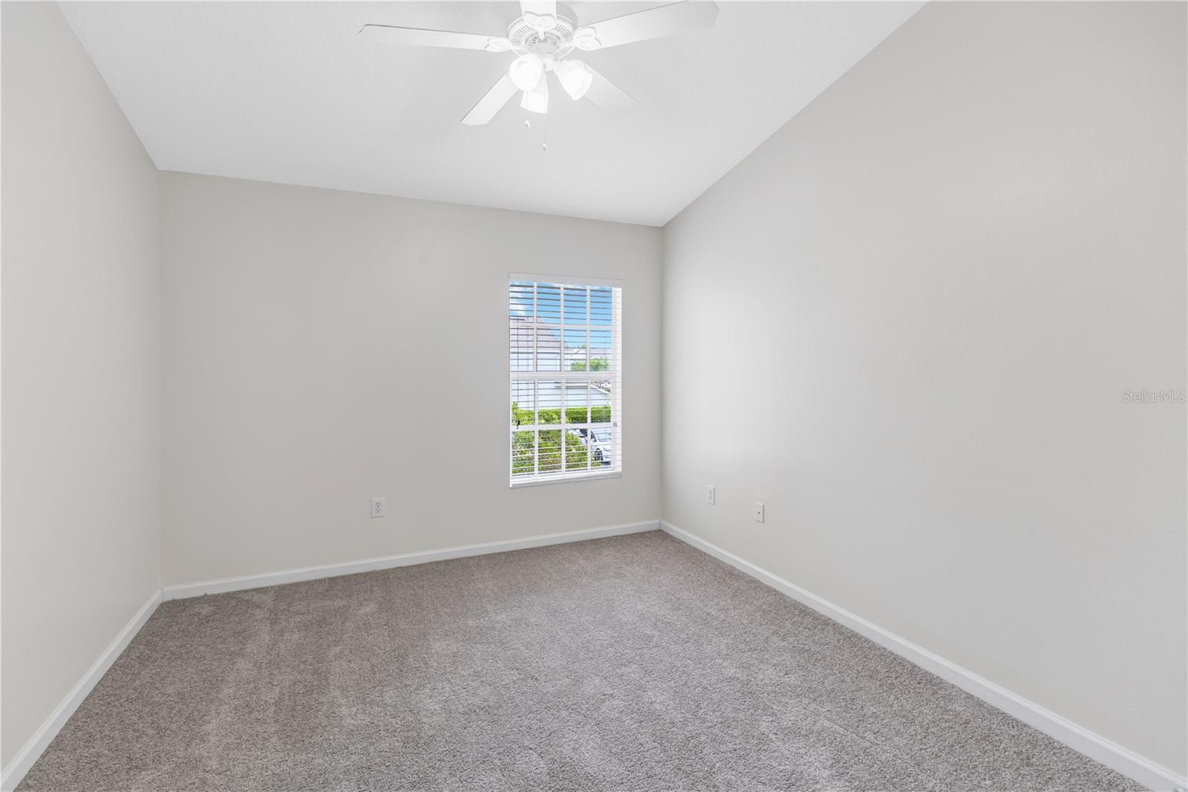
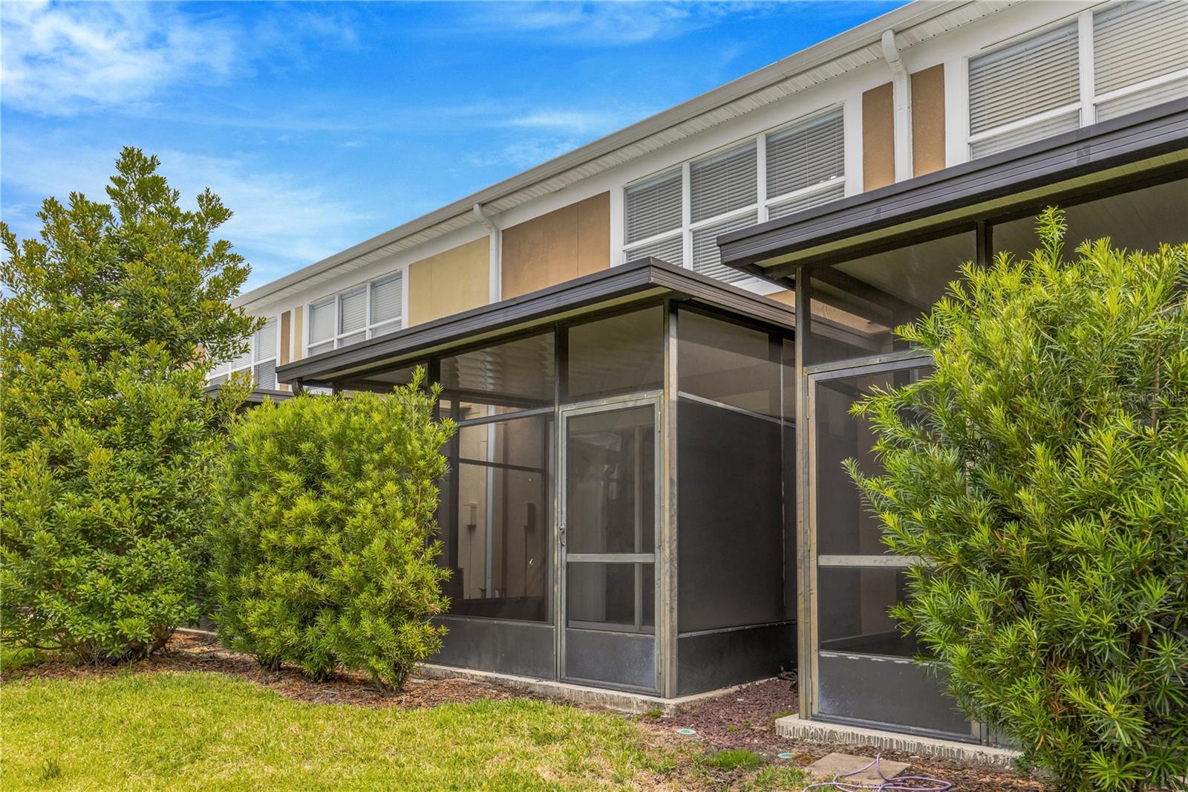
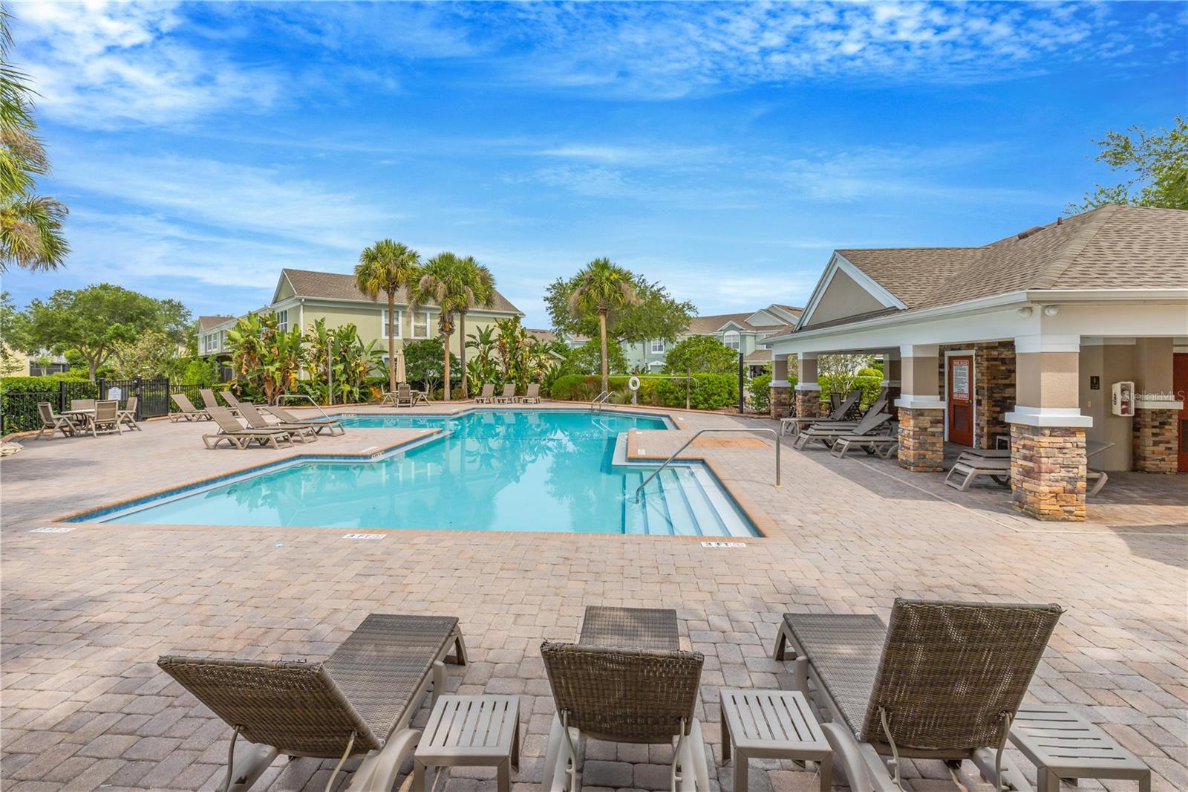
Request your viewing today! Welcome to your new home in the heart of Riverview! Nestled within the gated and serene Ventura Bay community, this move-in-ready townhouse offers the perfect blend of modern convenience and Florida charm. The Home Boasting 3 bedrooms and 2.5 bathrooms across 1,622 square feet, this thoughtfully designed floor plan feels spacious and airy from the moment you step inside. Including all new carpeting throughout. Gourmet Kitchen: The heart of the home features an eat-in kitchen, sleek appliances, and plenty of counter space for meal prep or morning coffee. Open Concept Living: The expansive great room flows seamlessly from the kitchen, creating an ideal space for hosting friends or relaxing with family. Master Retreat: Upstairs, the primary suite is a true sanctuary with vaulted ceilings, a generous walk-in closet, and an en-suite bath. Indoor-Outdoor Living: Step through the sliding glass doors to your screened-in lanai, where you can enjoy the Florida breeze without the pests. Community & Lifestyle Living in Ventura Bay means low-maintenance luxury. Your monthly HOA covers water, sewer, trash, and grounds maintenance, giving you more time to enjoy the community’s premium amenities: Gated Security: Enjoy peace of mind in this private, well-maintained neighborhood. Resort Amenities: Take a dip in the sparkling community pool or explore the nearby parks and walking trails. Prime Location: Commuting is a breeze with rapid access to I-75 and the Selmon Expressway. You’re just minutes from downtown Tampa, Brandon’s shopping districts, and MacDill Air Force Base. Key Features at a Glance Year Built: 2008 Parking: 1-car attached garage + parking pad Extras: Upstairs laundry (washer/dryer included!), ceramic tile in wet areas, and high ceilings throughout. Whether you're a first-time homebuyer or looking for a savvy investment property, this townhouse is a "must-see." Schedule your private showing today and discover why Post Harvest Drive is the perfect place to plant your roots!
/u.realgeeks.media/instarealestatesolutions/Untitled-1.png)
Additional Information
- Taxes Annual
- $4712
- Minimum Lease
- 1-2 Years
- Hoa Fee
- $489
- HOA Payment Schedule
- Monthly
- Maintenance Includes
- Pool, Maintenance Grounds
- Community Features
- Gated Community - No Guard, Irrigation-Reclaimed Water, Pool, Sidewalks, No Deed Restriction
- Property Description
- Two Story
- Zoning
- PD
- Interior Layout
- Eat-in Kitchen, High Ceilings, Living Room/Dining Room Combo, PrimaryBedroom Upstairs
- Interior Features
- Eat-in Kitchen, High Ceilings, Living Room/Dining Room Combo, PrimaryBedroom Upstairs
- Floor
- Carpet, Ceramic Tile
- Appliances
- Dishwasher, Disposal, Dryer, Electric Water Heater, Exhaust Fan, Microwave, Range, Refrigerator, Washer
- Utilities
- BB/HS Internet Available, Cable Available, Electricity Connected, Public, Sewer Connected, Sprinkler Recycled, Water Connected
- Heating
- Central
- Air Conditioning
- Central Air
- Exterior Construction
- Stucco
- Exterior Features
- Sidewalk, Sliding Doors
- Roof
- Shingle
- Foundation
- Block
- Pool
- Community
- Garage Carport
- 1 Car Garage
- Garage Spaces
- 1
- Elementary School
- Ippolito-Hb
- Middle School
- Giunta Middle-Hb
- High School
- Spoto High-HB
- Pets
- Allowed
- Flood Zone Code
- X*
- Parcel ID
- U-05-30-20-97E-000024-00005.0
- Legal Description
- VENTURA BAY TOWNHOMES LOT 5 BLOCK 24
Listing courtesy of RE/MAX REALTY UNLIMITED. 813-684-0016
Mortgage Calculator
StellarMLS is the source of this information via Internet Data Exchange Program. All listing information is deemed reliable but not guaranteed and should be independently verified through personal inspection by appropriate professionals. Listings displayed on this website may be subject to prior sale or removal from sale. Availability of any listing should always be independently verified. Listing information is provided for consumer personal, non-commercial use, solely to identify potential properties for potential purchase. All other use is strictly prohibited and may violate relevant federal and state law. Data last updated on