34445 Countryside Drive, Wesley Chapel, FL 33543
- $185,000
- 2
- BD
- 2
- BA
- 1,012
- SqFt











- List Price
- $185,000
- Status
- Active
- Days on Market
- 122
- Price Change
- ▼ $2,500 1782966846
- MLS#
- TB8508406
- Property Style
- Manufactured Home
- Year Built
- 1985
- Bedrooms
- 2
- Bathrooms
- 2
- Living Area
- 1,012
- Lot Size
- 4,052
- Acres
- 0.09
- Total Acreage
- 0 to less than 1/4
- Legal Subdivision Name
- Timber Lake Estates
- MLS Area Major
- Zephyrhills/Wesley Chapel
Property Description
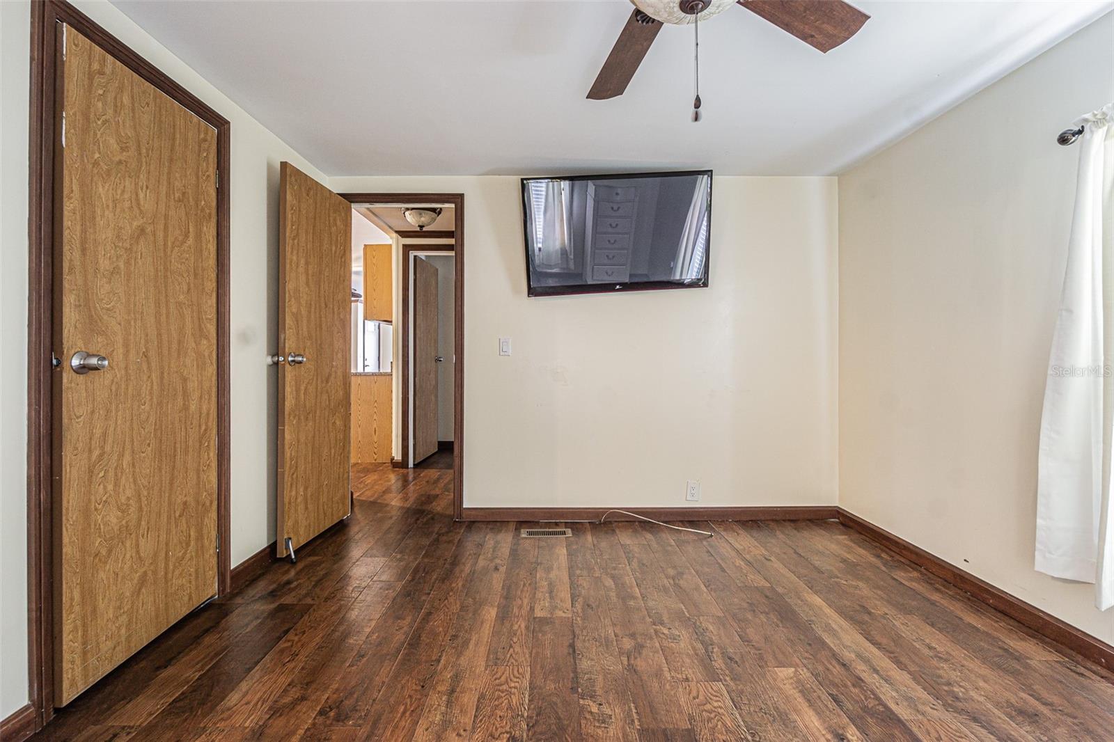
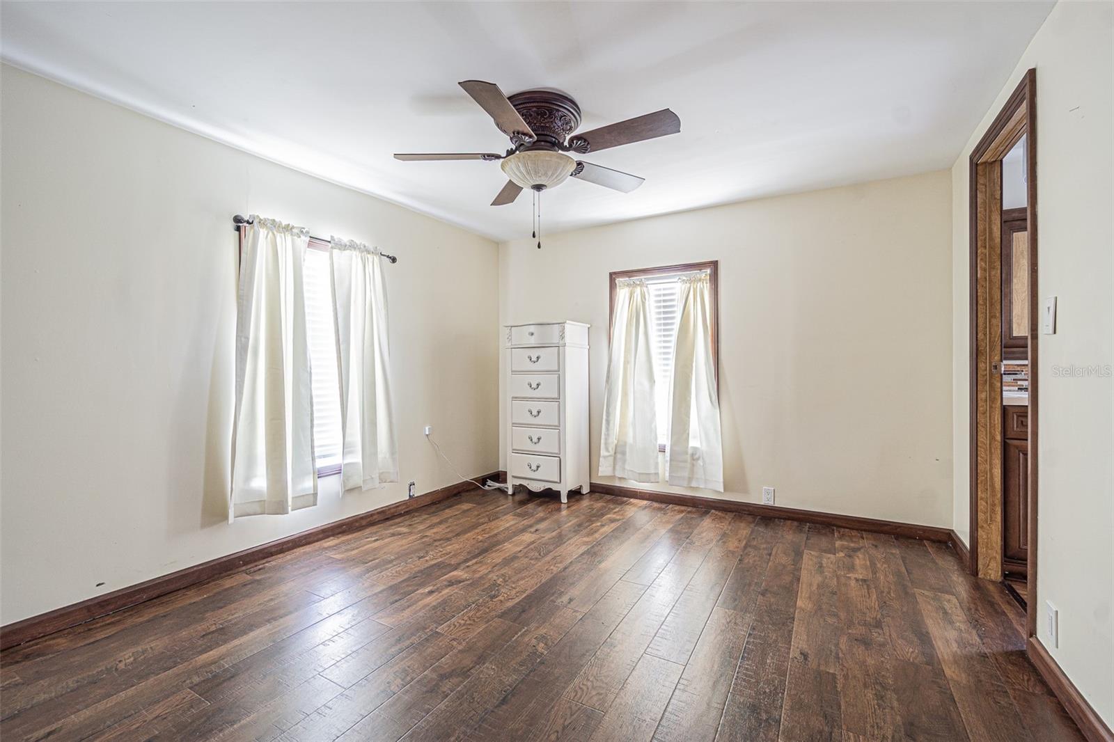
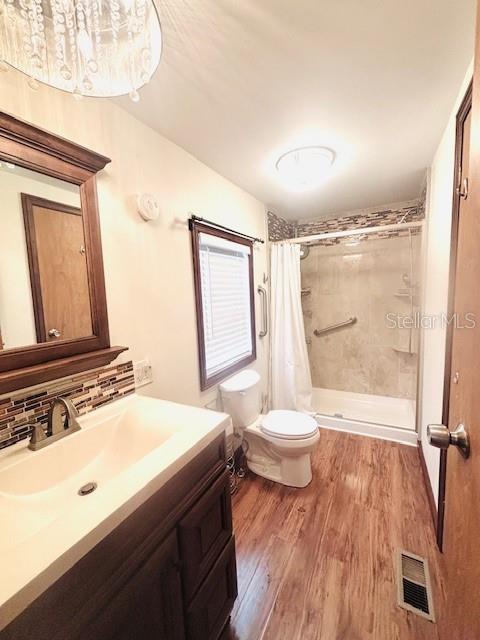
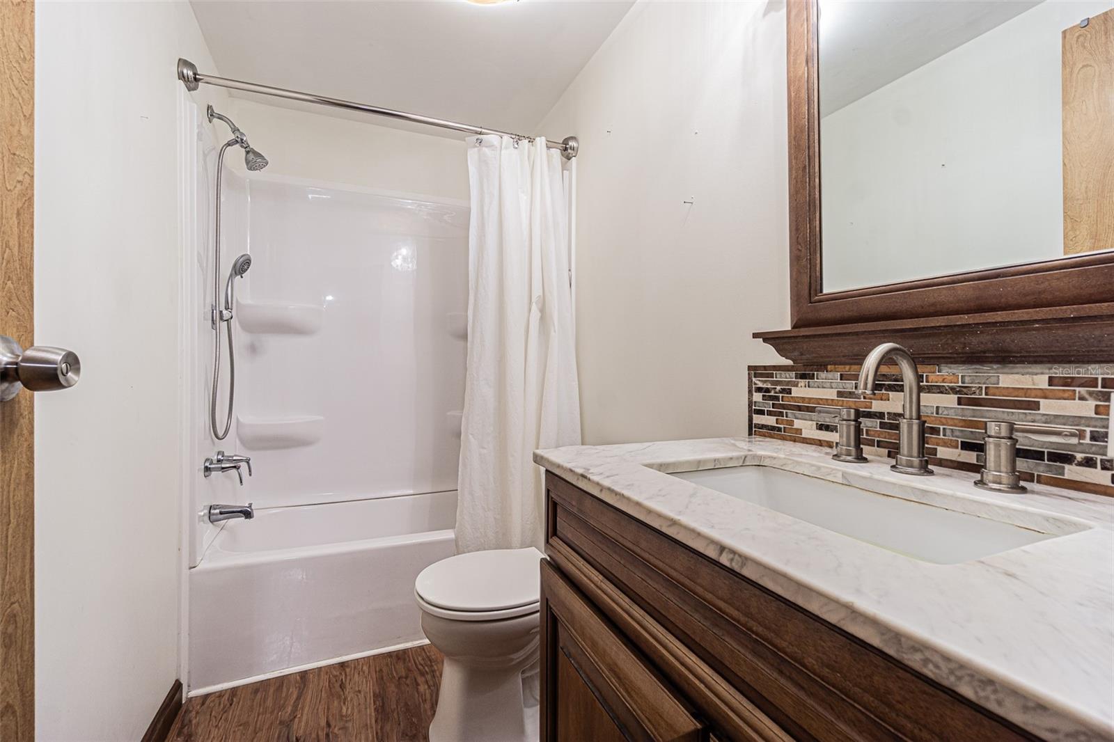
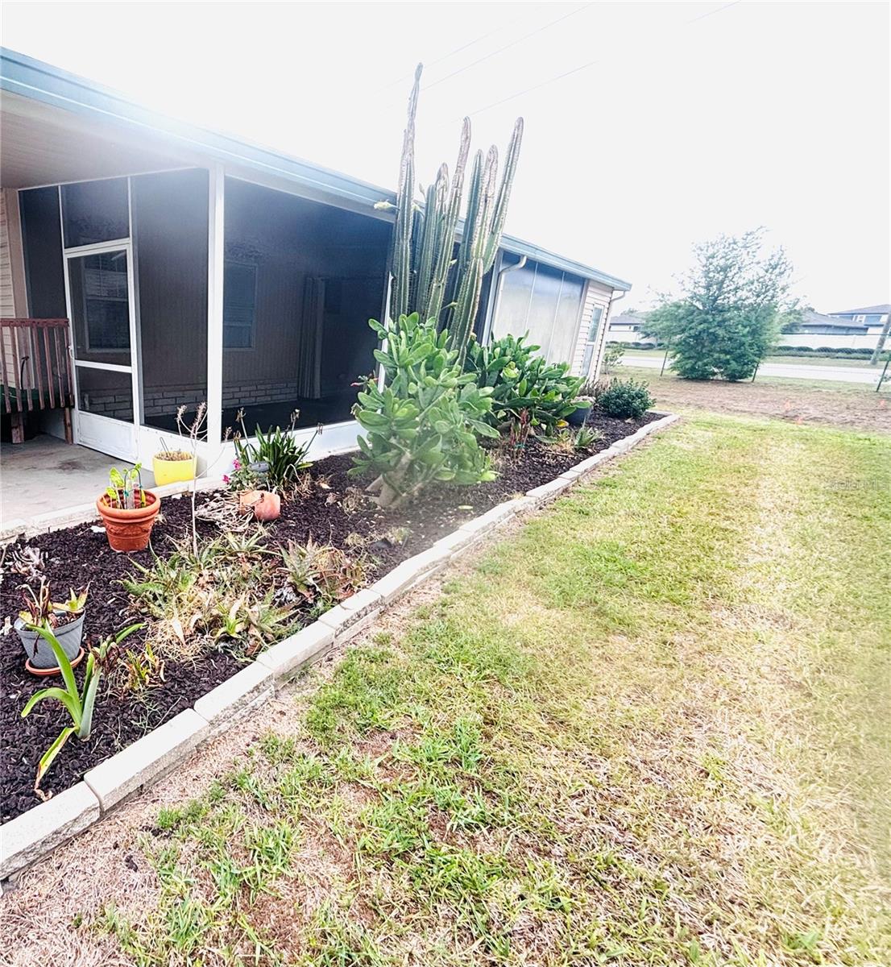
RESORT COMMUNITY !!! Amazing Wesley Chapel Location !!! This Fantastic Home Has Been Remodeled W/ New Window, Doors, Engineered Laminate Flooring, Amazing Kitchen With Wood Cabinetry, Stone Backsplash, and Granite Countertops. High End Stainless Double Range, Side by Side 2 Drawer Refrigerator, Dishwasher, Wine/ Beverage Fridge and Farm Style Sink. The Owner Spared No Expense on Plantation Blinds, Window Treatments and Tiffany Style Ceiling Fans. This Lovely 2 Bedroom Home Also Includes 2 Newer Bathrooms. Primary Bath W/ Walk in Shower and Built in Grab Bar and 2 level Shower Head System. The Huge Living Room Has An Electric Fireplace and Wood Accent Wall Complete With a 75 Inch Flatscreen TV. The Enclosed Screened in Side Porch Has Tons of Space For Your Outdoor Entertaining. There is Also a Workshop and an Extra Storage Area. There is An Access Ramp Currently Connected to the Front But Can Be Removed at Buyers Request. This ALL AGE GATED Community is Well Known For its Resort Style Layout W/ 2 Pools !! LOW Monthly HOA Includes Lawn Care, Water, Sewer, Trash Removal, and Community Amenities. Rv Storage is Available For an Extra Fee.
/u.realgeeks.media/instarealestatesolutions/Untitled-1.png)
Additional Information
- Taxes Annual
- $457
- Minimum Lease
- 1-2 Years
- Hoa Fee
- $217
- HOA Payment Schedule
- Monthly
- Maintenance Includes
- Pool, Maintenance Grounds, Recreational Facilities, Sewer, Trash, Water
- Community Features
- Clubhouse, Deed Restrictions, Gated Community - No Guard, Golf Carts OK, Handicap Modified, Playground
- Property Description
- One Story
- Zoning
- RMH
- Interior Layout
- Ceiling Fans(s), Eat-in Kitchen, Primary Bedroom Main Floor, Stone Counters, Thermostat, Window Treatments
- Interior Features
- Ceiling Fans(s), Eat-in Kitchen, Primary Bedroom Main Floor, Stone Counters, Thermostat, Window Treatments
- Floor
- Laminate
- Appliances
- Dishwasher, Dryer, Electric Water Heater, Microwave, Range, Refrigerator, Washer
- Utilities
- Electricity Connected
- Heating
- Central, Electric
- Air Conditioning
- Central Air
- Fireplace
- Yes
- Fireplace Description
- Electric
- Exterior Construction
- Vinyl Siding
- Exterior Features
- Rain Gutters, Storage
- Roof
- Metal, Shingle
- Foundation
- Slab
- Pool
- No Pool
- Garage Carport
- 1 Car Carport
- Elementary School
- Chester W Taylor Elemen-Po
- Middle School
- Raymond B Stewart Middle-Po
- High School
- Zephryhills High School-PO
- Pets
- Allowed
- Flood Zone Code
- X
- Parcel ID
- 21-26-19-004.0-000.00-004.0
- Legal Description
- TIMBER LAKE ESTATES CONDO PH I CB 1 PGS 33-36 LOT 4 & COMMON ELEMENTS
Listing courtesy of COLDWELL BANKER REALTY. 813-977-3500
Mortgage Calculator
StellarMLS is the source of this information via Internet Data Exchange Program. All listing information is deemed reliable but not guaranteed and should be independently verified through personal inspection by appropriate professionals. Listings displayed on this website may be subject to prior sale or removal from sale. Availability of any listing should always be independently verified. Listing information is provided for consumer personal, non-commercial use, solely to identify potential properties for potential purchase. All other use is strictly prohibited and may violate relevant federal and state law. Data last updated on