8718 Sandy Plains Drive, Riverview, FL 33578
- $430,000
- 4
- BD
- 3
- BA
- 2,551
- SqFt






- List Price
- $430,000
- Status
- Active
- Days on Market
- 69
- Price Change
- ▼ $20,000 1782331787
- MLS#
- TB8509736
- Property Style
- Single Family
- Architectural Style
- Contemporary
- Year Built
- 2005
- Bedrooms
- 4
- Bathrooms
- 3
- Baths Half
- 1
- Living Area
- 2,551
- Lot Size
- 5,500
- Acres
- 0.13
- Total Acreage
- 0 to less than 1/4
- Legal Subdivision Name
- Parkway Center Single Family P
- MLS Area Major
- Riverview
Property Description
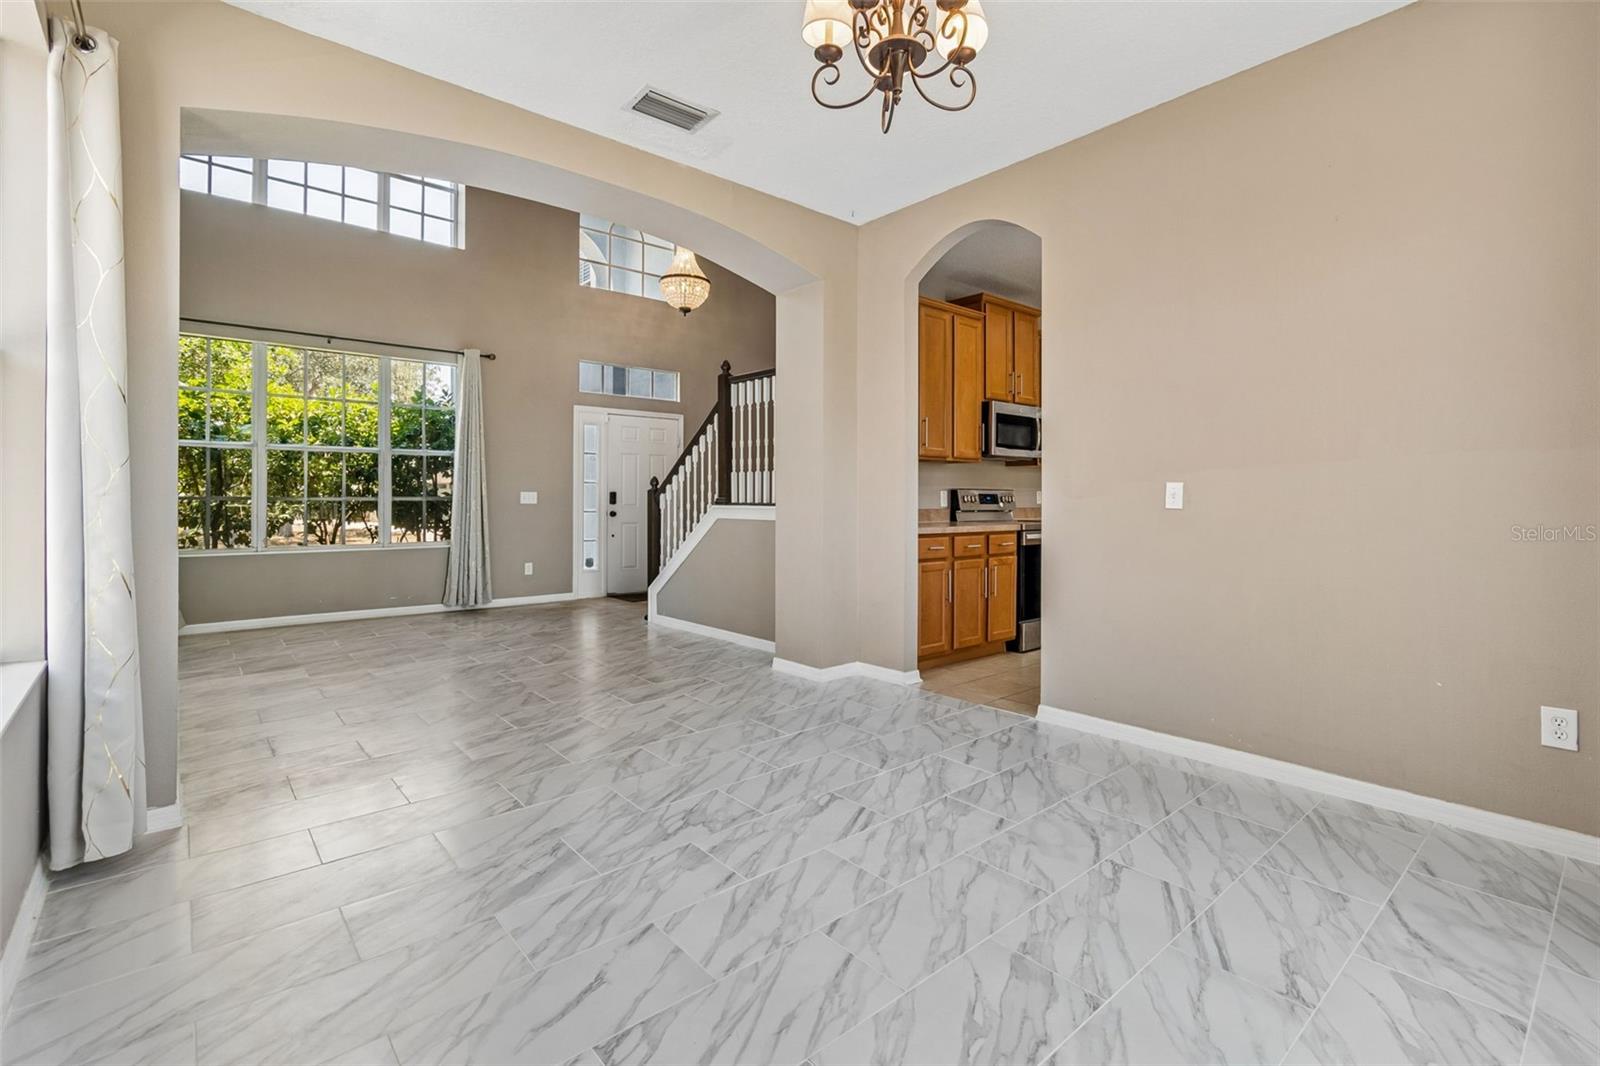
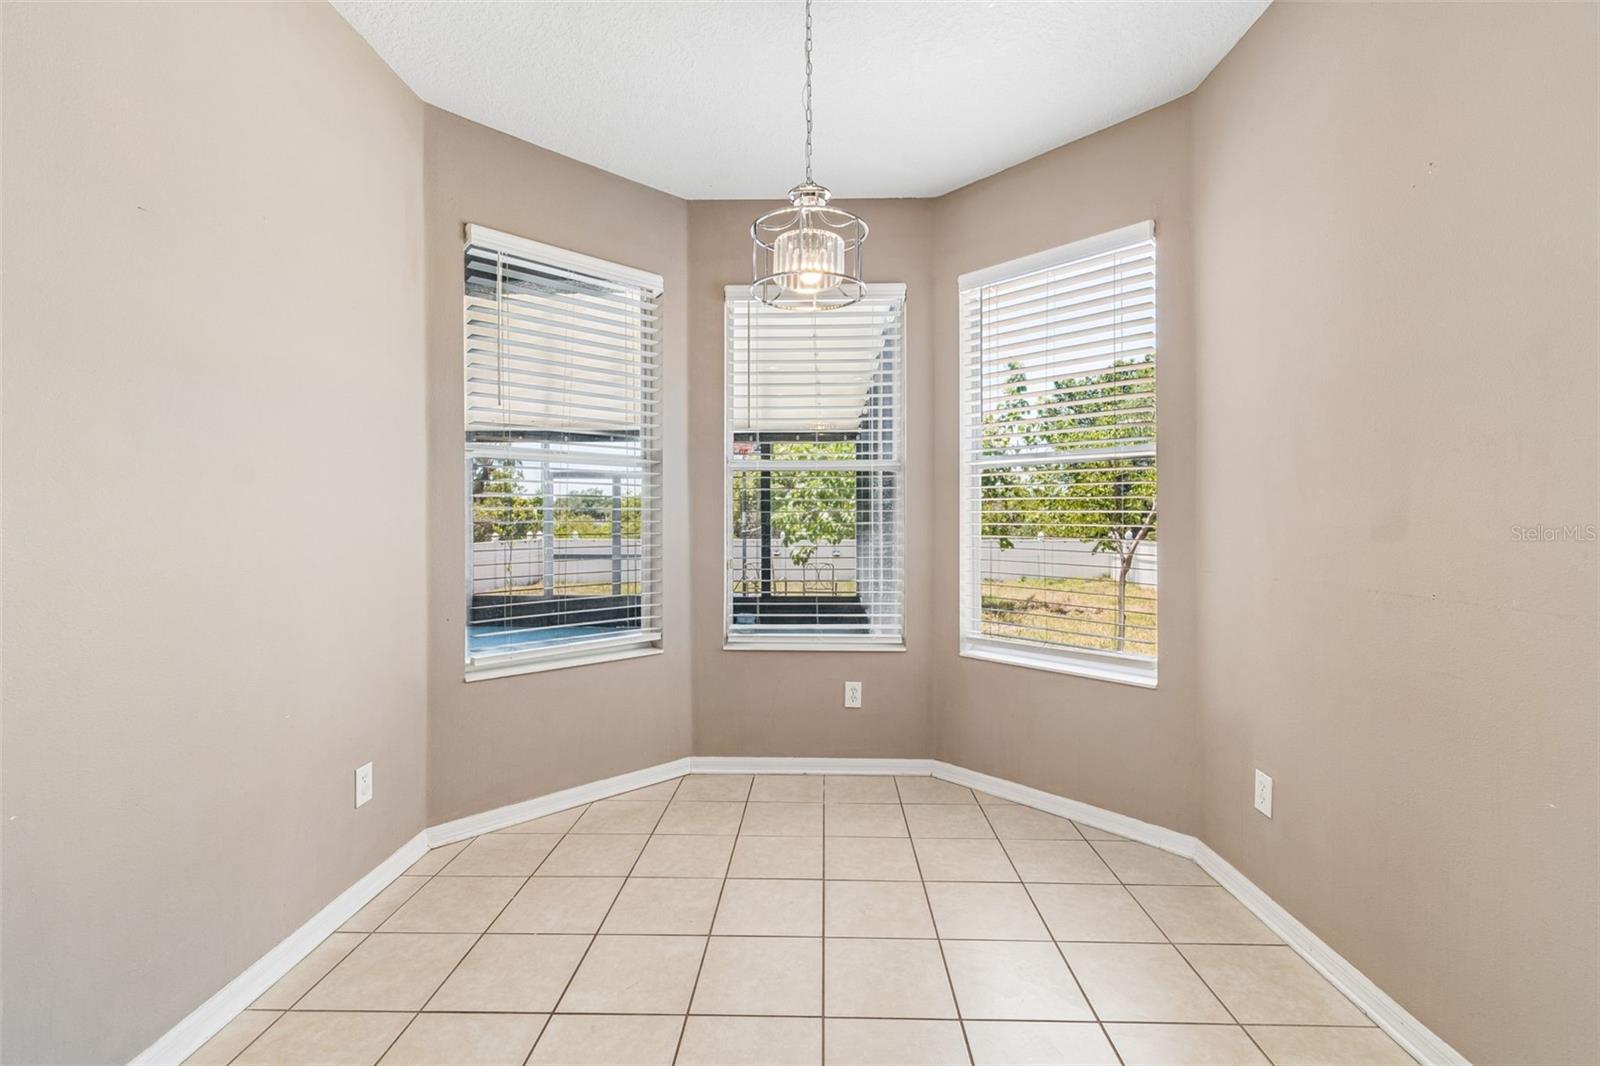
ROOF ONLY 2 YEARS OLD! Welcome to this beautifully maintained 4-bedroom, 2.5-bath home with a 2-car garage, offering the perfect blend of space, comfort, and functionality. From the moment you enter, you’ll immediately notice the impressive high ceilings, abundant natural light, and bright open layout that make this home feel spacious and inviting. The kitchen is designed for both everyday living and entertaining, featuring rich wood cabinetry, ample counter space, breakfast bar seating, a cozy breakfast nook with bay windows, and a kitchen disposal replaced in 2024. The formal dining area features beautiful new tile flooring completed in October 2025. A dedicated laundry room is conveniently located on the first floor. Also, there is no carpet throughout the home except for the stairs. Upstairs, the spacious primary suite features elegant tray ceilings, his-and-hers walk-in closets, and a large en-suite bathroom complete with dual sinks, a relaxing garden tub, and a separate walk-in shower and three additional bedrooms on the second floor has plenty of space for family and guests. Step outside to the oversized screened-in lanai, completed in August 2024, creating the perfect space for year-round outdoor living and entertaining. The fully fenced backyard offers privacy, peaceful views, and mature landscaping including a starfruit tree, mulberry tree providing beautiful shade on warm Florida days, and a calamansi tree. Additional exterior improvements include a French drain system around the home for added functionality and peace of mind. Oversized windows throughout the home allow for an abundance of natural daylight to flow into every room, enhancing the bright and airy feel throughout. This move-in ready home has been beautifully cared for and is ready for its next owner. Schedule your private showing today!
/u.realgeeks.media/instarealestatesolutions/Untitled-1.png)
Additional Information
- Taxes
- $1,226
- Taxes Annual
- $7722
- Minimum Lease
- No Minimum
- Hoa Fee
- $320
- HOA Payment Schedule
- Annually
- Community Features
- Pool, Sidewalks, No Deed Restriction
- Property Description
- Two Story
- Zoning
- PD
- Interior Layout
- High Ceilings, PrimaryBedroom Upstairs, Solid Surface Counters, Solid Wood Cabinets, Tray Ceiling(s), Walk-In Closet(s)
- Interior Features
- High Ceilings, PrimaryBedroom Upstairs, Solid Surface Counters, Solid Wood Cabinets, Tray Ceiling(s), Walk-In Closet(s)
- Floor
- Carpet, Laminate, Tile
- Appliances
- Built-In Oven, Dishwasher, Disposal, Dryer, Microwave, Refrigerator, Washer
- Utilities
- Cable Available, Phone Available, Sewer Available
- Heating
- Central
- Air Conditioning
- Central Air
- Exterior Construction
- Block, Stucco
- Exterior Features
- Lighting, Sidewalk, Sliding Doors, Sprinkler Metered
- Roof
- Shingle
- Foundation
- Slab
- Pool
- Community
- Garage Carport
- 2 Car Garage
- Garage Spaces
- 2
- Garage Features
- Driveway, Garage Door Opener
- Elementary School
- Ippolito-Hb
- Middle School
- Giunta Middle-Hb
- High School
- Spoto High-HB
- Fences
- Fenced, Vinyl
- Water View
- Creek
- Pets
- Allowed
- Flood Zone Code
- X
- Parcel ID
- U-13-30-19-74Z-000008-00050.0
- Legal Description
- PARKWAY CENTER SINGLE FAMILY PHASE 2B LOT 50 BLOCK 8
Listing courtesy of RE/MAX CHAMPIONS. 813-945-4882
Mortgage Calculator
StellarMLS is the source of this information via Internet Data Exchange Program. All listing information is deemed reliable but not guaranteed and should be independently verified through personal inspection by appropriate professionals. Listings displayed on this website may be subject to prior sale or removal from sale. Availability of any listing should always be independently verified. Listing information is provided for consumer personal, non-commercial use, solely to identify potential properties for potential purchase. All other use is strictly prohibited and may violate relevant federal and state law. Data last updated on