10853 43rd Street N Unit 1201, Clearwater, FL 33762
- $189,000
- 2
- BD
- 2
- BA
- 1,020
- SqFt




- List Price
- $189,000
- Status
- Active
- Days on Market
- 64
- MLS#
- TB8511090
- Property Style
- Condo
- Property Condition
- Completed
- Year Built
- 1996
- Bedrooms
- 2
- Bathrooms
- 2
- Living Area
- 1,020
- Building Name
- 10853
- Legal Subdivision Name
- Lakes Unit 2 Ph 4
- MLS Area Major
- Clearwater
Property Description
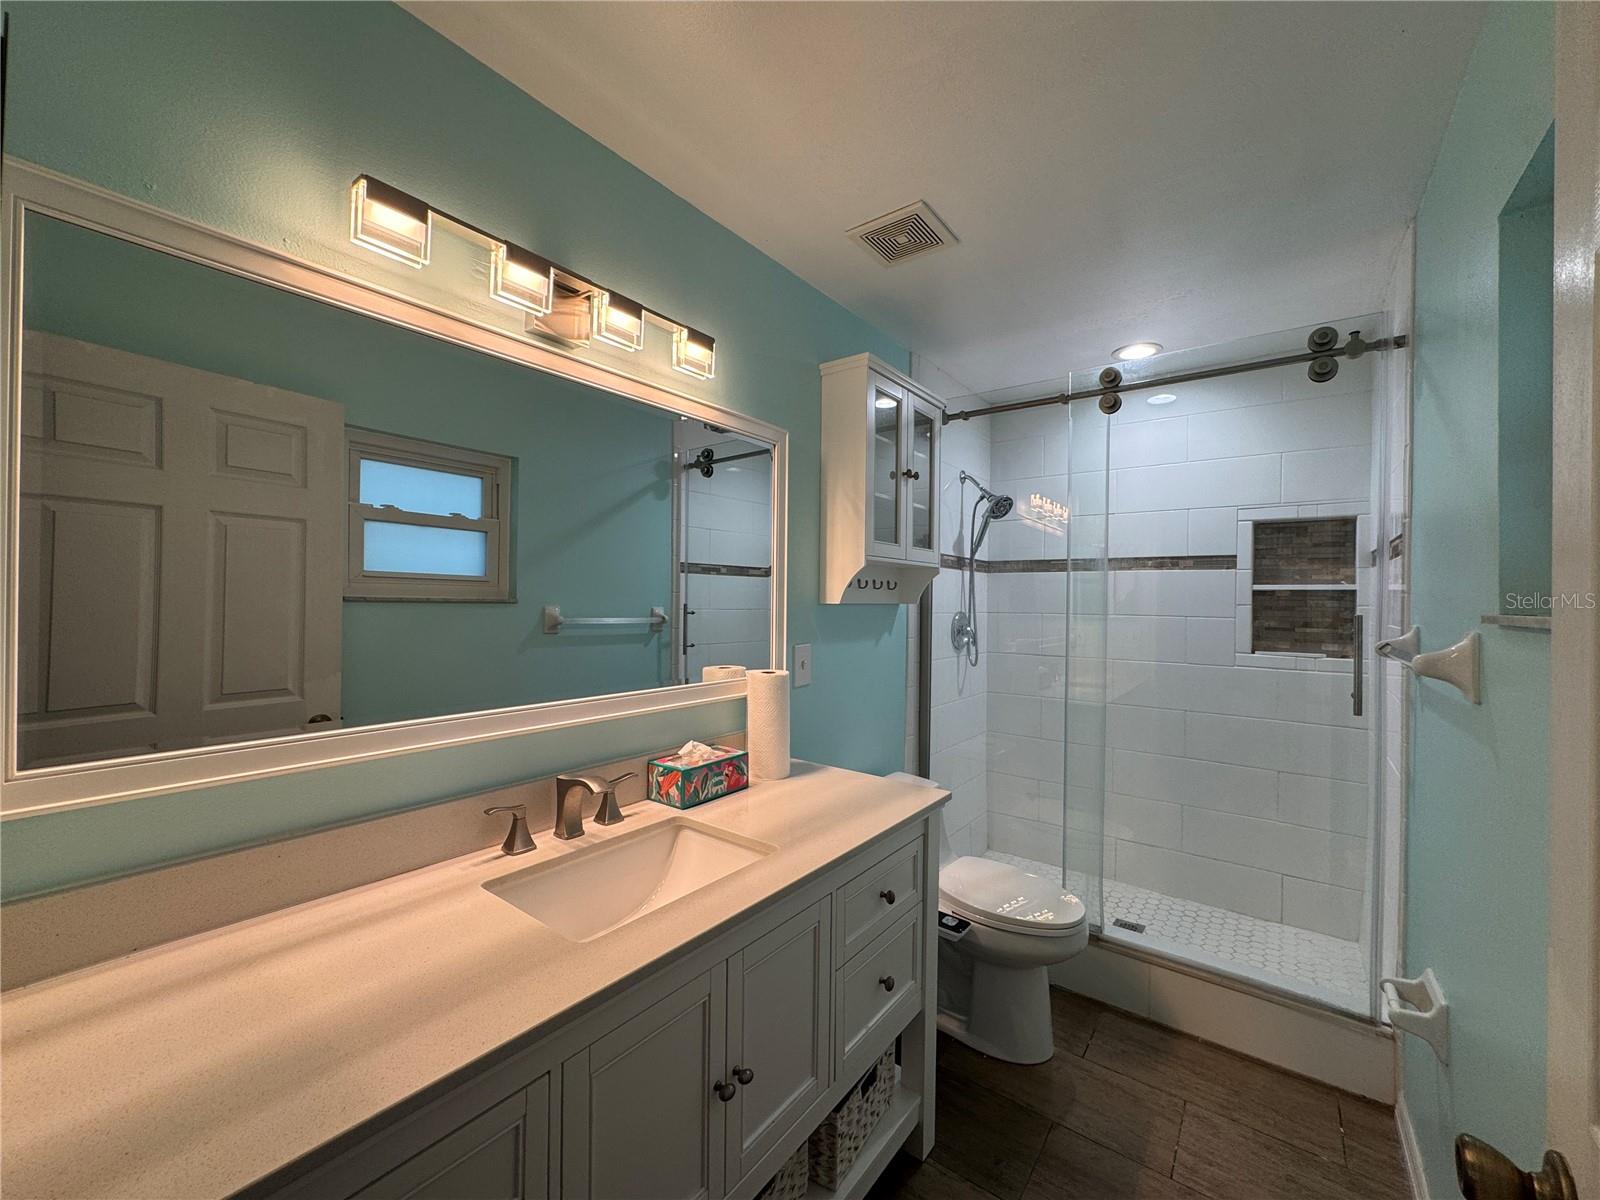
Charming Ground-Level Condo in The Lakes at Summer Tree Village – Move-In Ready and no age restrictions. Discover this beautifully maintained 2-bedroom, 2-bathroom condo in the sought-after Lakes at Summer Tree Village, offering comfort, convenience, and Florida living at its finest. Nestled in a tranquil, well-kept community, this ground-floor end unit provides an inviting retreat with an ideal layout. Features & Updates: Bright open floor plan with vaulted ceilings, natural light, and updated flooring, modern Kitchen with newer appliances, ample storage, and a full-sized washer/dryer inside unit. Split Bedrooms – Primary suite includes an en-suite bath and walk-in closet; second bedroom features a spacious closet. Covered Carport with additional guest parking. Amenities include heated pool & shuffleboard courts. Enjoy Low-maintenance living with all-inclusive monthly fees covering internet, cable, water, sewer, trash, and exterior maintenance. Prime central location, minutes from Tampa, Gulf Beaches, and Downtown St. Pete. Steps from Freedom Lake Park (walking trails, playground, fitness area). Easy access to shopping, dining, medical centers, and airports (Tampa & St. Pete-Clearwater). Recent updates include, brand new water heater (2026), HVAC (2019), windows (2018). Buyer to verify pet restrictions and no leasing policy. This condo delivers effortless Florida living in a fantastic location. Don’t miss out—schedule your tour today!
/u.realgeeks.media/instarealestatesolutions/Untitled-1.png)
Additional Information
- Taxes Annual
- $506
- Hoa Fee
- $488
- HOA Payment Schedule
- Monthly
- Maintenance Includes
- Cable TV, Internet, Maintenance Grounds
- Community Features
- Clubhouse, Pool, No Deed Restriction
- Property Description
- One Story, Attached
- Interior Layout
- Ceiling Fans(s), High Ceilings
- Interior Features
- Ceiling Fans(s), High Ceilings
- Floor
- Ceramic Tile
- Appliances
- Dishwasher, Disposal, Dryer, Microwave, Range, Refrigerator, Washer
- Utilities
- BB/HS Internet Available, Cable Connected, Electricity Connected, Public, Sewer Connected, Water Connected
- Heating
- Central
- Air Conditioning
- Central Air
- Exterior Construction
- Block
- Exterior Features
- Sidewalk, Sliding Doors
- Roof
- Shingle
- Foundation
- Slab
- Pool
- Community
- Garage Carport
- 1 Car Carport
- Water View
- Pond
- Pets
- Allowed
- Floor Number
- 1
- Flood Zone Code
- X
- Parcel ID
- 15-30-16-48779-012-1201
- Legal Description
- LAKES UNIT 2 PHASE 4 SEC 1 CONDO 1, THE PHASE 5 BLDG 12, UNIT 1201
Listing courtesy of ALIGN RIGHT REALTY RIVERVIEW. 813-563-5995
Mortgage Calculator
StellarMLS is the source of this information via Internet Data Exchange Program. All listing information is deemed reliable but not guaranteed and should be independently verified through personal inspection by appropriate professionals. Listings displayed on this website may be subject to prior sale or removal from sale. Availability of any listing should always be independently verified. Listing information is provided for consumer personal, non-commercial use, solely to identify potential properties for potential purchase. All other use is strictly prohibited and may violate relevant federal and state law. Data last updated on