235 Linger Lane, Sun City Center, FL 33573
- $324,900
- 3
- BD
- 2
- BA
- 1,797
- SqFt




- List Price
- $324,900
- Status
- Active
- Days on Market
- 67
- MLS#
- TB8511306
- Property Style
- Single Family
- Architectural Style
- Florida
- Year Built
- 1989
- Bedrooms
- 3
- Bathrooms
- 2
- Living Area
- 1,797
- Lot Size
- 8,576
- Acres
- 0.24
- Total Acreage
- 0 to less than 1/4
- Legal Subdivision Name
- Sun City Center Unit 49
- Complex/Comm Name
- Caloosa Lakes
- MLS Area Major
- Sun City Center / Ruskin
Property Description
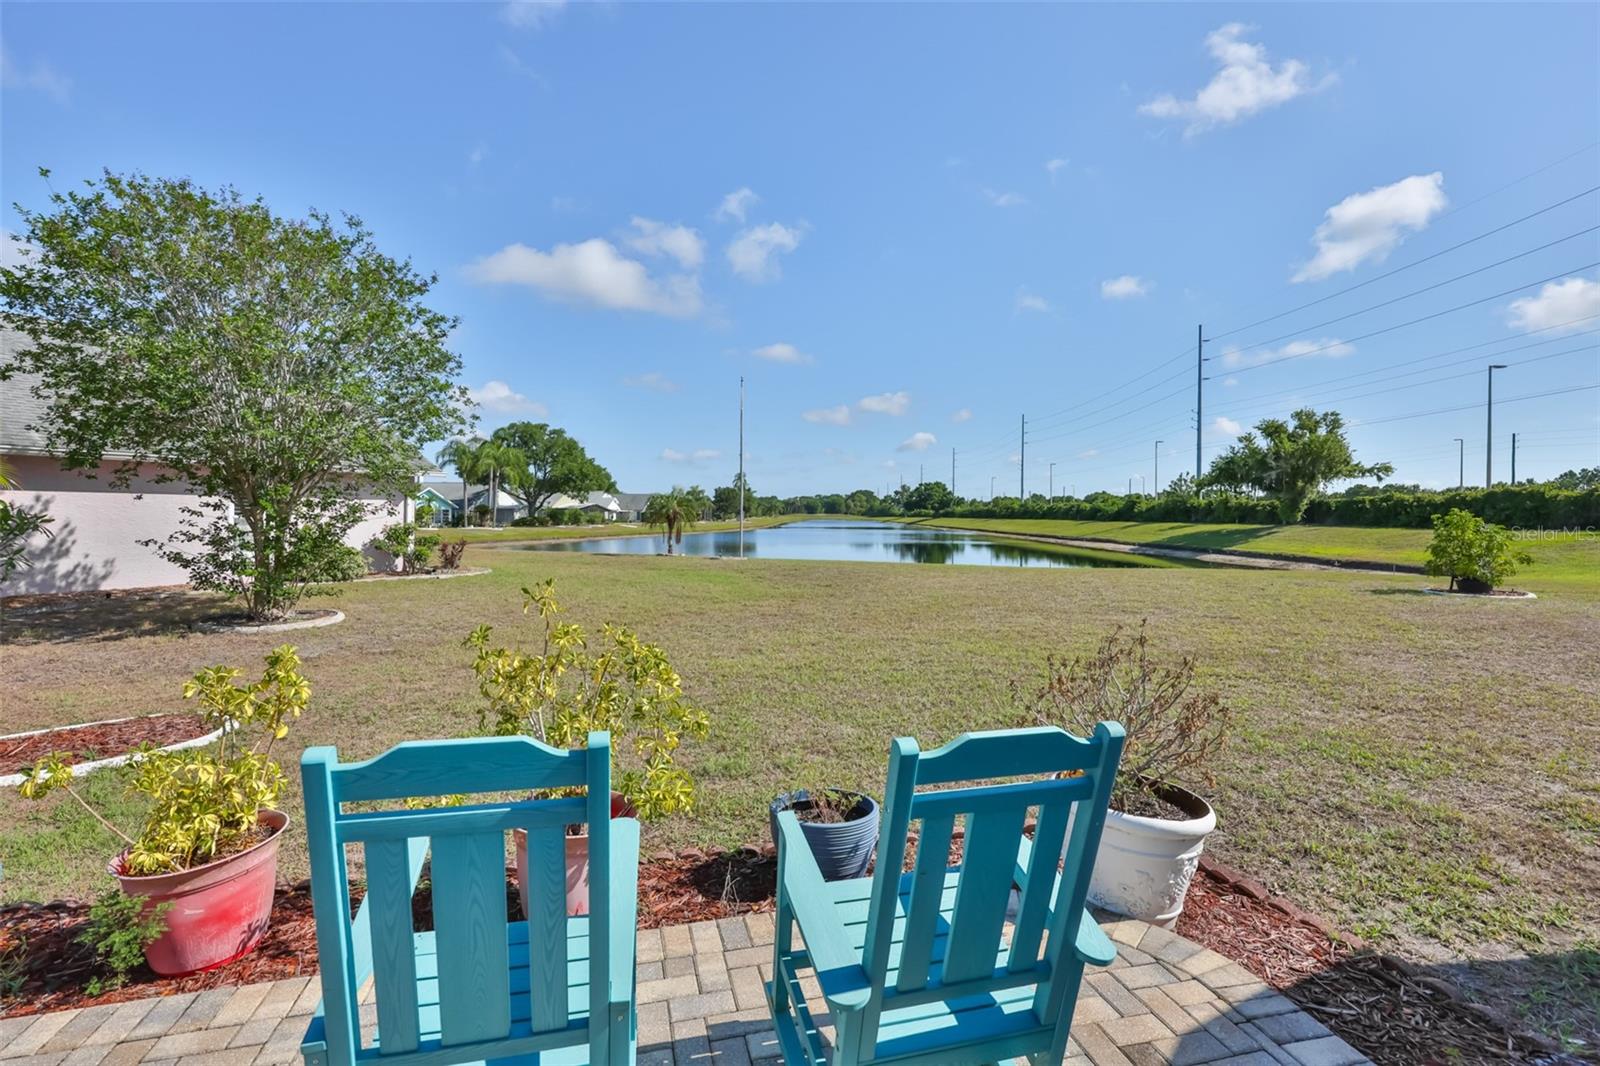
Welcome to your very next home in Sun City Center. Before you event enter, the leaded glass door gives you a preview of this incredible home. As soon as you open the front door, the beauty of this home abounds. With the tile rosette in the foyer, new luxury vinyl flooring is highlighted by the two solar tubes, flowing right to the Florida Room with travertine flooring. Just above the door is an electric sun shade that blocks the afternoon sun's heat! The fresh paint complements and blends with everything to bring a bright, clean and exciting look to this 3 bedroom home. Immediately on your right, French Doors welcome you to this built in office with ceiling fan, window treatments, wood cabinets and a hidden Murphy Bed for guests! To the right is the coat and linen closets, hall bath with beautifully redone shower, vanity and granite counter. A little further is the 3rd bedroom with ceiling fan and window treatments. Back to the foyer, the elegant dining room is to your left with recessed lighting, new fixture and Great Room in front. Behind the dining room is the custom galley kitchen with 42" wood cabinets, water view, tile backsplash, stainless refrigerator, dishwasher and range, microwave, tile counter, built in wine rack, crown moldings, ceiling fan and water view. Let's not forget the breakfast nook, also with water view. Continue to the sun drenched Florida Room and exit to the screened lanai for morning coffee and adjacent patio with pavers and water view for your grilling pleasure! And no rear neighbors and an oversized lot too! Back inside to the primary bedroom and ensuite bath with two walk-in closets, solar tube, tub and shower for relaxing. And best of all, HURRICANE IMPACT WINDOWS, new HVAC (2022). Driveway done in custom epoxy and garage floor was just painted. Back in the garage is a built-in workshop and laundry. Don't wait on this one - you'll be sorry!
/u.realgeeks.media/instarealestatesolutions/Untitled-1.png)
Additional Information
- Taxes Annual
- $2781
- Minimum Lease
- 3 Months
- Hoa Fee
- $366
- HOA Payment Schedule
- Quarterly
- Maintenance Includes
- Pool, Maintenance Grounds, Management, Recreational Facilities
- Location
- Conservation Area, In County, Landscaped, Level, Oversized Lot, Sidewalk, Paved, Unincorporated
- Community Features
- Association Recreation - Owned, Buyer Approval Required, Clubhouse, Deed Restrictions, Dog Park, Fitness Center, Golf Carts OK, Golf, Handicap Modified, Pool, Sidewalks, Special Community Restrictions, Tennis Court(s), Golf Community
- Property Description
- One Story
- Zoning
- PD-MU
- Interior Layout
- Built-in Features, Ceiling Fans(s), Crown Molding, Eat-in Kitchen, High Ceilings, Living Room/Dining Room Combo, Open Floorplan, Primary Bedroom Main Floor, Solid Wood Cabinets, Split Bedroom, Thermostat, Vaulted Ceiling(s), Walk-In Closet(s), Window Treatments
- Interior Features
- Built-in Features, Ceiling Fans(s), Crown Molding, Eat-in Kitchen, High Ceilings, Living Room/Dining Room Combo, Open Floorplan, Primary Bedroom Main Floor, Solid Wood Cabinets, Split Bedroom, Thermostat, Vaulted Ceiling(s), Walk-In Closet(s), Window Treatments
- Floor
- Ceramic Tile, Luxury Vinyl, Travertine
- Appliances
- Dishwasher, Disposal, Dryer, Electric Water Heater, Microwave, Range, Refrigerator, Washer
- Utilities
- BB/HS Internet Available, Cable Available, Electricity Connected, Fiber Optics, Fire Hydrant, Phone Available, Sewer Connected, Underground Utilities, Water Connected
- Heating
- Central, Electric, Heat Pump
- Air Conditioning
- Central Air
- Exterior Construction
- Block, Concrete, Stucco
- Exterior Features
- Garden, Lighting, Private Yard, Sidewalk
- Roof
- Shingle
- Foundation
- Slab
- Pool
- Community
- Garage Carport
- 2 Car Garage
- Garage Spaces
- 2
- Garage Features
- Driveway, Garage Door Opener, Off Street, Workshop in Garage
- Elementary School
- Cypress Creek-Hb
- Middle School
- Shields-Hb
- High School
- Sumner High School
- Housing for Older Persons
- Yes
- Water View
- Pond
- Pets
- Allowed
- Flood Zone Code
- X
- Parcel ID
- U-06-32-20-2X6-000001-00018.0
- Legal Description
- Lot 18, Block 1, SUN CITY CENTER UNIT 49, as per Plat thereof, recorded in Plat Book 66, Page 26, of the Public Records of Hillsborough County, Florida.
Listing courtesy of DALTON WADE INC. 888-668-8283
Mortgage Calculator
StellarMLS is the source of this information via Internet Data Exchange Program. All listing information is deemed reliable but not guaranteed and should be independently verified through personal inspection by appropriate professionals. Listings displayed on this website may be subject to prior sale or removal from sale. Availability of any listing should always be independently verified. Listing information is provided for consumer personal, non-commercial use, solely to identify potential properties for potential purchase. All other use is strictly prohibited and may violate relevant federal and state law. Data last updated on