6823 King Creek Drive, Sun City Center, FL 33573
- $299,900
- 4
- BD
- 2
- BA
- 1,841
- SqFt












- List Price
- $299,900
- Status
- Active
- Days on Market
- 61
- Price Change
- ▼ $10,100 1785194326
- MLS#
- TB8512069
- Property Style
- Single Family
- Year Built
- 2020
- Bedrooms
- 4
- Bathrooms
- 2
- Living Area
- 1,841
- Lot Size
- 6,091
- Acres
- 0.14
- Total Acreage
- 0 to less than 1/4
- Legal Subdivision Name
- Cypress Mill Ph 1b
- MLS Area Major
- Sun City Center / Ruskin
Property Description
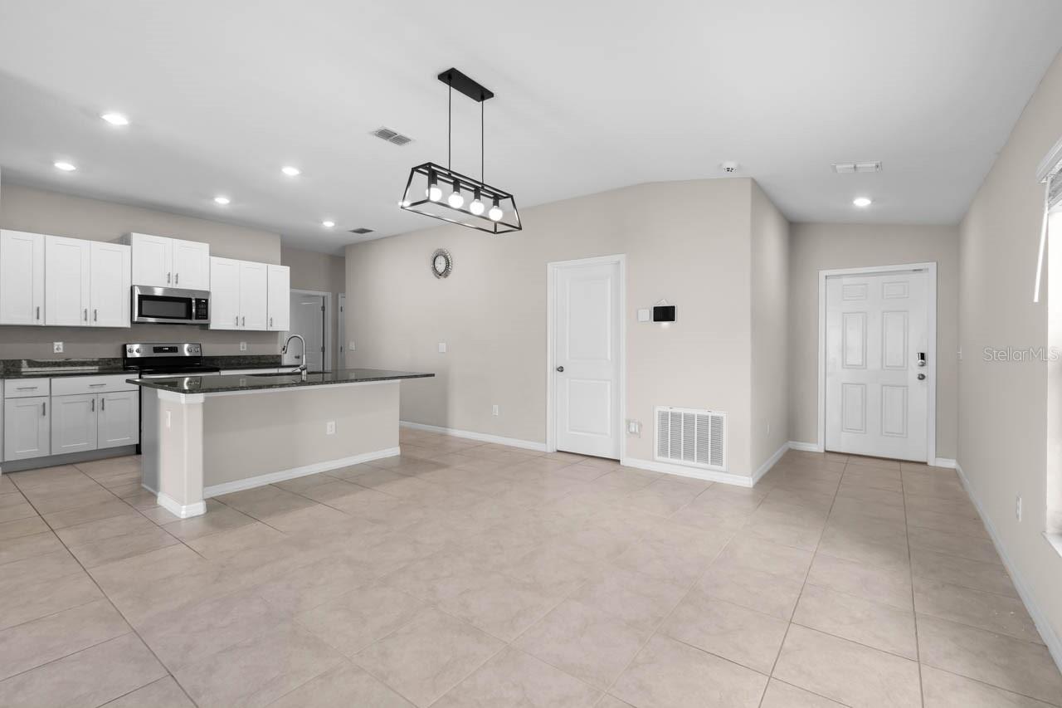
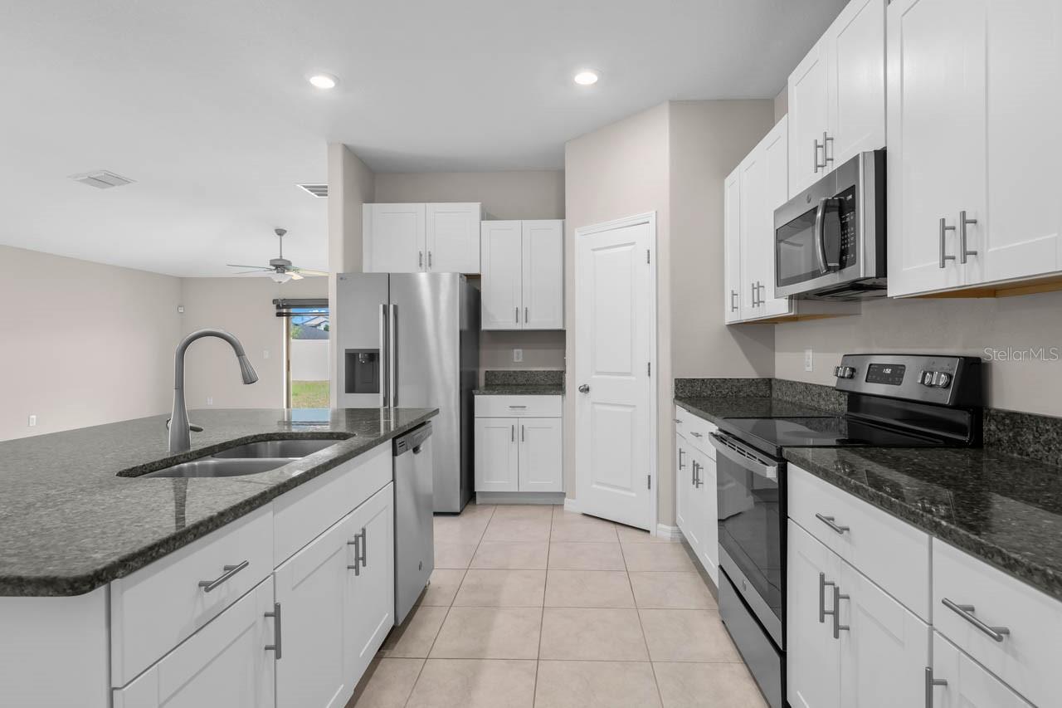
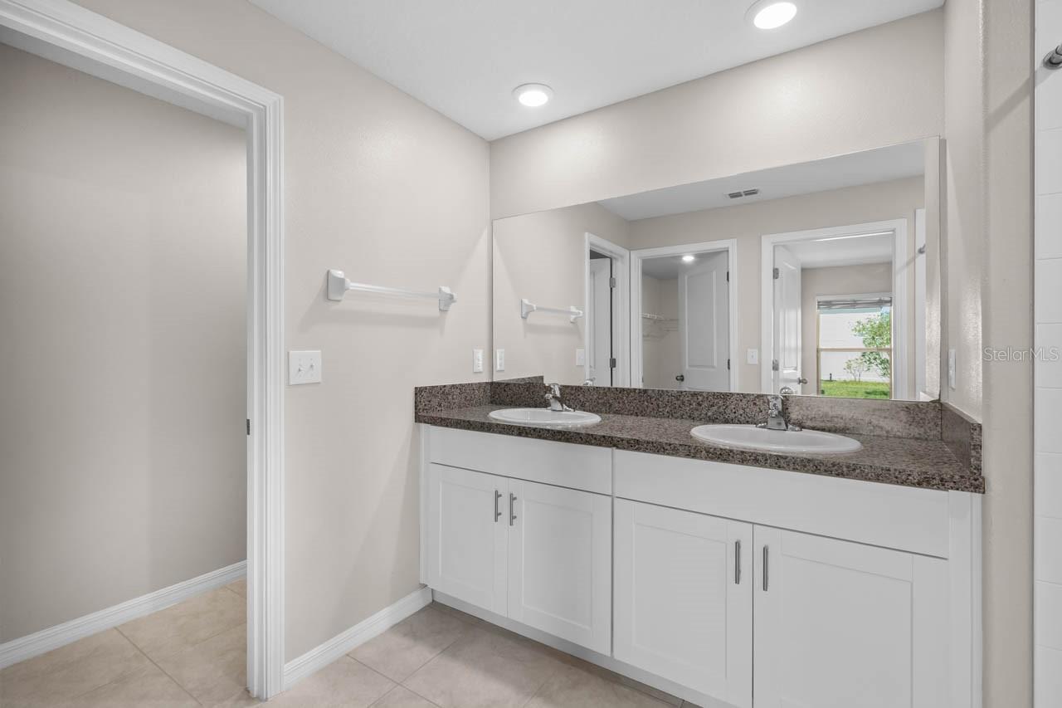
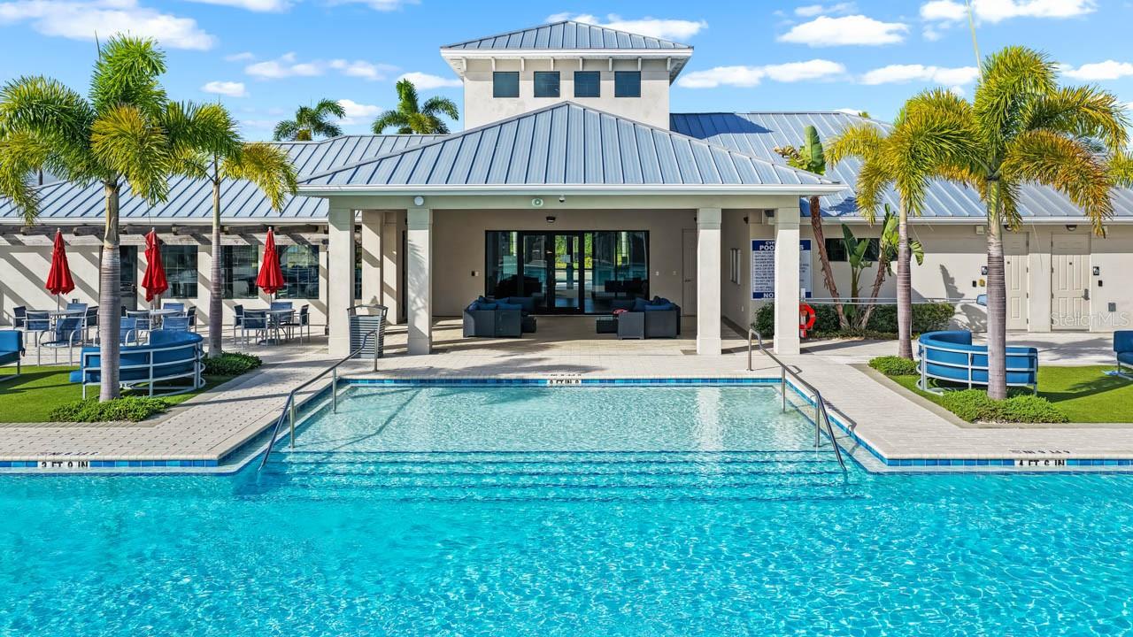
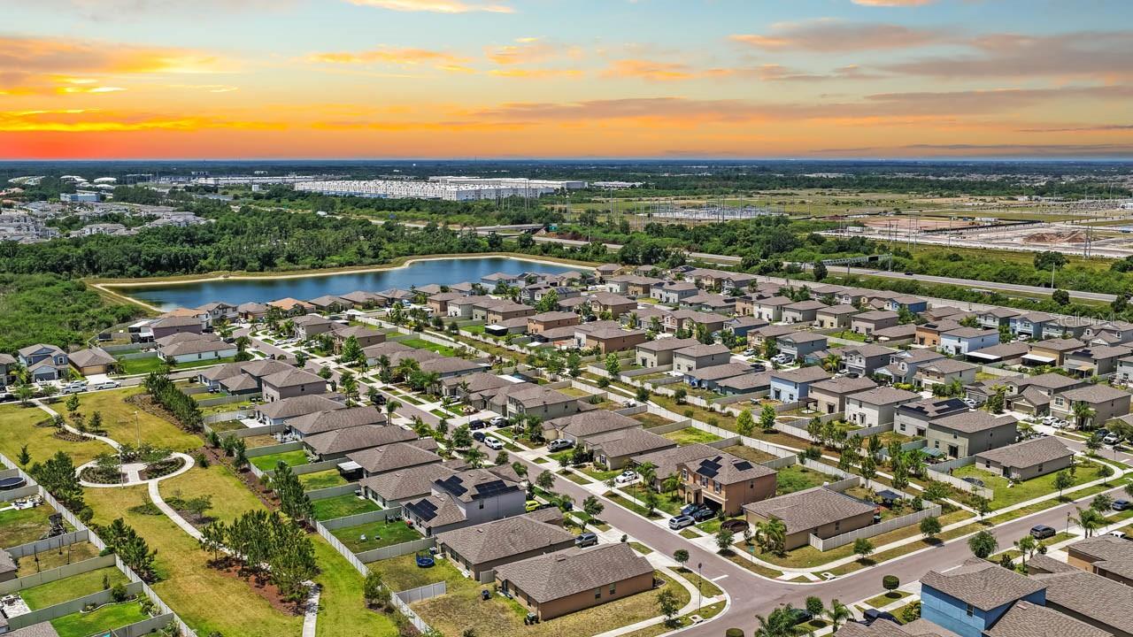
One or more photo(s) has been virtually staged. *Price Improvement!* *Motivated Sellers!!!" Offering up to 1% of the total loan toward buyer closing costs, prepaid expenses, and/or interest rate buydown when using preferred lender. Come see this beautiful 4-bedroom, 2-bathroom home, offering the perfect blend of modern Florida charm, effortless maintenance, and ultimate peace of mind. Step inside to an expansive, light-filled open-concept floor plan that seamlessly connects the living spaces for easy entertaining and everyday comfort. Your living experience extends outdoors to a spacious, partially fenced backyard featuring lush, producing mango trees ready for a seasonal harvest, all kept vibrant by an integrated sprinkler system. Designed with convenience and safety at the forefront, this turnkey home comes fully equipped with full hurricane shutters and a premium, upgraded alarm system to give you complete security and confidence year-round. The community amenities elevate your lifestyle even further, offering exclusive access to a sparkling community pool, a vibrant playground, and a welcoming clubhouse perfect for gatherings and neighborhood events. Schedule your private tour today and taste the sweet life at King Creek Drive!
/u.realgeeks.media/instarealestatesolutions/Untitled-1.png)
Additional Information
- Taxes
- $3,367
- Taxes Annual
- $8522
- Minimum Lease
- No Minimum
- Hoa Fee
- $170
- HOA Payment Schedule
- Annually
- Community Features
- Clubhouse, Dog Park, Playground, Pool, No Deed Restriction
- Property Description
- One Story
- Zoning
- PD
- Interior Layout
- Ceiling Fans(s), Eat-in Kitchen, In Wall Pest System, Open Floorplan, Pest Guard System, Primary Bedroom Main Floor, Split Bedroom, Stone Counters, Thermostat, Walk-In Closet(s)
- Interior Features
- Ceiling Fans(s), Eat-in Kitchen, In Wall Pest System, Open Floorplan, Pest Guard System, Primary Bedroom Main Floor, Split Bedroom, Stone Counters, Thermostat, Walk-In Closet(s)
- Floor
- Carpet, Tile
- Appliances
- Dishwasher, Disposal, Dryer, Microwave, Range, Refrigerator, Washer
- Utilities
- Cable Available, Electricity Available, Electricity Connected, Phone Available, Sewer Available, Water Connected
- Heating
- Electric
- Air Conditioning
- Central Air
- Exterior Construction
- Block, Stucco
- Exterior Features
- Hurricane Shutters
- Roof
- Shingle
- Foundation
- Slab
- Pool
- Community
- Garage Carport
- 2 Car Garage
- Garage Spaces
- 2
- Elementary School
- Cypress Creek-Hb
- Middle School
- Shields-Hb
- High School
- Lennard-HB
- Pets
- Allowed
- Flood Zone Code
- X
- Parcel ID
- U-35-31-19-B82-000032-00002.0
- Legal Description
- CYPRESS MILL PHASE 1B LOT 2 BLOCK 32
Listing courtesy of KELLER WILLIAMS SOUTH SHORE. murraycoleman@kw.com
Mortgage Calculator
StellarMLS is the source of this information via Internet Data Exchange Program. All listing information is deemed reliable but not guaranteed and should be independently verified through personal inspection by appropriate professionals. Listings displayed on this website may be subject to prior sale or removal from sale. Availability of any listing should always be independently verified. Listing information is provided for consumer personal, non-commercial use, solely to identify potential properties for potential purchase. All other use is strictly prohibited and may violate relevant federal and state law. Data last updated on