4096 38th Street S, St Petersburg, FL 33711
- $699,000
- 3
- BD
- 2
- BA
- 1,817
- SqFt







- List Price
- $699,000
- Status
- Active
- Days on Market
- 56
- Price Change
- ▼ $40,000 1784925735
- MLS#
- TB8512957
- Property Style
- Single Family
- Architectural Style
- Ranch
- Property Condition
- Completed
- Year Built
- 1968
- Bedrooms
- 3
- Bathrooms
- 2
- Living Area
- 1,817
- Lot Size
- 10,873
- Acres
- 0.25
- Total Acreage
- 1/4 to less than 1/2
- Legal Subdivision Name
- Broadwater
- MLS Area Major
- St Pete/Gulfport
Property Description
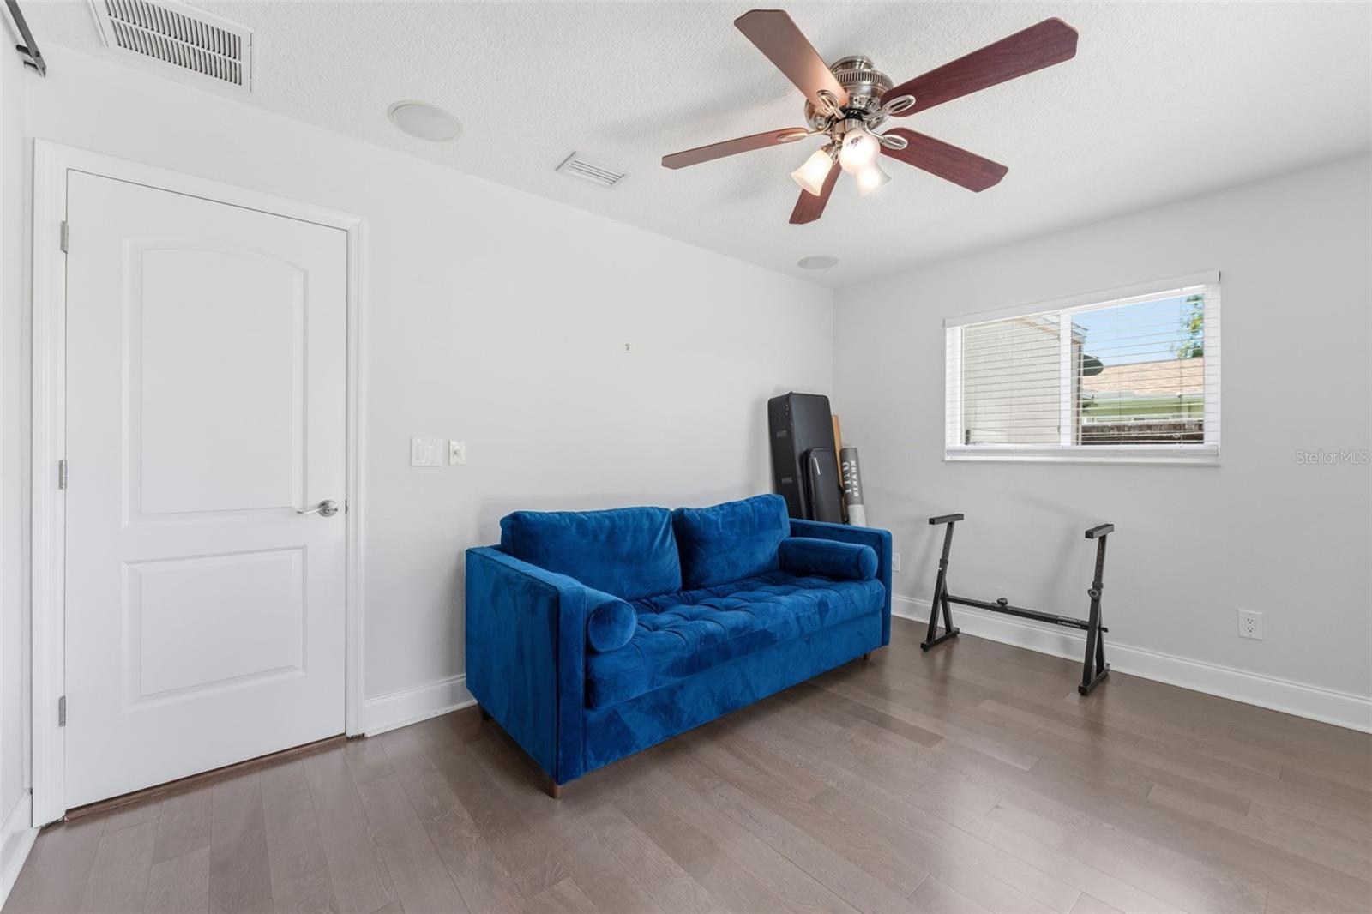
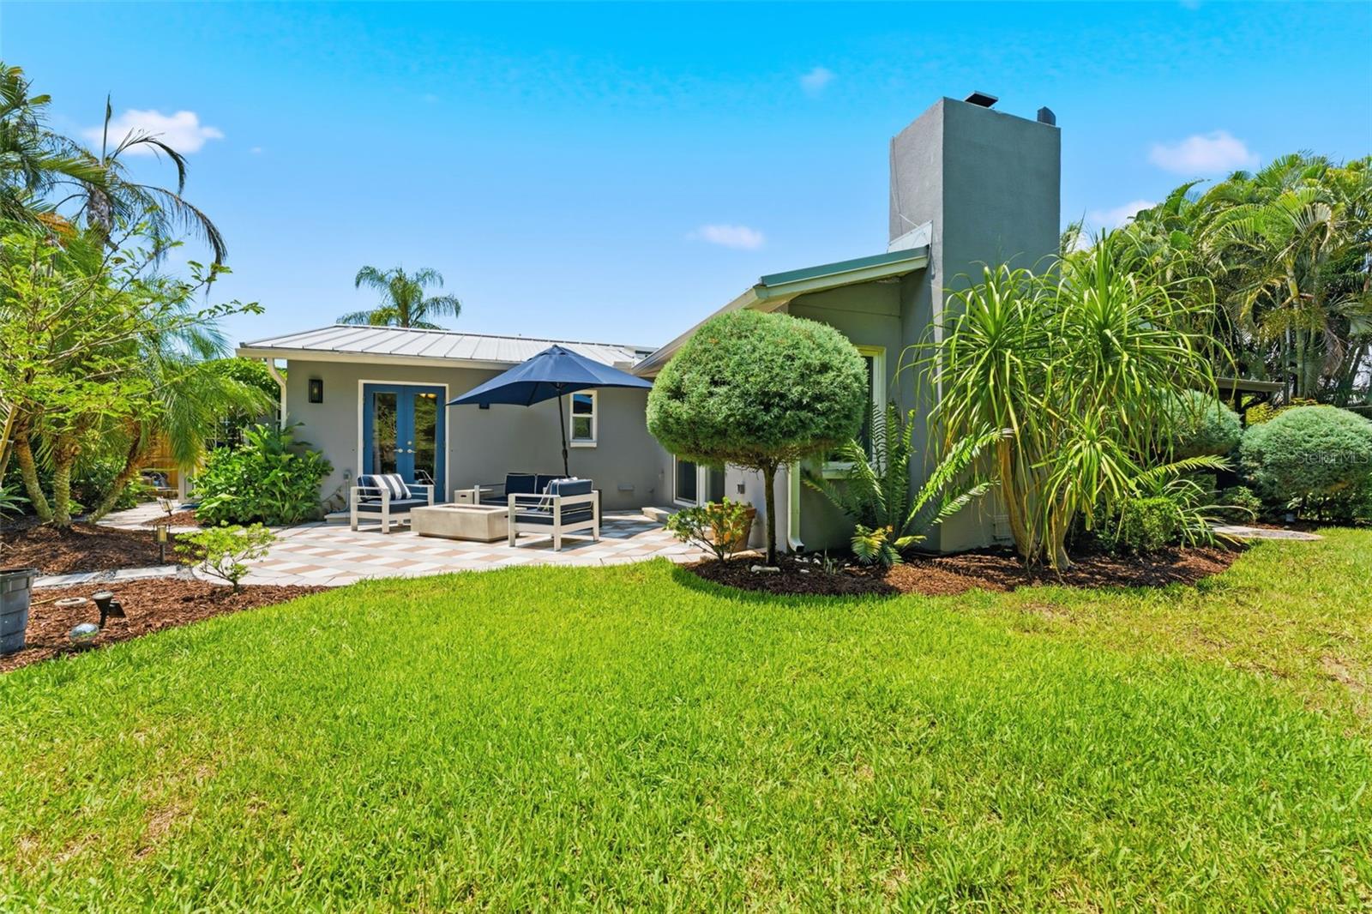
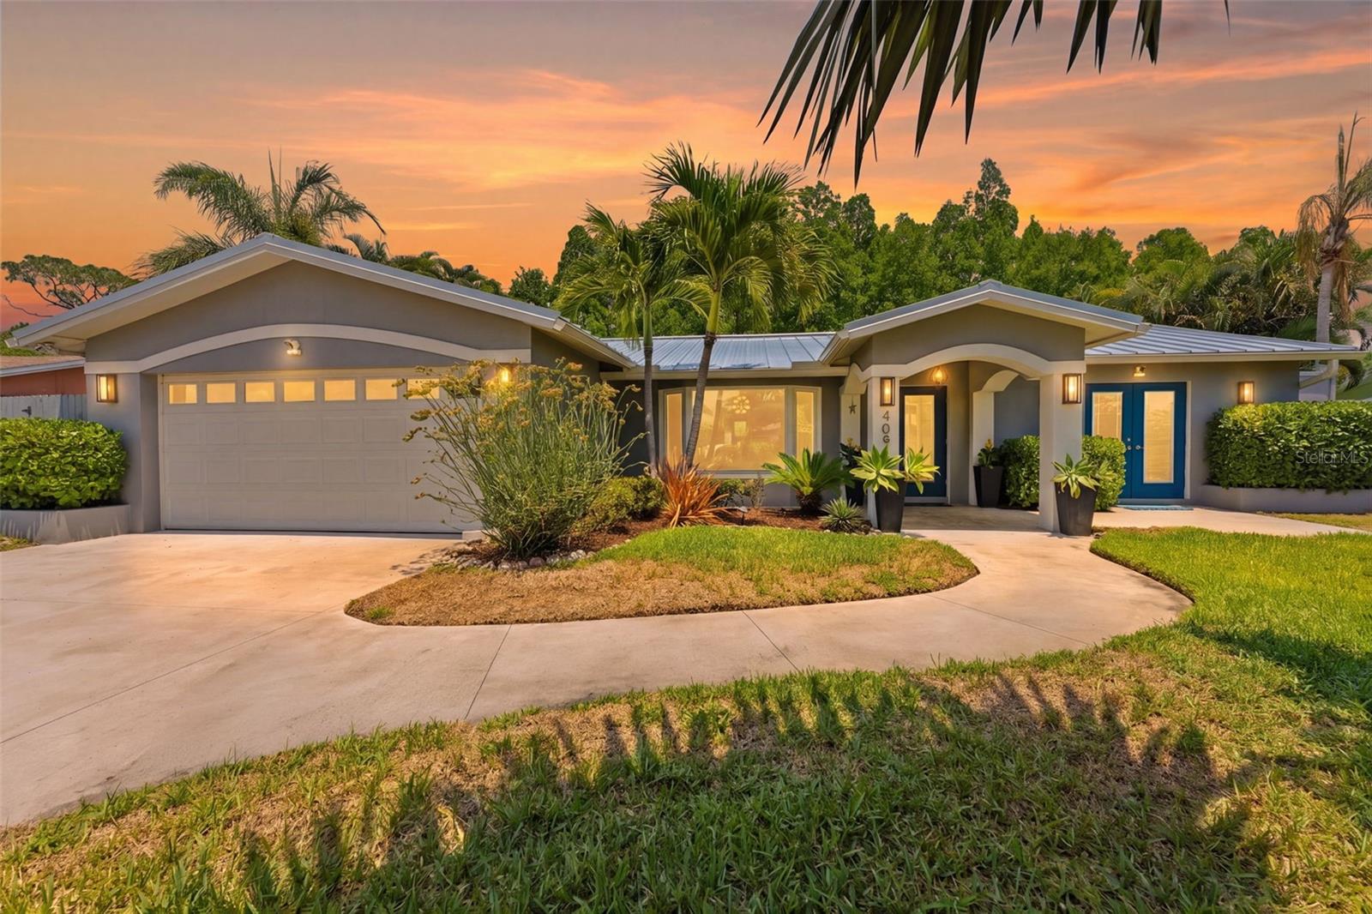
Welcome to this gorgeous gem nestled in the heart of Broadwater. With a split floor plan, this 3-bedroom, 2-bath haven strikes an ideal balance between communal living and personal space. Skylights in the kitchen bathe the home in gorgeous natural light each morning, making the space feel warm, bright, and welcoming from the moment you wake up. At the center of it all is a custom-designed, completely renovated kitchen built for entertaining, anchored by a large island that naturally draws everyone in during meals, holidays, and celebrations. The oversized dining room comfortably seats 12, making it the ideal backdrop for unforgettable family gatherings. The comfortable living room draws you in with a charming fireplace, while the generous primary suite offers a tranquil sanctuary to decompress, including a spa-like shower with windows that look directly into the garden, delivering a calm, resort-inspired experience every single day. The indoor and outdoor spaces connect seamlessly, embodying the very best of Florida living. Step outside and discover a lush, tropical escape with meandering walkways, a smart Wi-Fi-controlled irrigation system, and a backyard that bursts with blooming flowers and greenery year-round, an ever-changing outdoor oasis that never looks the same twice. The spectacular tree-lined yard creates a hidden-retreat feel right in the middle of the city, and the protected green space of Broadwater Park directly behind the property ensures no future development will ever interrupt your privacy or your views. The fully climate-controlled backyard office/workspace is connected to the main home with private entrance, ideal as a work-from-home setup, creative studio, or quiet escape whenever you need it. Additional features include a two-car garage, a newer metal roof (replaced within the past 3 years), a brand new HVAC system, and fresh interior and exterior paint. Notably, this home has remained flood-free through all storms. Situated in the lively Skyway Marina District, just a short drive from Maximo Marina, Tiki Docks, the Gulf beaches, and downtown St. Pete, this home offers an incredible sense of peace and privacy while keeping you close to everything that makes St. Petersburg so special. This isn't just a place to live; it's where your next story begins!
/u.realgeeks.media/instarealestatesolutions/Untitled-1.png)
Additional Information
- Taxes Annual
- $11878
- Minimum Lease
- No Minimum
- HOA Payment Schedule
- Annually
- Community Features
- No Deed Restriction
- Property Description
- One Story
- Interior Layout
- Ceiling Fans(s), Open Floorplan, Primary Bedroom Main Floor, Walk-In Closet(s)
- Interior Features
- Ceiling Fans(s), Open Floorplan, Primary Bedroom Main Floor, Walk-In Closet(s)
- Floor
- Carpet, Hardwood, Travertine
- Appliances
- Built-In Oven, Cooktop, Dishwasher, Disposal, Electric Water Heater, Refrigerator, Wine Refrigerator
- Utilities
- Cable Available, Electricity Connected, Natural Gas Available, Public, Sewer Connected, Sprinkler Recycled, Water Connected
- Heating
- Electric
- Air Conditioning
- Central Air
- Fireplace Description
- Living Room, Wood Burning
- Exterior Construction
- Block
- Exterior Features
- Lighting, Rain Barrel/Cistern(s), Rain Gutters
- Roof
- Metal
- Foundation
- Slab
- Pool
- No Pool
- Garage Carport
- 2 Car Garage
- Garage Spaces
- 2
- Garage Features
- Driveway
- Elementary School
- Maximo Elementary-Pn
- Middle School
- Thurgood Marshall Fund-Pn
- High School
- Lakewood High-PN
- Fences
- Fenced, Wood
- Flood Zone Code
- AE
- Parcel ID
- 03-32-16-11682-001-0120
- Legal Description
- BROADWATER UNIT 1 BLK A, LOT 12 & N 10FT OF LOT 13 & S 15FT OF LOT 11
Listing courtesy of REAL BROKER, LLC. 855-450-0442
Mortgage Calculator
StellarMLS is the source of this information via Internet Data Exchange Program. All listing information is deemed reliable but not guaranteed and should be independently verified through personal inspection by appropriate professionals. Listings displayed on this website may be subject to prior sale or removal from sale. Availability of any listing should always be independently verified. Listing information is provided for consumer personal, non-commercial use, solely to identify potential properties for potential purchase. All other use is strictly prohibited and may violate relevant federal and state law. Data last updated on