1250 Charlesworth Drive, Wesley Chapel, FL 33543
- $209,000
- 2
- BD
- 3
- BA
- 1,152
- SqFt




- List Price
- $209,000
- Status
- Active
- Days on Market
- 103
- Price Change
- ▼ $6,000 1785534446
- MLS#
- TB8513913
- Property Style
- Townhouse
- Year Built
- 2005
- Bedrooms
- 2
- Bathrooms
- 3
- Baths Half
- 1
- Living Area
- 1,152
- Lot Size
- 1,560
- Acres
- 0.04
- Total Acreage
- 0 to less than 1/4
- Building Name
- N/A
- Legal Subdivision Name
- Meadow Pointe Prcl 16 Unit 3a
- MLS Area Major
- Zephyrhills/Wesley Chapel
Property Description
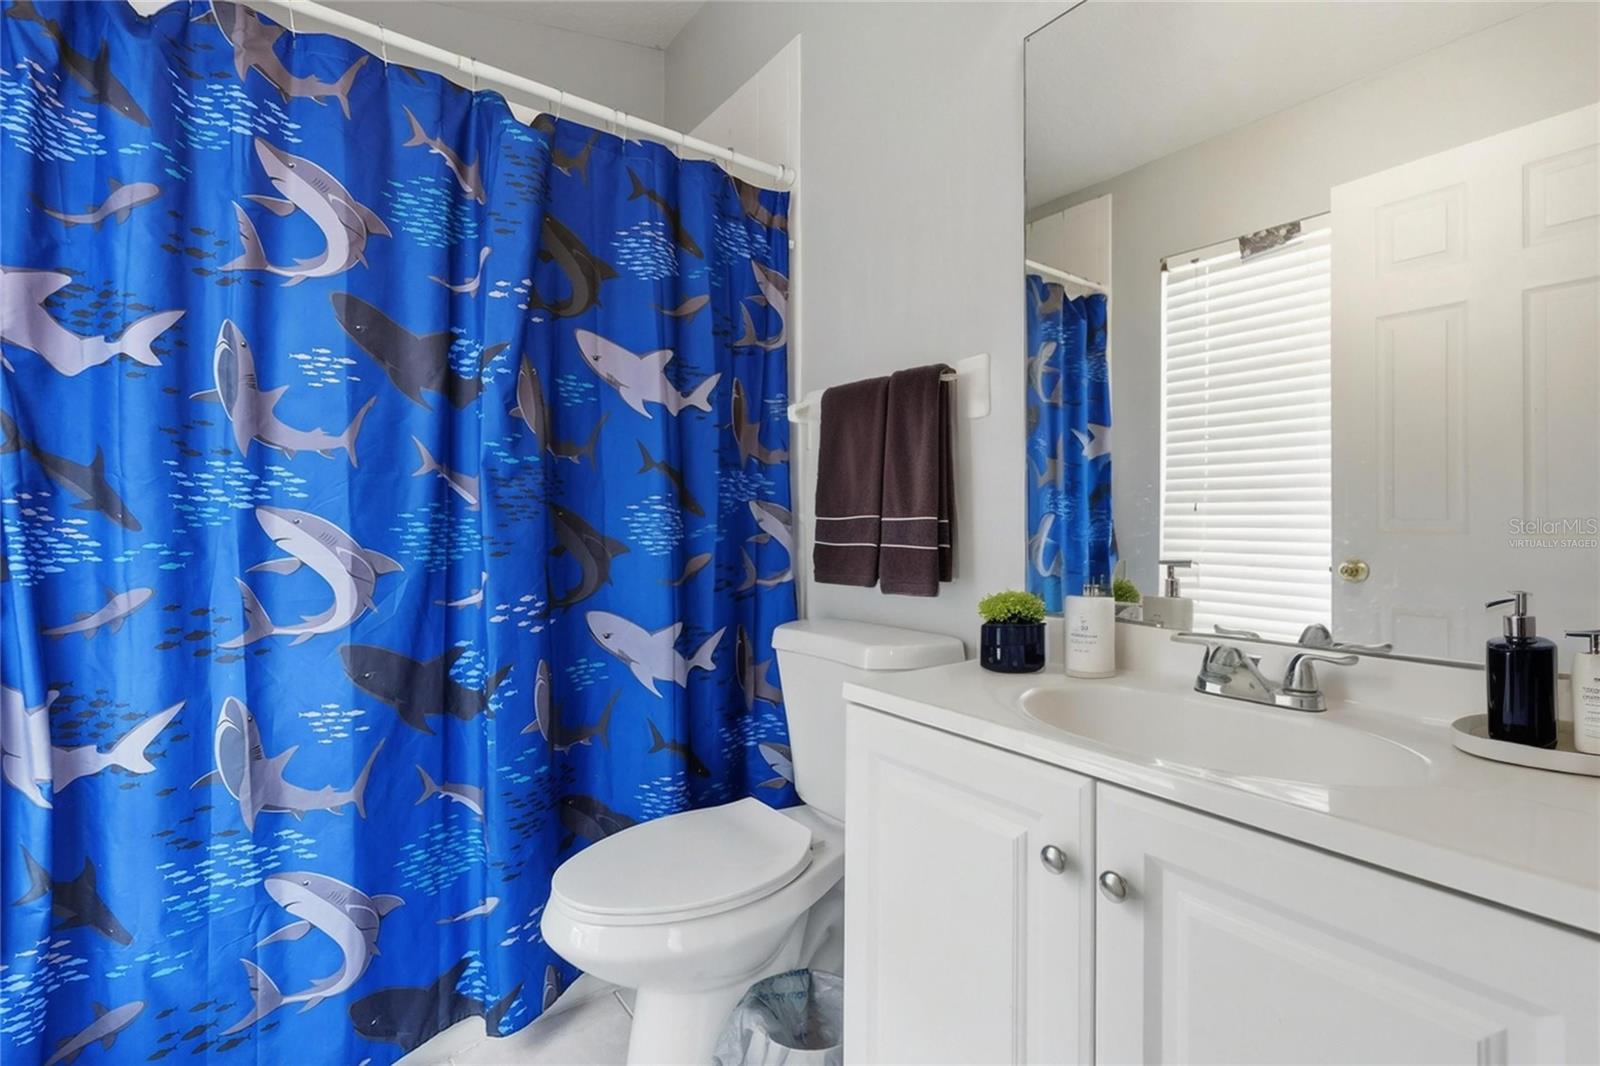
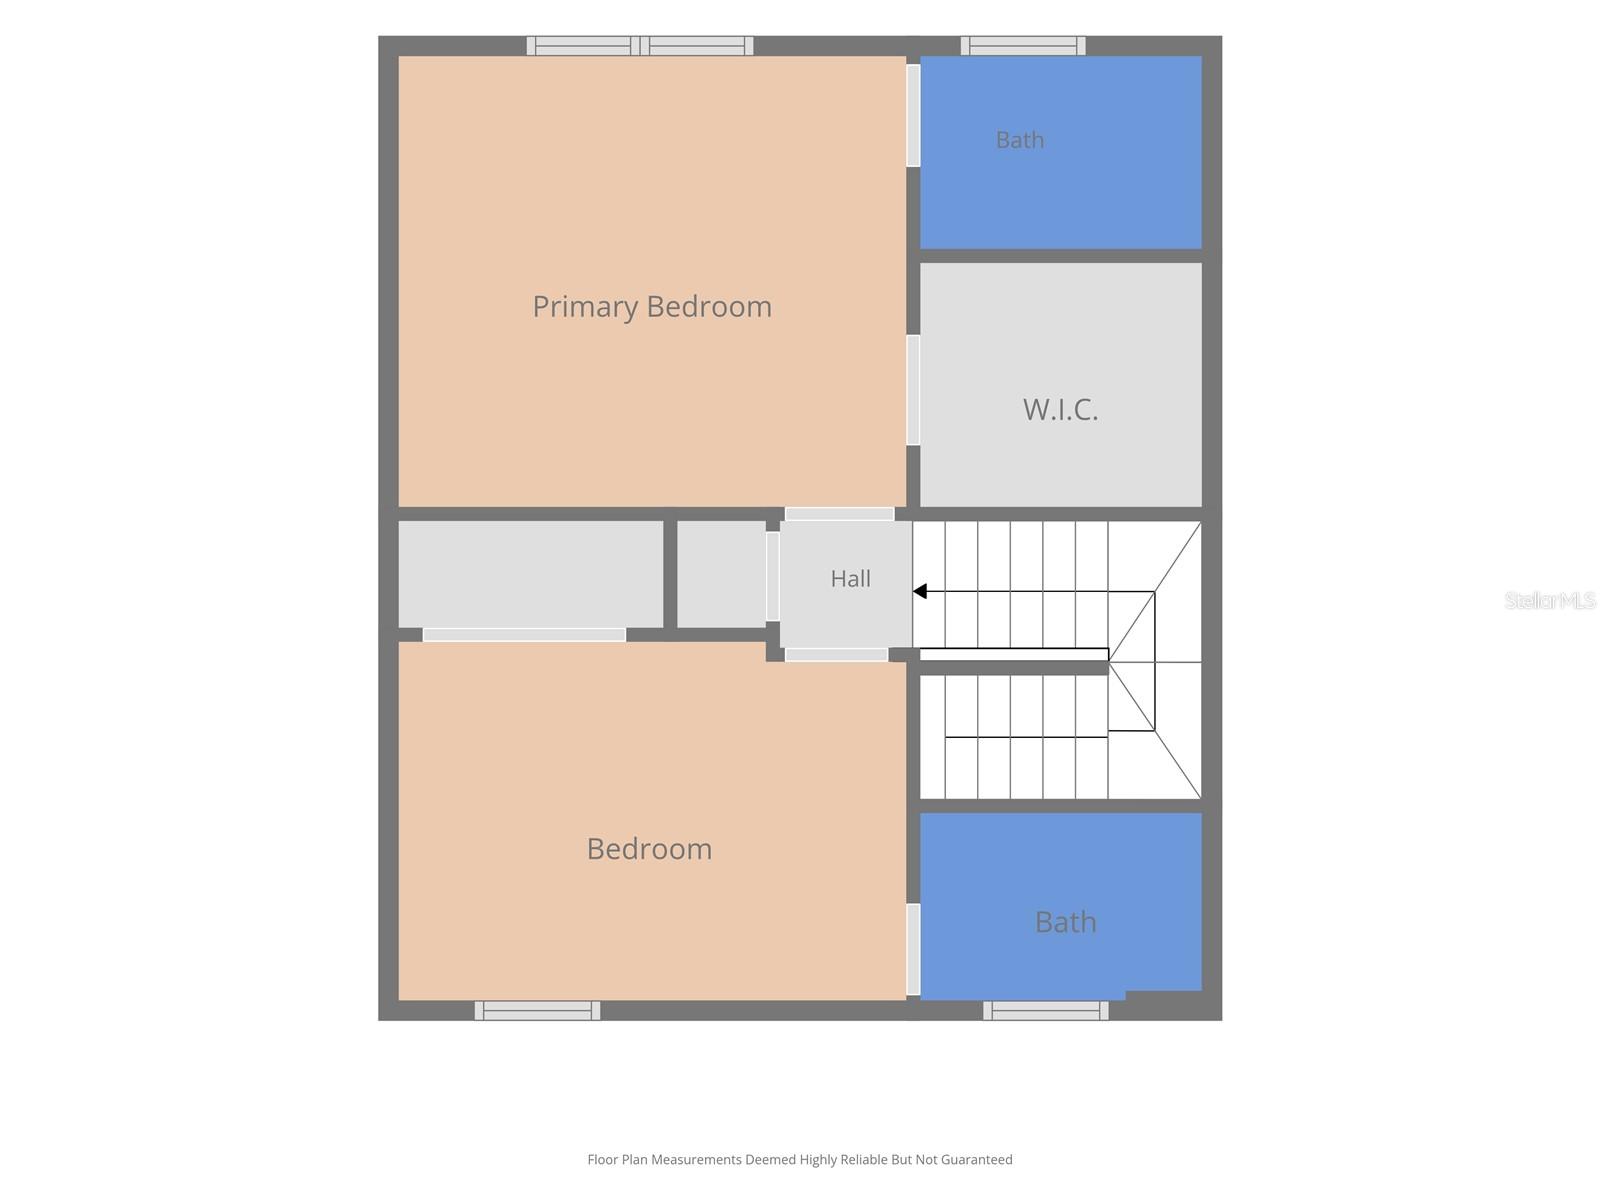
Virtually Staged. Welcome to this charming 2-bedroom, 2.5-bath townhome located in the desirable Charlesworth community of Wesley Chapel. Offering 1,152 square feet of comfortable living space, this well-maintained middle-unit home features stylish vinyl flooring, quartz countertops, white cabinetry, and a spacious pantry. Enjoy peaceful pond views from the large rear porch, creating the perfect setting to relax and unwind. The primary suite offers a walk-in closet and private ensuite bath, while the second bedroom features its own full bathroom and built-in closet, providing privacy and convenience for residents and guests alike. Recent updates include a new HVAC system installed in 2024, a new washer in 2025, and a new exhaust fan in the primary bathroom. The kitchen comes equipped with a range, refrigerator, dishwasher, microwave, washer, and dryer, making this home truly move-in ready. Conveniently located near shopping, dining, entertainment, schools, and major commuter routes, this Wesley Chapel gem combines comfort, functionality, and a desirable location. Schedule your private showing today.
/u.realgeeks.media/instarealestatesolutions/Untitled-1.png)
Additional Information
- Taxes
- $1,142
- Taxes Annual
- $4158
- Minimum Lease
- 8-12 Months
- Hoa Fee
- $420
- HOA Payment Schedule
- Monthly
- Maintenance Includes
- Maintenance Structure, Maintenance Grounds, Pool, Recreational Facilities, Sewer, Trash, Water
- Community Features
- Association Recreation - Lease, Clubhouse, Community Mailbox, Deed Restrictions, Fitness Center, Gated Community - No Guard, Irrigation-Reclaimed Water, Pool, Tennis Court(s)
- Property Description
- Two Story
- Zoning
- PUD
- Interior Layout
- Ceiling Fans(s), Living Room/Dining Room Combo, Open Floorplan, PrimaryBedroom Upstairs, Stone Counters, Walk-In Closet(s)
- Interior Features
- Ceiling Fans(s), Living Room/Dining Room Combo, Open Floorplan, PrimaryBedroom Upstairs, Stone Counters, Walk-In Closet(s)
- Floor
- Laminate, Vinyl
- Appliances
- Dishwasher, Disposal, Dryer, Microwave, Range, Refrigerator
- Utilities
- Electricity Available, Water Available
- Heating
- Central
- Air Conditioning
- Central Air
- Exterior Construction
- Block, Stucco
- Exterior Features
- Other
- Roof
- Shingle
- Foundation
- Slab
- Pool
- Community
- Elementary School
- Watergrass Elementary-Po
- Middle School
- John Long Middle-Po
- High School
- Wiregrass Ranch High-PO
- Pets
- Allowed
- Flood Zone Code
- X
- Parcel ID
- 20-26-33-0160-00400-0020
- Legal Description
- MEADOW POINTE PARCEL 16 UNIT 3A PB 45 PG 127 BLOCK 4 LOT 2
Listing courtesy of LPT REALTY, LLC.. 877-366-2213
Mortgage Calculator
StellarMLS is the source of this information via Internet Data Exchange Program. All listing information is deemed reliable but not guaranteed and should be independently verified through personal inspection by appropriate professionals. Listings displayed on this website may be subject to prior sale or removal from sale. Availability of any listing should always be independently verified. Listing information is provided for consumer personal, non-commercial use, solely to identify potential properties for potential purchase. All other use is strictly prohibited and may violate relevant federal and state law. Data last updated on