5134 Lakecastle Drive, Tampa, FL 33624
- $925,000
- 4
- BD
- 4
- BA
- 3,353
- SqFt








- List Price
- $925,000
- Status
- Active
- Days on Market
- 103
- Price Change
- ▼ $50,000 1787009042
- MLS#
- TB8513935
- Property Style
- Single Family
- Architectural Style
- Contemporary
- Property Condition
- Completed
- Year Built
- 2017
- Bedrooms
- 4
- Bathrooms
- 4
- Baths Half
- 1
- Living Area
- 3,353
- Lot Size
- 17,888
- Acres
- 0.41
- Total Acreage
- 1/4 to less than 1/2
- Legal Subdivision Name
- Reserve At Lake Leclare
- MLS Area Major
- Tampa / Northdale
Property Description
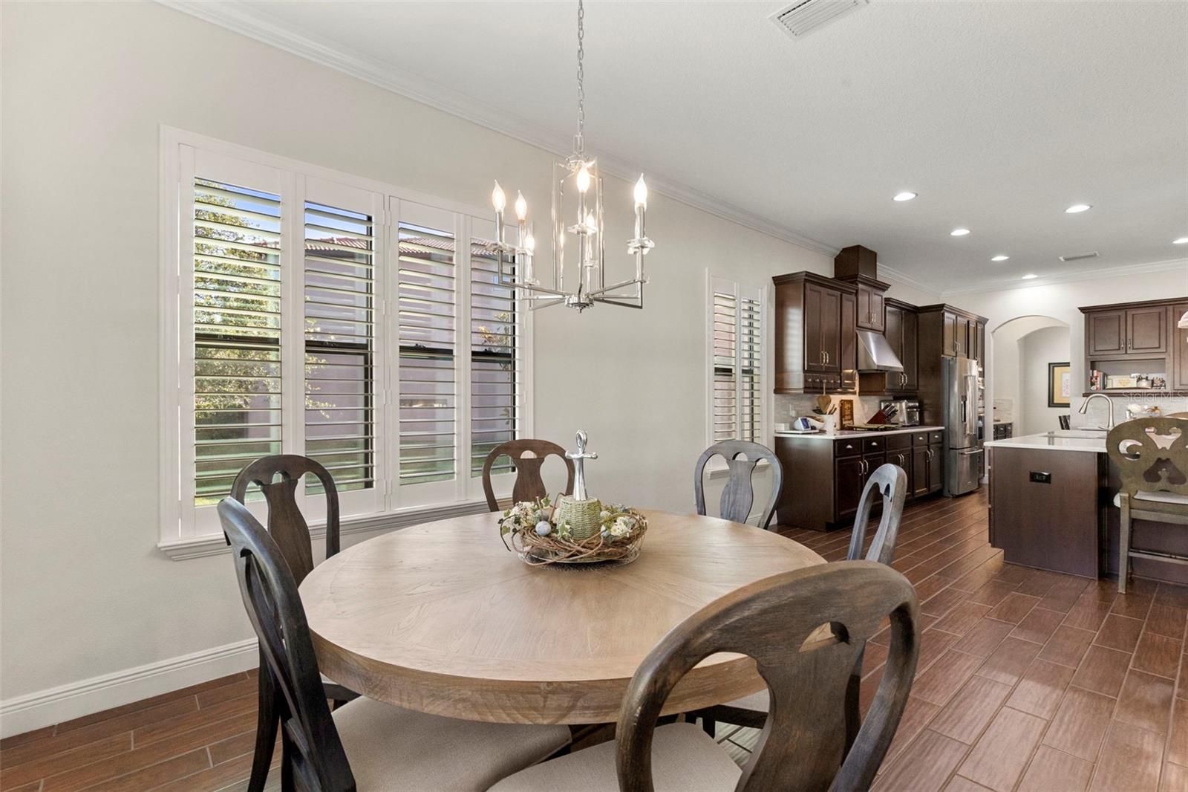
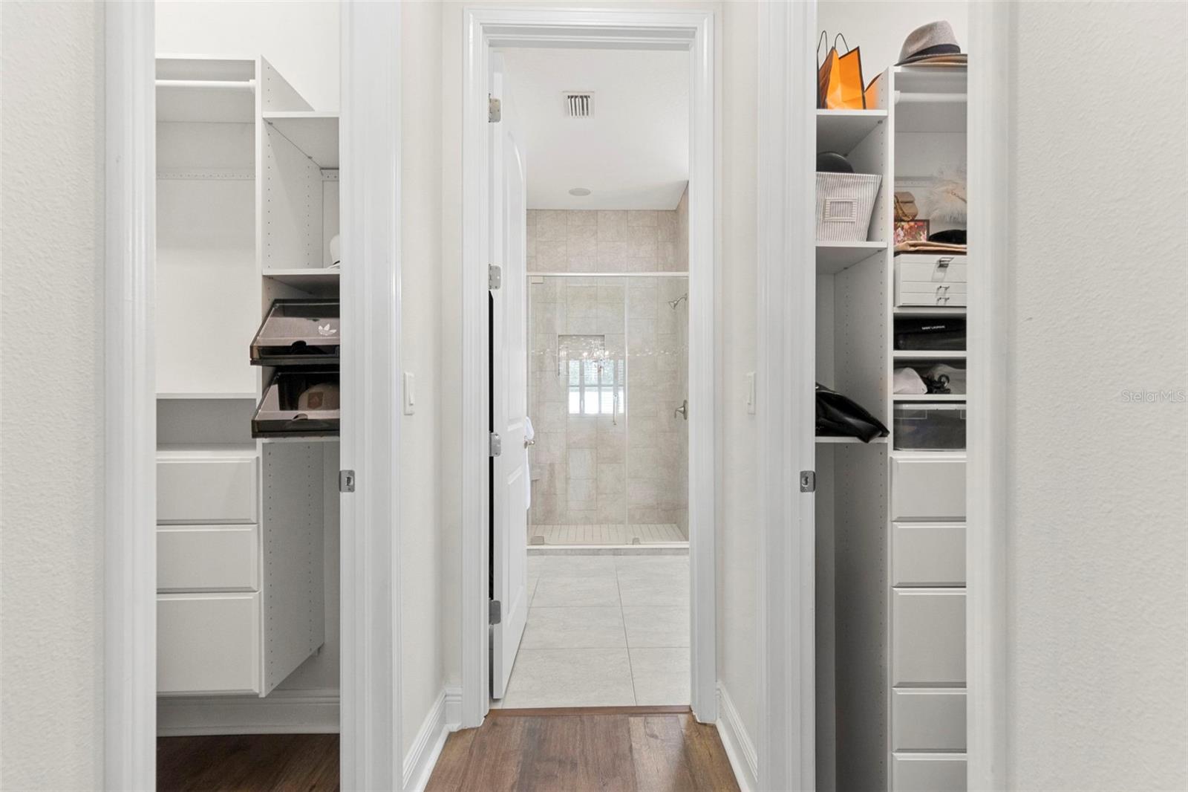
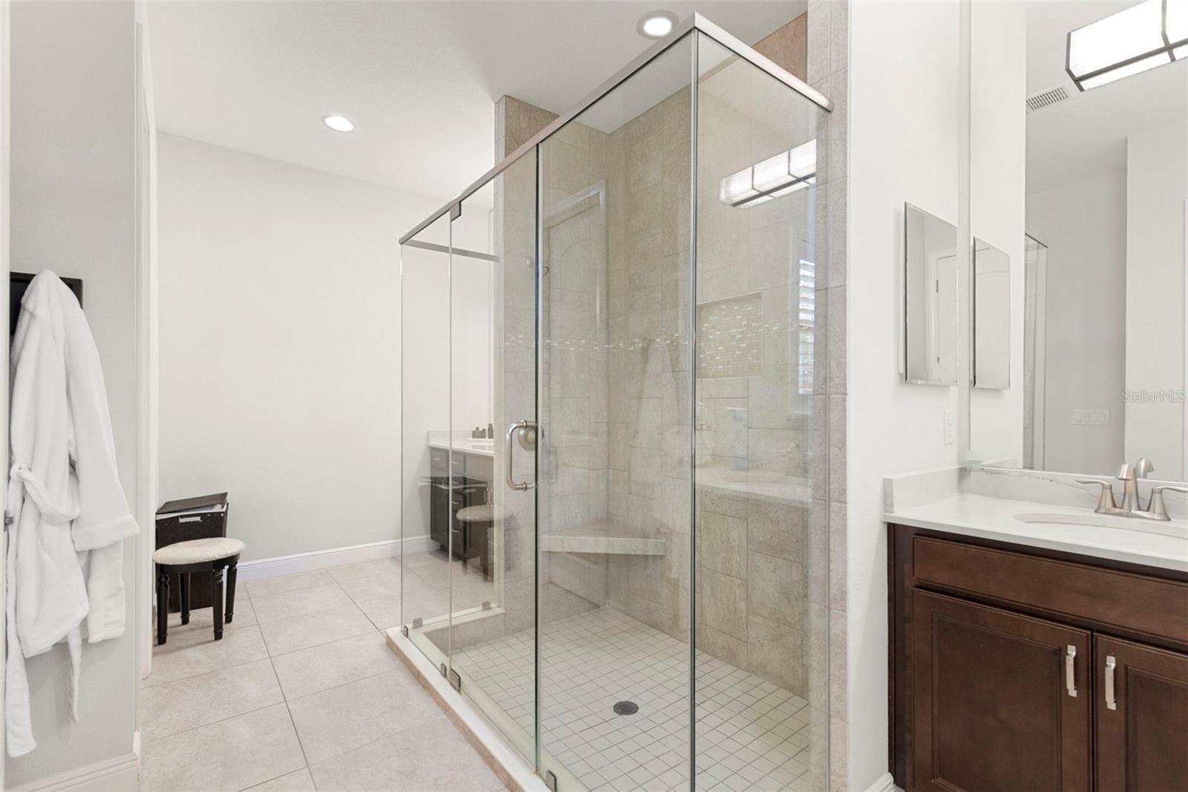
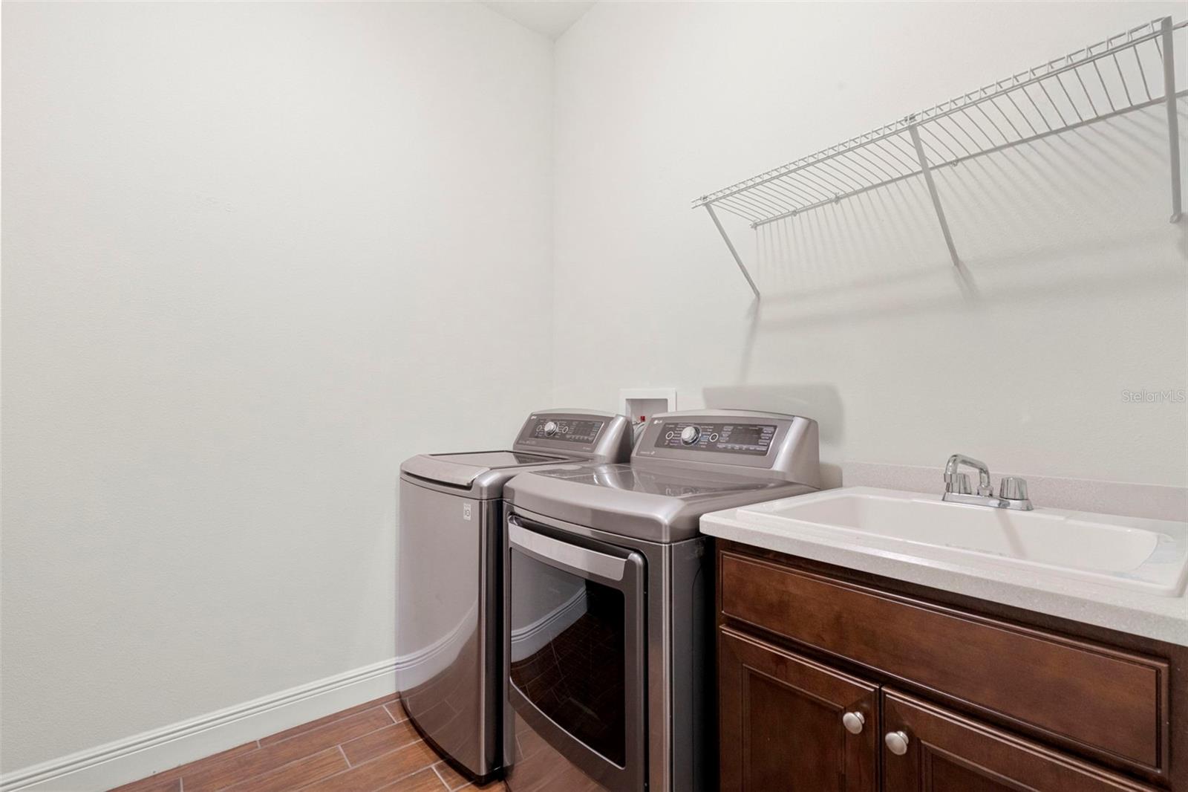
New Price – Motivated Sellers. Significant price reduction. Welcome to 5134 Lakecastle Drive, a rare opportunity inside the gated Reserve at Lake LeClare, where an oversized .41-acre pie-shaped lot, elegant single-level living, and private lake access come together in one of Tampa’s most convenient locations. Set on one of the largest lots in the neighborhood, this 4-bedroom, 3.5-bathroom home with an office/bonus room, 3-car garage, and extended driveway offers an exceptional blend of space, privacy, functionality, and lifestyle. From the moment you enter, the home makes an impression with its open floor plan, 10’ tray ceilings, crown molding, beautiful plank tile flooring, luxury vinyl flooring in the bedrooms, French doors that open into a dedicated office/bonus room, and custom plantation shutters throughout. Bring all offers. The main living areas feel bright, open, and inviting, with a thoughtful layout that allows the kitchen, family room, dining spaces, and outdoor living area to flow together naturally. The heart of the home is the expansive kitchen and family room, where custom 42” wood cabinetry, quartz countertops, designer backsplash, gourmet chef’s appliance package, Euro-style hood, and an oversized island create a true centerpiece for the home. When the home was built, the builder extended the rear of the home and enhanced the kitchen design package, allowing for a larger living area and a more impressive kitchen layout. Just off the main living space, the wet bar with a new wine refrigerator adds an elevated touch for hosting, while the separate butler’s pantry connects beautifully to the formal dining room. Built-in surround sound throughout the home and patio further enhances the experience, whether you are entertaining guests or enjoying a quiet night in. Privately positioned toward the rear of the home, the spacious primary suite offers a true retreat with a sitting area, two walk-in closets with custom built-ins, and a large en-suite bathroom featuring dual vanities and an impressive walk-in shower. The home also includes a spacious laundry room with a sink and cabinetry, adding everyday convenience without sacrificing style or storage. For added peace of mind, the property is also equipped with a wireless alarm system and exterior security cameras. Step outside through the pocket sliding glass doors and enjoy a backyard that feels peaceful, private, and expansive. The oversized pie-shaped lot is professionally landscaped and offers rare outdoor space within a gated Tampa community, whether you envision relaxing under the covered patio, entertaining guests, or creating your future outdoor oasis. The home is also finished with a clay tile roof, adding to its timeless curb appeal and overall presence. Reserve at Lake LeClare features two gated entries with cameras, a community dock, and a private boat ramp providing access to 43-acre Lake LeClare. Centrally located near the Veterans Expressway, Tampa International Airport, Downtown Tampa, Armature Works, shopping, dining, and some of Florida’s best beaches, this home delivers the space, setting, and lake-access lifestyle that are becoming increasingly hard to find in Tampa.
/u.realgeeks.media/instarealestatesolutions/Untitled-1.png)
Additional Information
- Taxes Annual
- $12156
- Minimum Lease
- 6 Months
- Hoa Fee
- $602
- HOA Payment Schedule
- Quarterly
- Maintenance Includes
- Maintenance Grounds, Management, Private Road
- Location
- In County, Key Lot, Level, Oversized Lot, Sidewalk, Paved, Private
- Community Features
- Deed Restrictions, Gated Community - No Guard, Sidewalks, Street Lights, Maintenance Free
- Property Description
- One Story
- Zoning
- PD
- Interior Layout
- Ceiling Fans(s), Crown Molding, Eat-in Kitchen, High Ceilings, Kitchen/Family Room Combo, Open Floorplan, Primary Bedroom Main Floor, Solid Surface Counters, Solid Wood Cabinets, Split Bedroom, Thermostat, Tray Ceiling(s), Walk-In Closet(s), Wet Bar, Window Treatments
- Interior Features
- Ceiling Fans(s), Crown Molding, Eat-in Kitchen, High Ceilings, Kitchen/Family Room Combo, Open Floorplan, Primary Bedroom Main Floor, Solid Surface Counters, Solid Wood Cabinets, Split Bedroom, Thermostat, Tray Ceiling(s), Walk-In Closet(s), Wet Bar, Window Treatments
- Floor
- Ceramic Tile, Luxury Vinyl
- Appliances
- Bar Fridge, Built-In Oven, Cooktop, Dishwasher, Disposal, Electric Water Heater, Exhaust Fan, Microwave, Range, Water Softener, Wine Refrigerator
- Utilities
- BB/HS Internet Available, Cable Connected, Electricity Connected, Fire Hydrant, Public, Sewer Connected, Underground Utilities
- Heating
- Central, Electric, Exhaust Fan, Heat Pump
- Air Conditioning
- Central Air, Zoned
- Exterior Construction
- Block, Stucco
- Exterior Features
- Hurricane Shutters, Lighting, Rain Gutters, Sidewalk, Sprinkler Metered
- Roof
- Tile
- Foundation
- Slab
- Pool
- No Pool
- Garage Carport
- 3 Car Garage
- Garage Spaces
- 3
- Garage Features
- Driveway, Garage Door Opener, Oversized
- Garage Dimensions
- 30X20
- Elementary School
- Northwest-Hb
- Middle School
- Hill-Hb
- High School
- Steinbrenner High School
- Water Name
- Lake Leclare
- Water Extras
- Boat Ramp - Private, Fishing Pier, Skiing Allowed
- Water Access
- Lake
- Pets
- Not Allowed
- Flood Zone Code
- X
- Parcel ID
- U-30-27-18-A1F-000000-00016.0
- Legal Description
- RESERVE AT LAKE LECLARE LOT 16
Listing courtesy of EXP REALTY LLC. 888-883-8509
Mortgage Calculator
StellarMLS is the source of this information via Internet Data Exchange Program. All listing information is deemed reliable but not guaranteed and should be independently verified through personal inspection by appropriate professionals. Listings displayed on this website may be subject to prior sale or removal from sale. Availability of any listing should always be independently verified. Listing information is provided for consumer personal, non-commercial use, solely to identify potential properties for potential purchase. All other use is strictly prohibited and may violate relevant federal and state law. Data last updated on