8116 Stone Path Way, Tampa, FL 33647
- $229,900
- 2
- BD
- 3
- BA
- 1,278
- SqFt






- List Price
- $229,900
- Status
- Active
- Days on Market
- 103
- Price Change
- ▼ $5,100 1789012075
- MLS#
- TB8514101
- Property Style
- Townhouse
- Year Built
- 2004
- Bedrooms
- 2
- Bathrooms
- 3
- Baths Half
- 1
- Living Area
- 1,278
- Lot Size
- 1,240
- Acres
- 0.03
- Total Acreage
- 0 to less than 1/4
- Building Name
- 8116
- Legal Subdivision Name
- Stone Ridge At Highwoods Prese
- MLS Area Major
- Tampa / Tampa Palms
Property Description
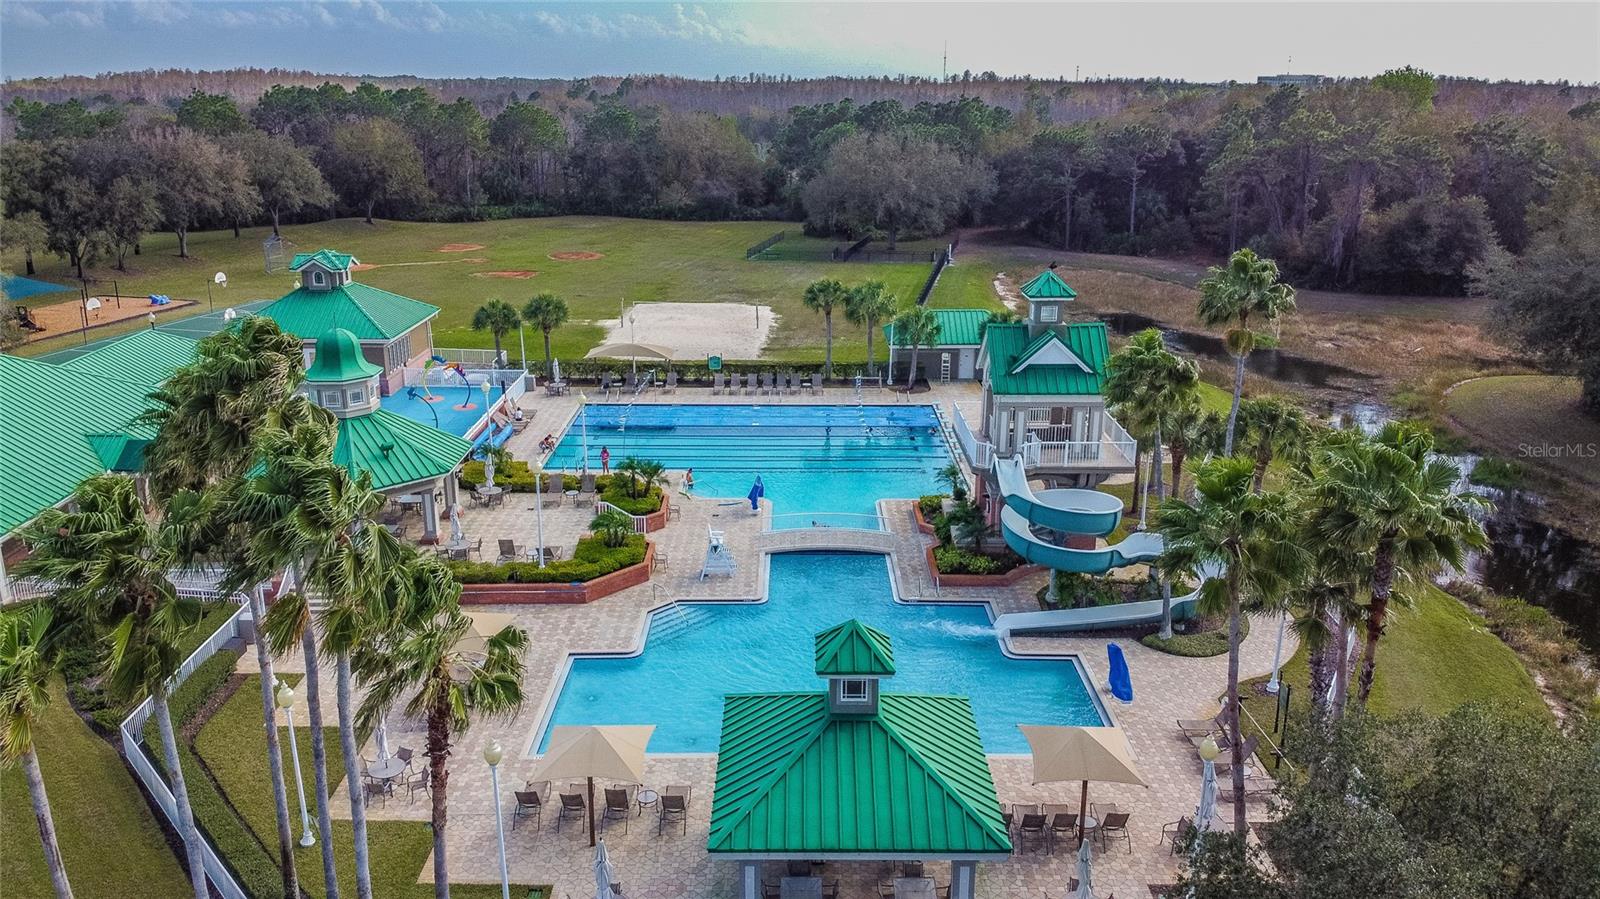
Virtually Staged. One or more photos virtually staged. Price Change! You can move right into this beautifully updated townhome in an amazing community and location! New carpet, dishwasher, water heater, ceiling fans and light fixtures are just a few of the recent updates. This well maintained 2 bedroom, 2.5 bath, 1 car garage townhome is located in the 24 hour gated Stone Ridge Preserve Community of West Meadows in New Tampa. Open floorplan on the main level with a half bath, large living space and a dining space with a slider out to a covered patio. This townhome backs up to the preserve for privacy and when you walk out the front you have a beautiful pond view. You can easily walk to the community amenities which includes West Meadows Community Pool with 2 story water slide, tennis courts, pickleball courts, playground, dog parks, fitness room with biking and walking paths. Centrally located within minutes to I-75, shopping, restaurants, Florida Hospitals, Wiregrass mall, and new outlet mall.
/u.realgeeks.media/instarealestatesolutions/Untitled-1.png)
Additional Information
- Taxes
- $773
- Taxes Annual
- $3982
- Minimum Lease
- 1-2 Years
- Hoa Fee
- $420
- HOA Payment Schedule
- Monthly
- Maintenance Includes
- Common Area Taxes, Pool, Escrow Reserves Fund, Maintenance Structure, Maintenance Grounds, Sewer
- Community Features
- Clubhouse, Community Mailbox, Deed Restrictions, Dog Park, Fitness Center, Gated Community - No Guard, Irrigation-Reclaimed Water, Park, Playground, Pool, Racquetball, Tennis Court(s)
- Property Description
- Two Story
- Zoning
- PD-A
- Interior Layout
- Ceiling Fans(s), Kitchen/Family Room Combo, Living Room/Dining Room Combo, Open Floorplan, PrimaryBedroom Upstairs, Thermostat, Walk-In Closet(s)
- Interior Features
- Ceiling Fans(s), Kitchen/Family Room Combo, Living Room/Dining Room Combo, Open Floorplan, PrimaryBedroom Upstairs, Thermostat, Walk-In Closet(s)
- Floor
- Carpet, Ceramic Tile, Laminate
- Appliances
- Disposal, Electric Water Heater, Microwave, Range, Refrigerator
- Utilities
- BB/HS Internet Available, Cable Available, Phone Available, Public, Sewer Connected, Sprinkler Recycled, Water Connected
- Heating
- Central, Electric
- Air Conditioning
- Central Air
- Exterior Construction
- Stucco
- Exterior Features
- Private Entrance
- Roof
- Shingle
- Foundation
- Slab
- Pool
- Community
- Garage Carport
- 1 Car Garage
- Garage Spaces
- 1
- Elementary School
- Clark-Hb
- Middle School
- Liberty-Hb
- High School
- Freedom-HB
- Water View
- Pond
- Water Access
- Pond
- Pets
- Allowed
- Pet Size
- Small (16-35 Lbs.)
- Flood Zone Code
- X
- Parcel ID
- A-11-27-19-696-000004-00003.0
- Legal Description
- STONE RIDGE AT HIGHWOODS PRESERVE LOT 3 BLOCK 4
Listing courtesy of CHARLES RUTENBERG REALTY INC. 866-580-6402
Mortgage Calculator
StellarMLS is the source of this information via Internet Data Exchange Program. All listing information is deemed reliable but not guaranteed and should be independently verified through personal inspection by appropriate professionals. Listings displayed on this website may be subject to prior sale or removal from sale. Availability of any listing should always be independently verified. Listing information is provided for consumer personal, non-commercial use, solely to identify potential properties for potential purchase. All other use is strictly prohibited and may violate relevant federal and state law. Data last updated on