12589 Streamdale Drive, Tampa, FL 33626
- $475,000
- 3
- BD
- 3
- BA
- 2,230
- SqFt








- List Price
- $475,000
- Status
- Active
- Days on Market
- 56
- MLS#
- TB8514577
- Property Style
- Townhouse
- Property Condition
- Completed
- Year Built
- 2010
- Bedrooms
- 3
- Bathrooms
- 3
- Baths Half
- 1
- Living Area
- 2,230
- Lot Size
- 3,449
- Acres
- 0.08
- Total Acreage
- 0 to less than 1/4
- Building Name
- 00
- Legal Subdivision Name
- South Hampton
- MLS Area Major
- Tampa/Northdale/Westchase
Property Description
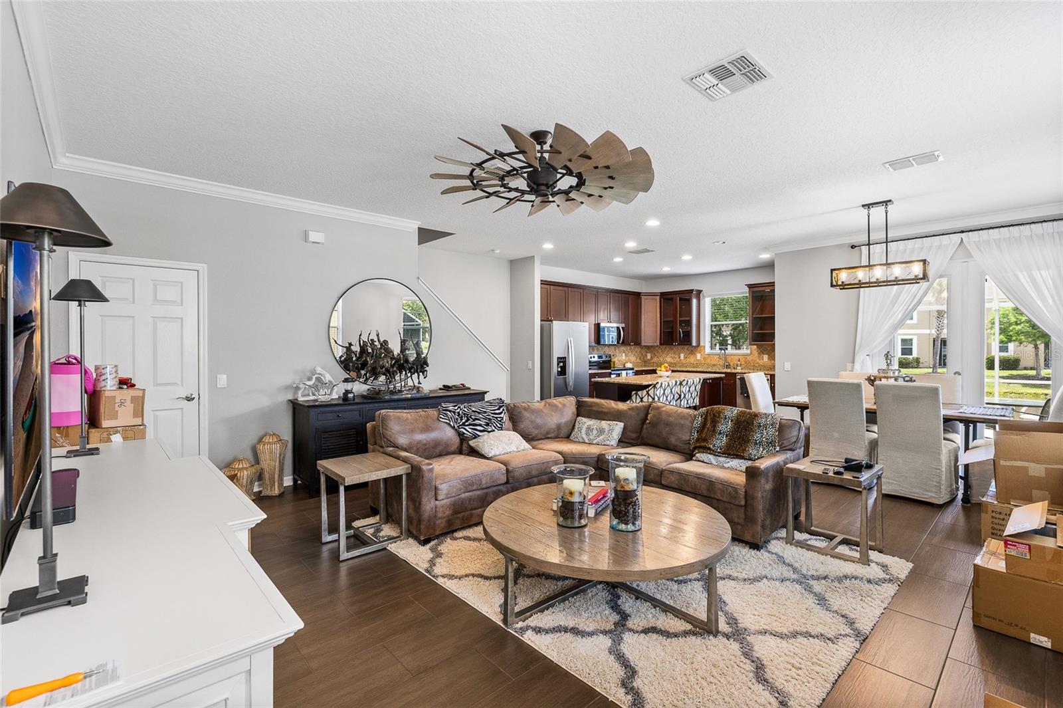
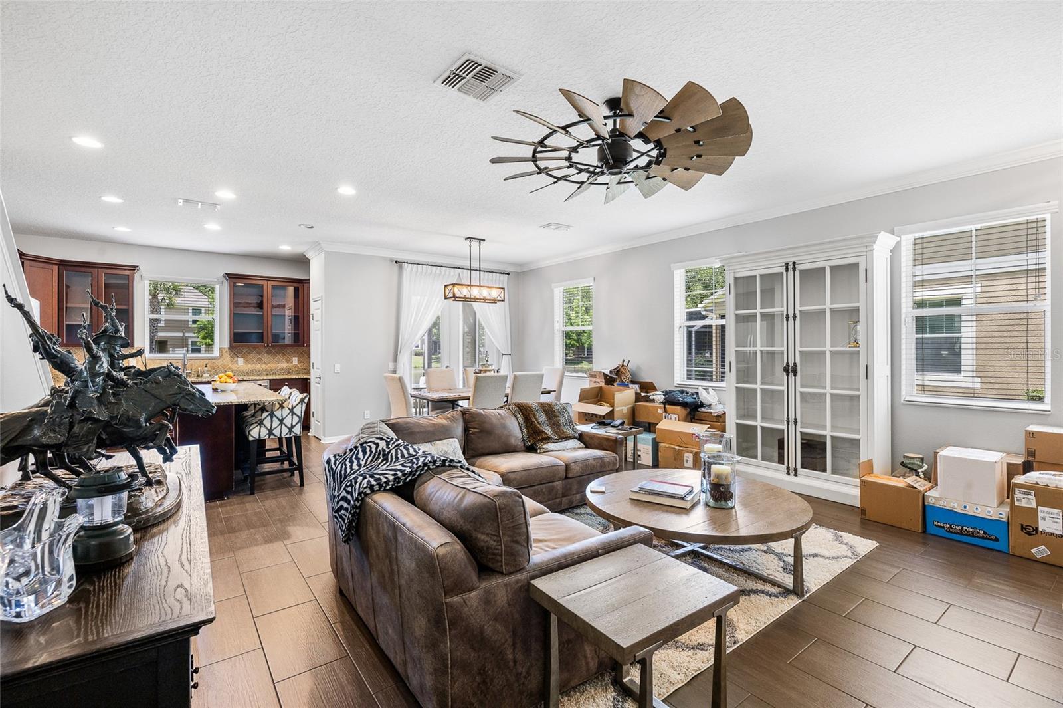
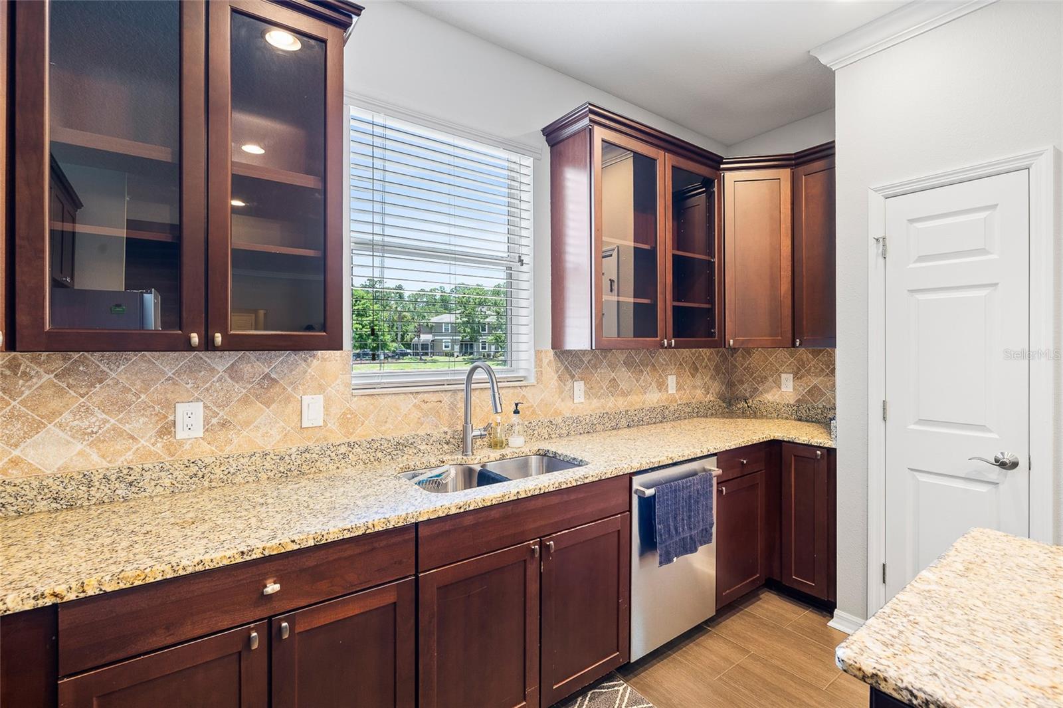
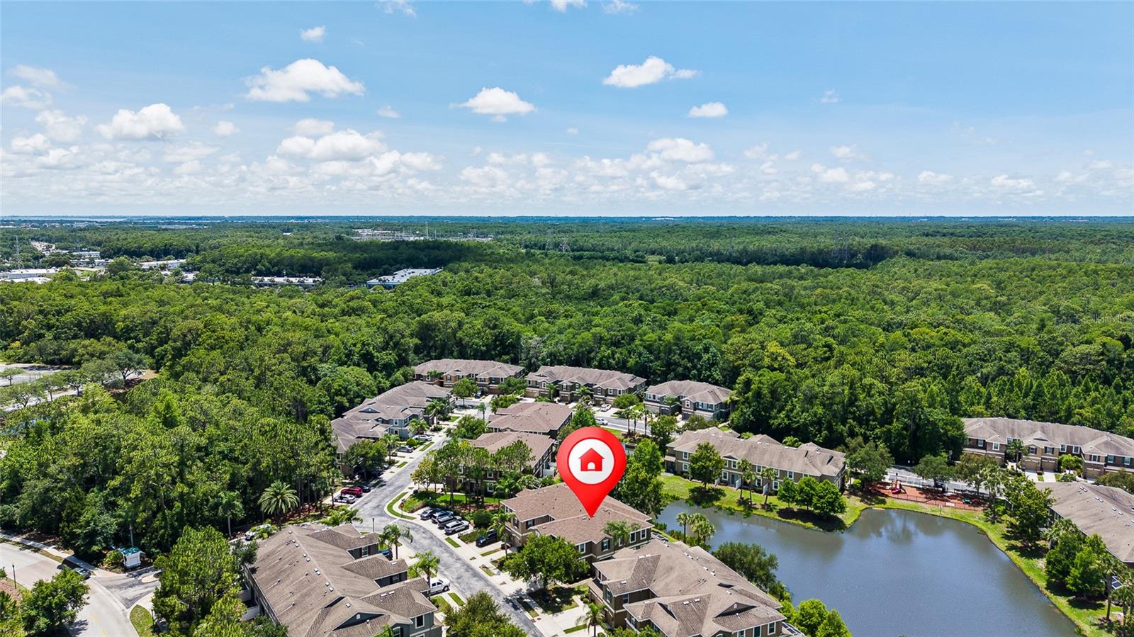
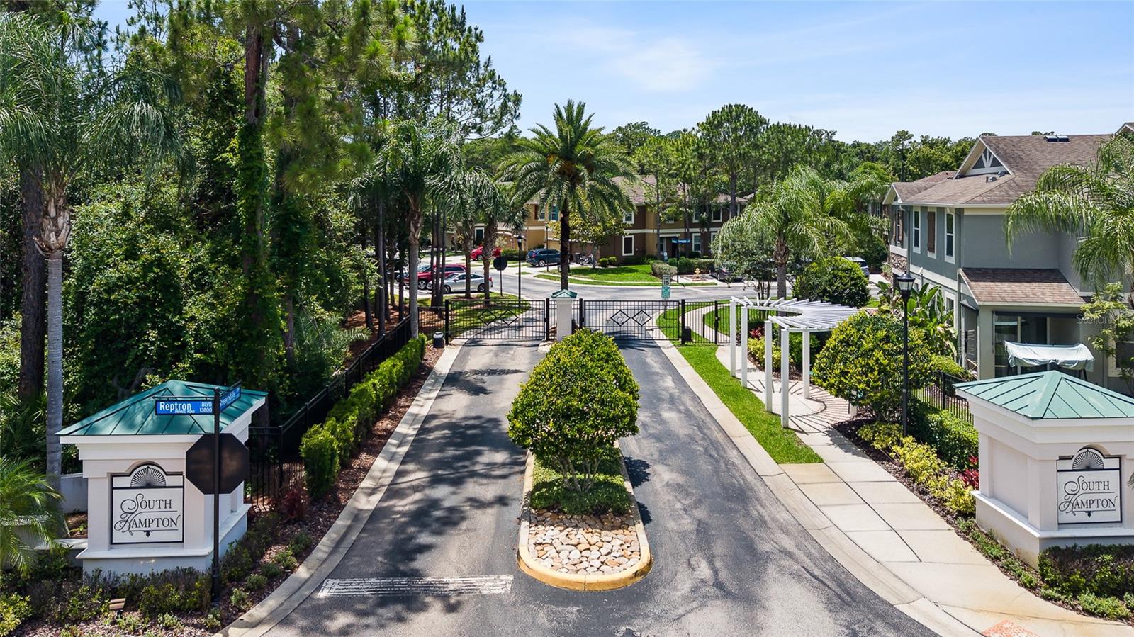
Welcome to this beautifully maintained end-unit townhome in the gated community of South Hampton, perfectly positioned on a premium pond-front homesite in one of the area's most convenient locations. Offering 2,230 square feet of thoughtfully designed living space, this spacious residence features 3 bedrooms, 2.5 bathrooms, a dedicated office, versatile loft, and a 2-car garage. From the moment you step inside, you'll appreciate the open-concept layout, abundant natural light, and numerous upgrades throughout. The inviting great room showcases wood-look tile flooring and crown molding, with seamless flow into the dining and kitchen areas, creating the perfect space for everyday living and entertaining. Large sliding glass doors lead to the screened lanai, where tranquil pond views provide a peaceful backdrop for morning coffee or evening relaxation. The well-appointed kitchen is the heart of the home and features 42-inch cabinetry with decorative glass display cabinets, crown molding, granite countertops, stainless steel appliances, a spacious center island with seating, and ample storage and prep space for the home chef. The first floor also includes a private office ideal for working from home, a convenient powder bath, and additional storage space. Upstairs, the oversized primary suite offers a true retreat with peaceful pond views, a large walk-in closet, and an ensuite bathroom featuring dual granite vanities, a spacious walk-in shower, and plenty of storage. Two additional bedrooms, a full bathroom, and an expansive loft provide flexibility for guests, a media room, playroom, or second living area. Additional highlights include upgraded lighting fixtures, a water softener, and washer and dryer that convey with the home. Residents enjoy the security of a gated entrance, a low-maintenance lifestyle, and access to community amenities including a resort-style pool and playground. Ideally located just minutes from Citrus Park Mall, Westchase, Oldsmar, shopping, dining, parks, and major commuter routes, this home is also zoned for highly rated Mary Bryant Elementary, Farnell Middle School, and Sickles High School. Combining spacious living, beautiful pond views, desirable community amenities, and an unbeatable location, this exceptional townhome offers the perfect blend of comfort, convenience, and Florida living. HVAC (2023), Roof (2026).
/u.realgeeks.media/instarealestatesolutions/Untitled-1.png)
Additional Information
- Taxes Annual
- $7743
- Minimum Lease
- 8-12 Months
- Hoa Fee
- $357
- HOA Payment Schedule
- Monthly
- Maintenance Includes
- Cable TV, Pool, Escrow Reserves Fund, Maintenance Structure, Maintenance Grounds
- Location
- In County, Sidewalk, Paved
- Community Features
- Deed Restrictions, Playground, Pool
- Property Description
- Two Story
- Zoning
- PD
- Interior Layout
- Ceiling Fans(s)
- Interior Features
- Ceiling Fans(s)
- Floor
- Carpet, Ceramic Tile
- Appliances
- Dishwasher, Disposal, Dryer, Electric Water Heater, Microwave, Range, Refrigerator, Washer, Water Softener
- Utilities
- Cable Available, Electricity Connected, Water Connected
- Heating
- Central, Electric
- Air Conditioning
- Central Air, Zoned
- Exterior Construction
- Stucco
- Exterior Features
- Sidewalk, Sliding Doors
- Roof
- Shingle
- Foundation
- Slab
- Pool
- Community
- Garage Carport
- 2 Car Garage
- Garage Spaces
- 2
- Garage Dimensions
- 18x20
- Elementary School
- Bryant-Hb
- Middle School
- Farnell-Hb
- High School
- Sickles-HB
- Pets
- Allowed
- Max Pet Weight
- 75
- Flood Zone Code
- X
- Parcel ID
- U-07-28-17-9DB-000000-00161.0
- Legal Description
- SOUTH HAMPTON LOT 161
Listing courtesy of COLDWELL BANKER REALTY. 813-977-3500
Mortgage Calculator
StellarMLS is the source of this information via Internet Data Exchange Program. All listing information is deemed reliable but not guaranteed and should be independently verified through personal inspection by appropriate professionals. Listings displayed on this website may be subject to prior sale or removal from sale. Availability of any listing should always be independently verified. Listing information is provided for consumer personal, non-commercial use, solely to identify potential properties for potential purchase. All other use is strictly prohibited and may violate relevant federal and state law. Data last updated on