1108 Seagrape Drive, Ruskin, FL 33570
- $979,900
- 3
- BD
- 3
- BA
- 2,447
- SqFt






- List Price
- $979,900
- Status
- Active
- Days on Market
- 56
- Price Change
- ▼ $10,000 1782672001
- MLS#
- TB8514726
- Property Style
- Single Family
- Architectural Style
- Contemporary, Florida, Mediterranean
- Property Condition
- Completed
- Year Built
- 2024
- Bedrooms
- 3
- Bathrooms
- 3
- Baths Half
- 1
- Living Area
- 2,447
- Lot Size
- 4,800
- Acres
- 0.11
- Total Acreage
- 0 to less than 1/4
- Legal Subdivision Name
- Antigua Cove Ph 3b
- MLS Area Major
- Ruskin/Apollo Beach
Property Description
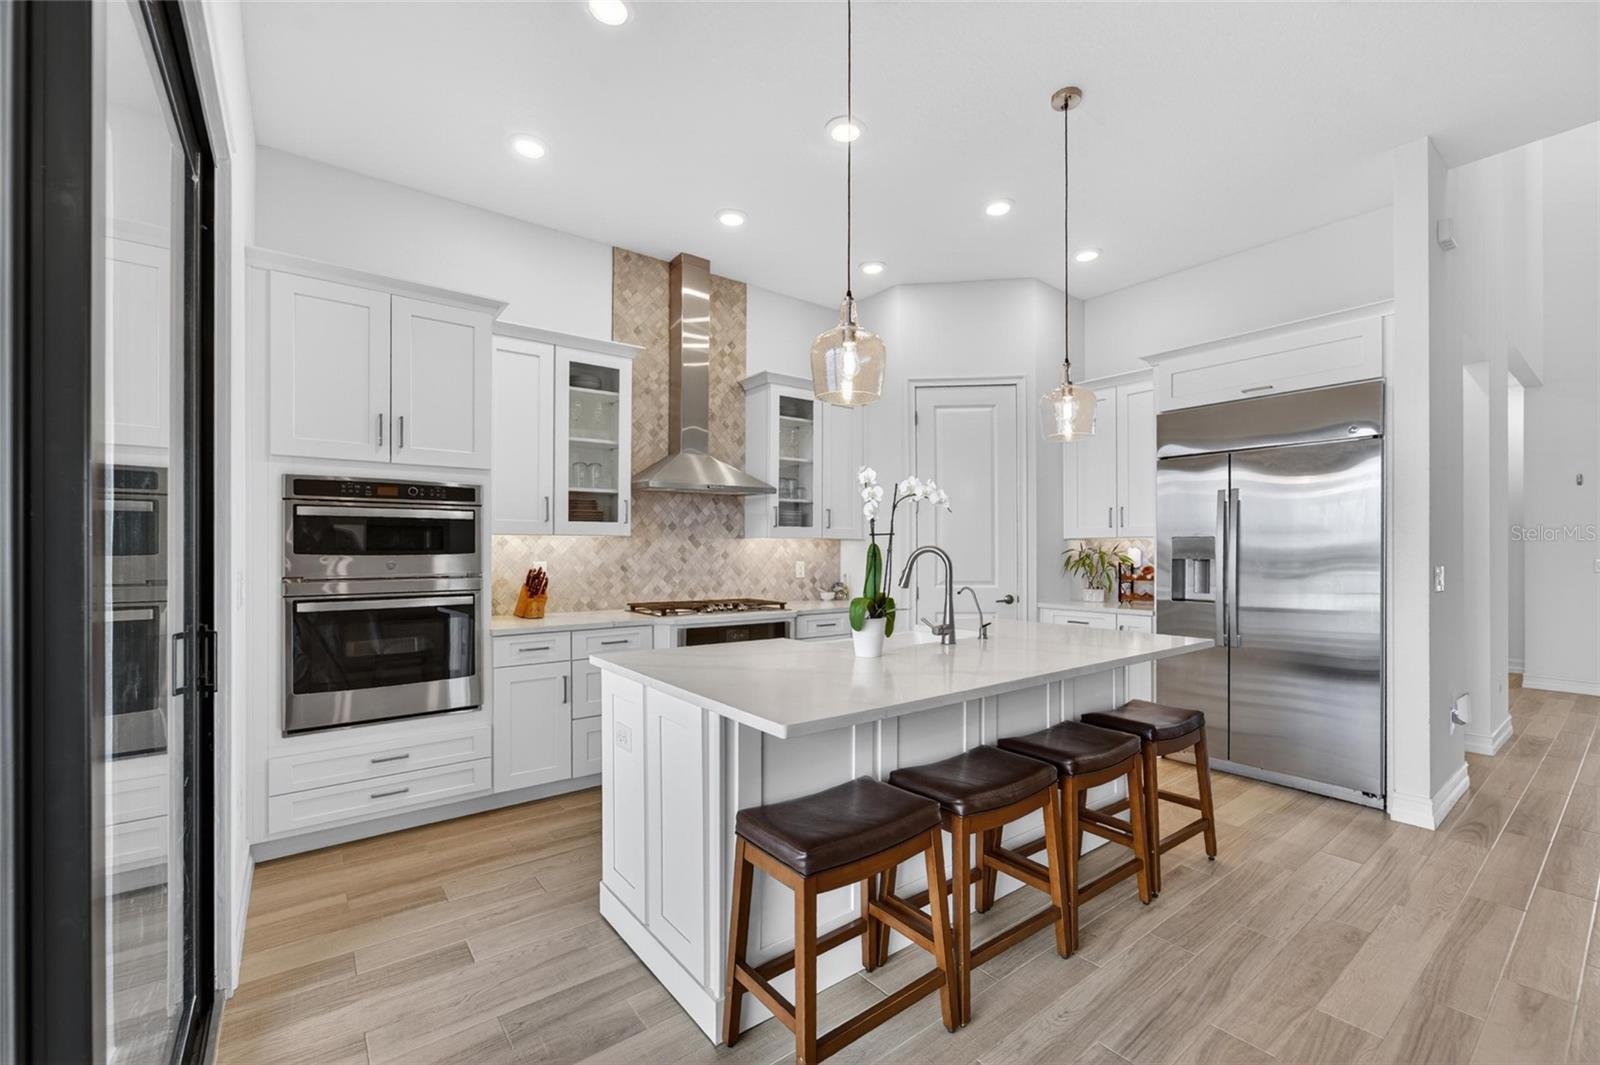
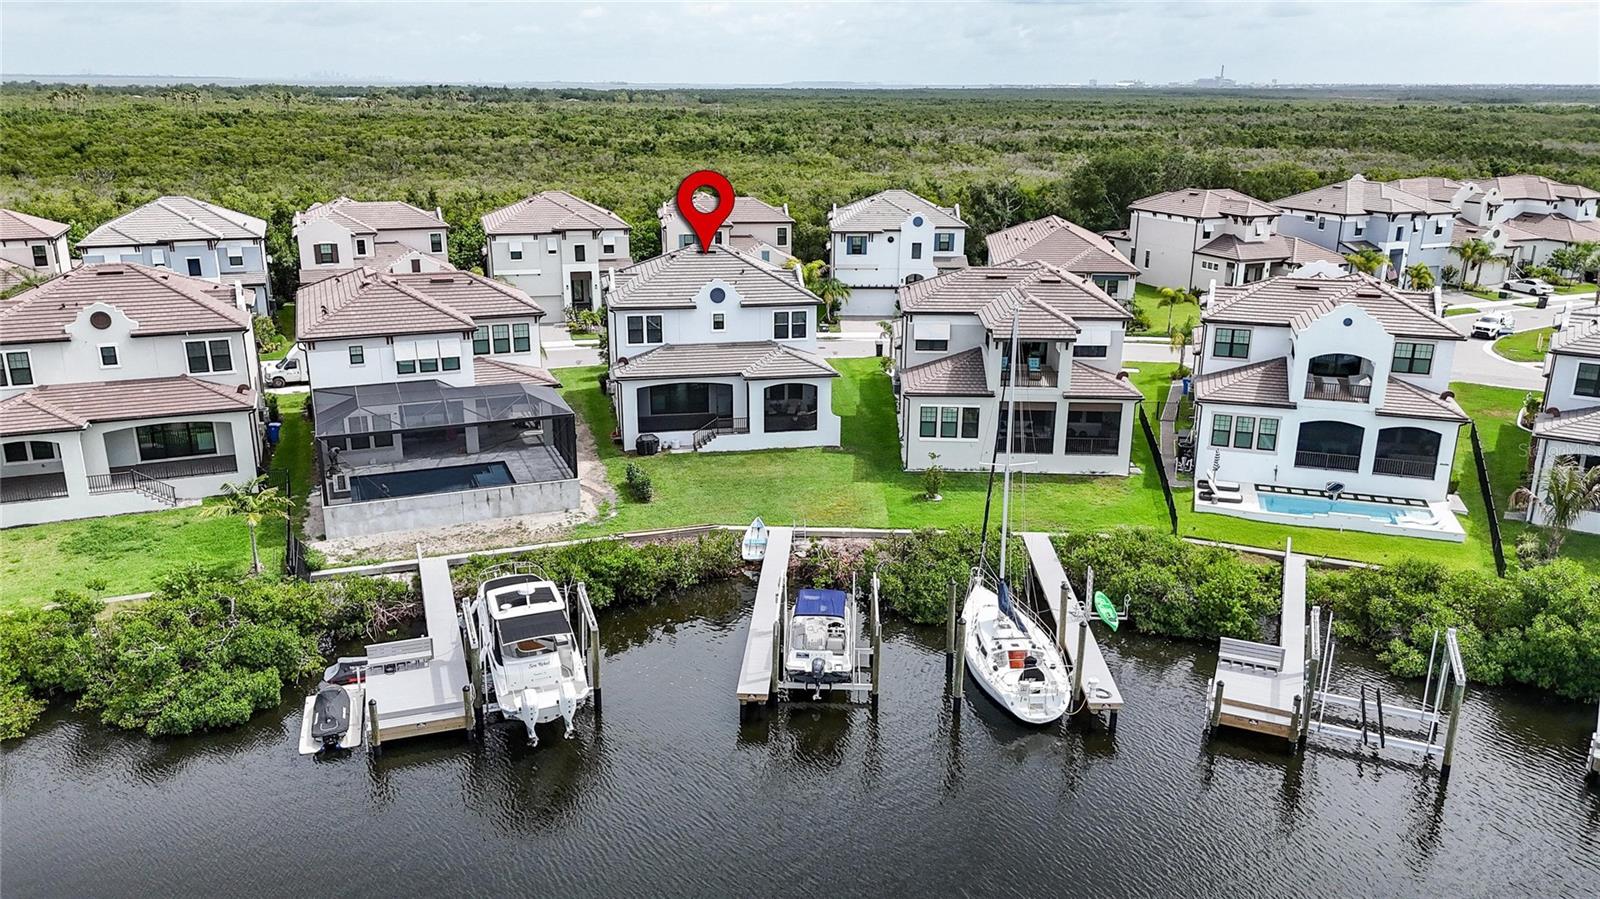
Welcome to waterfront living at its finest in the highly sought-after Southshore Yacht Club at Little Harbor! This stunning Biscayne II residence offers 2,403 sq ft featuring 3 bedrooms, 2.5 baths, a private office, spacious loft, and 2-car garage. Perfectly positioned on a premier homesite, this property showcases a rare big-water view of a saltwater lagoon, offering panoramic open water vistas and privacy rarely found in Tampa Bay waterfront communities. For boating enthusiasts, this home is turnkey with a brand-new private dock and 13,000-lb boat lift. Enjoy direct deep-water, no-bridge access to Tampa Bay and the Gulf of Mexico, accommodating center consoles, cruisers, and sailboats. Your boat is always steps away for fishing, dining, island hopping, or sunset cruises. A standout feature is the oversized backyard with ample room for a custom resort-style pool—something rarely available on comparable waterfront lots. Pool plans are already completed and available to the buyer for a seamless start to your outdoor oasis. Also, the first-floor office has been significantly enhanced with custom-built cabinetry, shelving, and integrated storage added by the homeowner, creating a highly functional and refined workspace. Outdoor living is enhanced by a screened lanai overlooking the lagoon, ideal for morning coffee, sunsets, and watching dolphins and manatees in the peaceful waterfront setting. Inside, the open-concept layout connects the gourmet kitchen, dining, and great room. The first-floor office features custom built-ins and upgraded cabinetry, creating a refined, functional workspace. Upstairs includes a spacious loft and a luxurious owner’s suite with water views and spa-style bath. Built with elevated coastal resilience in mind, the home includes impact-rated windows and sliding glass doors, along with modern construction standards designed for enhanced storm protection and durability. Residents enjoy resort-style amenities including a waterfront clubhouse, marina, pool, fitness center, pickleball, basketball, trails, private beach access, and waterfront dining. A major advantage is the exceptionally low flood insurance premium of just $887/year, reflecting the home’s newer construction and storm-resilient design features, including impact protection and elevated building standards. This is a rare opportunity to own a nearly new waterfront home with big-water lagoon views, deep-water no-bridge access, new dock and 13,000-lb lift, custom office, pool-ready yard, and premier coastal lifestyle—all in one of the area’s most desirable communities.
/u.realgeeks.media/instarealestatesolutions/Untitled-1.png)
Additional Information
- Taxes
- $4,376
- Taxes Annual
- $12334
- Minimum Lease
- 1-2 Years
- Hoa Fee
- $140
- HOA Payment Schedule
- Monthly
- Maintenance Includes
- Cable TV, Pool, Escrow Reserves Fund, Management, Recreational Facilities, Security
- Location
- In County, Landscaped, Near Marina, Sidewalk, Paved, Private
- Community Features
- Association Recreation - Owned, Clubhouse, Community Mailbox, Deed Restrictions, Dog Park, Fitness Center, Gated Community - Guard, Golf Carts OK, Pool, Restaurant, Sidewalks, Tennis Court(s), Security
- Property Description
- Two Story, Attached
- Zoning
- PD
- Interior Layout
- Built-in Features, Dry Bar, High Ceilings, In Wall Pest System, Open Floorplan, PrimaryBedroom Upstairs, Solid Surface Counters, Solid Wood Cabinets, Stone Counters, Thermostat, Tray Ceiling(s), Window Treatments
- Interior Features
- Built-in Features, Dry Bar, High Ceilings, In Wall Pest System, Open Floorplan, PrimaryBedroom Upstairs, Solid Surface Counters, Solid Wood Cabinets, Stone Counters, Thermostat, Tray Ceiling(s), Window Treatments
- Floor
- Ceramic Tile, Hardwood
- Appliances
- Built-In Oven, Dishwasher, Disposal, Dryer, Gas Water Heater, Microwave, Range, Refrigerator, Tankless Water Heater, Washer, Water Filtration System, Water Softener
- Utilities
- Cable Connected, Electricity Connected, Natural Gas Connected, Propane, Public, Sewer Connected, Sprinkler Meter, Underground Utilities, Water Connected
- Heating
- Central
- Air Conditioning
- Central Air
- Exterior Construction
- Block, Frame
- Exterior Features
- Outdoor Grill, Sidewalk, Sliding Doors, Sprinkler Metered
- Roof
- Tile
- Foundation
- Slab
- Pool
- Community
- Garage Carport
- 2 Car Garage
- Garage Spaces
- 2
- Garage Features
- Driveway, Electric Vehicle Charging Station(s), Garage Door Opener
- Elementary School
- Thompson Elementary
- Middle School
- Shields-Hb
- High School
- Lennard-HB
- Water Extras
- Bridges - No Fixed Bridges, Lift, Sailboat Water, Seawall - Other
- Water View
- Bayou, Canal, Lagoon
- Water Access
- Bay/Harbor, Bayou, Canal - Saltwater, Lagoon
- Water Frontage
- Bayou, Canal - Saltwater, Canal Front, Lagoon
- Pets
- Allowed
- Flood Zone Code
- AE
- Parcel ID
- U-01-32-18-D0J-000001-00115.0
- Legal Description
- ANTIGUA COVE PHASE 3B LOT 115 BLOCK 1
Listing courtesy of EXP REALTY LLC. 888-883-8509
Mortgage Calculator
StellarMLS is the source of this information via Internet Data Exchange Program. All listing information is deemed reliable but not guaranteed and should be independently verified through personal inspection by appropriate professionals. Listings displayed on this website may be subject to prior sale or removal from sale. Availability of any listing should always be independently verified. Listing information is provided for consumer personal, non-commercial use, solely to identify potential properties for potential purchase. All other use is strictly prohibited and may violate relevant federal and state law. Data last updated on