1149 Corinth Greens Drive, Sun City Center, FL 33573
- $259,900
- 2
- BD
- 2
- BA
- 1,662
- SqFt





- List Price
- $259,900
- Status
- Active
- Days on Market
- 54
- Price Change
- ▼ $10,000 1782937028
- MLS#
- TB8514779
- Property Style
- Condo
- Architectural Style
- Contemporary
- Property Condition
- Completed
- Year Built
- 2002
- Bedrooms
- 2
- Bathrooms
- 2
- Living Area
- 1,662
- Lot Size
- 2,400
- Acres
- 0.06
- Total Acreage
- 0 to less than 1/4
- Building Name
- N/A
- Legal Subdivision Name
- Devonshire Condo
- MLS Area Major
- Sun City Center / Ruskin
Property Description
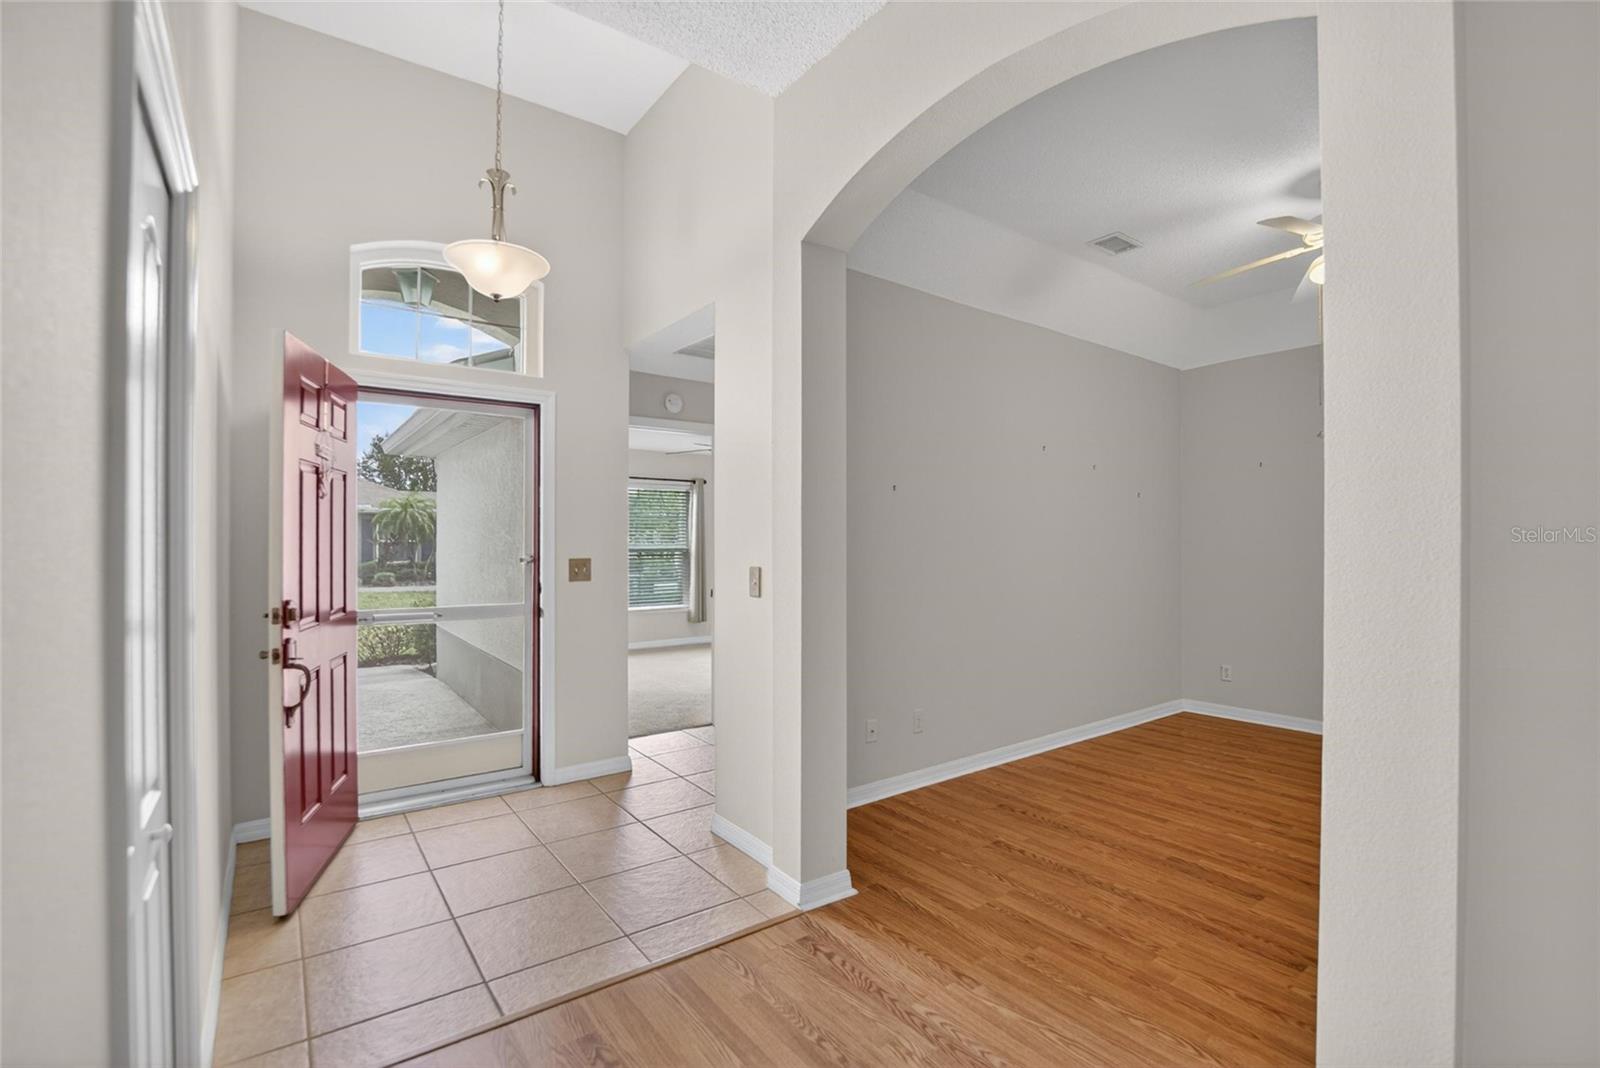
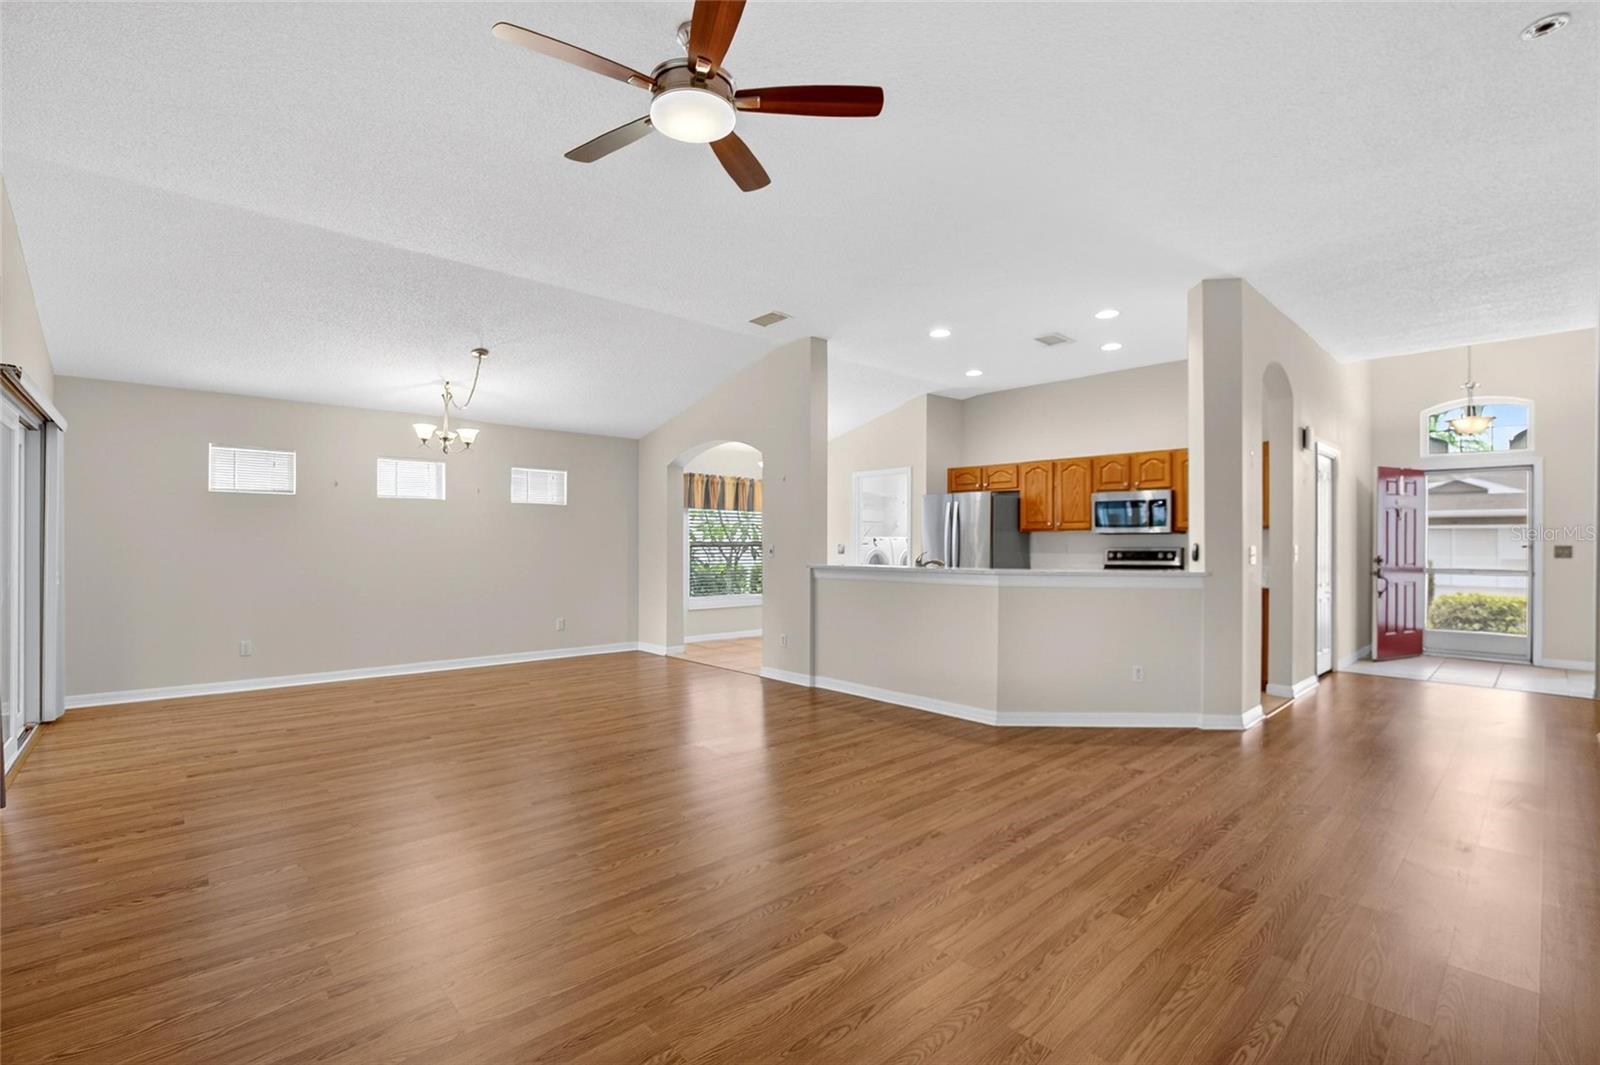
Welcome to effortless Florida living in the highly sought-after Corinth Greens neighborhood of Kings Point in Sun City Center! This beautifully maintained 2-bedroom, 2-bath residence offers the perfect combination of comfort, style, and peace of mind with numerous recent upgrades throughout. Over $25k in window and door updrades!! Step inside to discover updated flooring, an inviting open-concept layout, and abundant natural light. The spacious kitchen is equipped with newer appliances, providing both functionality and modern appeal for everyday living and entertaining. The generous primary suite offers a relaxing retreat with ample closet space and a private bath, while the split-bedroom floor plan provides privacy for guests. Major improvements have already been completed for the next owner, including a newer roof, newer HVAC system, and nearly brand-new hurricane-impact windows and doors, delivering enhanced energy efficiency, storm protection, and security. These valuable updates mean years of worry-free ownership ahead. Enjoy your morning coffee or evening cocktail while embracing the peaceful Florida lifestyle from your private outdoor living space. The attached two-car garage provides additional storage and convenience. Located within the gated, golf-cart-friendly Kings Point community, residents enjoy an unparalleled array of resort-style amenities including multiple indoor and outdoor pools, state-of-the-art fitness centers, pickleball and tennis courts, golf, clubhouses, restaurants, social clubs, hobby groups, arts and crafts studios, walking paths, and countless activities designed to keep you active and engaged. Community fees also provide exceptional value with services that help simplify daily living. Conveniently located near shopping, dining, medical facilities, beaches, Tampa, Sarasota, and major airports, this move-in-ready home offers the perfect opportunity to enjoy the very best of Florida's premier active adult lifestyle.
/u.realgeeks.media/instarealestatesolutions/Untitled-1.png)
Additional Information
- Taxes Annual
- $3056
- Minimum Lease
- No Minimum
- HOA Payment Schedule
- Monthly
- Maintenance Includes
- Cable TV, Pool, Insurance, Maintenance Structure, Maintenance Grounds, Pest Control, Recreational Facilities, Security, Sewer, Trash, Water
- Condo Fees
- $760
- Condo Fees Term
- Monthly
- Location
- In County, Paved
- Community Features
- Association Recreation - Owned, Buyer Approval Required, Deed Restrictions, Fitness Center, Golf, Pool, Special Community Restrictions, Tennis Court(s), Golf Community, Maintenance Free, Security
- Property Description
- One Story, Attached
- Zoning
- PD
- Interior Layout
- Cathedral Ceiling(s), Ceiling Fans(s), Eat-in Kitchen, High Ceilings, Open Floorplan, Solid Wood Cabinets, Vaulted Ceiling(s), Walk-In Closet(s)
- Interior Features
- Cathedral Ceiling(s), Ceiling Fans(s), Eat-in Kitchen, High Ceilings, Open Floorplan, Solid Wood Cabinets, Vaulted Ceiling(s), Walk-In Closet(s)
- Floor
- Carpet, Ceramic Tile, Laminate
- Appliances
- Dishwasher, Dryer, Gas Water Heater, Microwave, Refrigerator, Washer
- Utilities
- Cable Available, Electricity Connected, Public
- Heating
- Electric
- Air Conditioning
- Central Air
- Exterior Construction
- Block
- Exterior Features
- Rain Gutters, Sliding Doors
- Roof
- Shingle
- Foundation
- Slab
- Pool
- Community
- Garage Carport
- 2 Car Garage
- Garage Spaces
- 2
- Garage Features
- Garage Door Opener
- Garage Dimensions
- 19x19
- Housing for Older Persons
- Yes
- Pets
- Allowed
- Max Pet Weight
- 60
- Pet Size
- Medium (36-60 Lbs.)
- Floor Number
- 1
- Flood Zone Code
- X
- Parcel ID
- U-23-32-19-5RR-000000-00054.0
- Legal Description
- DEVONSHIRE CONDOMINIUM UNIT 54 AND AN UNDIV 1/60% INT IN COMMON ELEMENTS
Listing courtesy of EXP REALTY LLC. 888-883-8509
Mortgage Calculator
StellarMLS is the source of this information via Internet Data Exchange Program. All listing information is deemed reliable but not guaranteed and should be independently verified through personal inspection by appropriate professionals. Listings displayed on this website may be subject to prior sale or removal from sale. Availability of any listing should always be independently verified. Listing information is provided for consumer personal, non-commercial use, solely to identify potential properties for potential purchase. All other use is strictly prohibited and may violate relevant federal and state law. Data last updated on