16919 Forge Surf Street, Land O' Lakes, FL 34638
- $273,000
- 2
- BD
- 2
- BA
- 1,405
- SqFt




- List Price
- $273,000
- Status
- Active
- Days on Market
- 96
- Price Change
- ▼ $2,000 1784059668
- MLS#
- TB8514900
- Property Style
- Villa
- Architectural Style
- Contemporary
- Property Condition
- Completed
- Year Built
- 2024
- Bedrooms
- 2
- Bathrooms
- 2
- Living Area
- 1,405
- Lot Size
- 3,200
- Acres
- 0.07
- Total Acreage
- 0 to less than 1/4
- Legal Subdivision Name
- Angeline Ph 1a 1b 1c & 1d
- Complex/Comm Name
- Angeline
- MLS Area Major
- Land O Lakes
Property Description
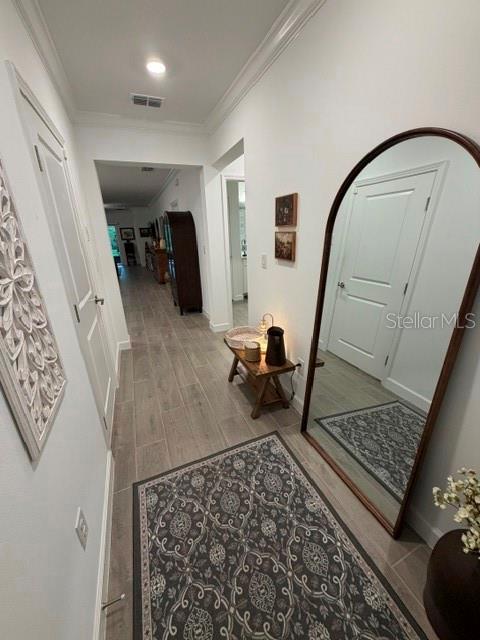
Enjoy the ease of Florida living in this charming and beautifully maintained single-story home located in the sought-after Angeline 55+ Community. Thoughtfully designed for both comfort and convenience. This inviting floorplan features 2 bedrooms, including a private owner’s suite complete with an ensuite bath and spacious walk-in closet. From the moment you enter, you’ll appreciate the gorgeous tile flooring that flows throughout the main living areas, adding both elegance and easy maintenance. The heart of the home is the open-concept living space, where the kitchen, dining area, and family room blend seamlessly to create a warm and welcoming atmosphere perfect for everyday living and entertaining alike. Large glass sliders lead to the covered lanai, where you can enjoy your morning coffee or unwind at sunset while taking in the peaceful pond views and tranquil natural surroundings. The serene backyard setting provides the perfect backdrop for relaxing and enjoying Florida’s beautiful weather. Just a 10-minute walk from the community’s resort-style clubhouse and pool, residents enjoy access to exceptional amenities, including billiards, a full-service bar, café, and a vibrant social calendar designed for active living. Conveniently located just minutes from the Veterans Expressway, shopping, dining, healthcare facilities, and the exciting growth throughout the Angeline area, this home offers the perfect blend of charm, comfort, and convenience. Don’t miss your opportunity to enjoy low-maintenance living, outstanding amenities, and picturesque waterfront views in one of the area’s most desirable active adult communities.
/u.realgeeks.media/instarealestatesolutions/Untitled-1.png)
Additional Information
- Taxes
- $4,320
- Taxes Annual
- $5433
- Hoa Fee
- $415
- HOA Payment Schedule
- Monthly
- Maintenance Includes
- Pool, Maintenance Structure, Maintenance Grounds, Management, Recreational Facilities
- Location
- In County, Level, Sidewalk, Paved
- Community Features
- Clubhouse, Community Mailbox, Deed Restrictions, Fitness Center, Golf Carts OK, Irrigation-Reclaimed Water, No Truck/RV/Motorcycle Parking, Pool, Restaurant, Sidewalks, Maintenance Free
- Property Description
- One Story, Attached
- Zoning
- MPUD
- Interior Layout
- Crown Molding, High Ceilings, In Wall Pest System, Kitchen/Family Room Combo, Living Room/Dining Room Combo, Open Floorplan, Pest Guard System, Primary Bedroom Main Floor, Solid Surface Counters, Solid Wood Cabinets, Split Bedroom, Thermostat, Walk-In Closet(s), Window Treatments
- Interior Features
- Crown Molding, High Ceilings, In Wall Pest System, Kitchen/Family Room Combo, Living Room/Dining Room Combo, Open Floorplan, Pest Guard System, Primary Bedroom Main Floor, Solid Surface Counters, Solid Wood Cabinets, Split Bedroom, Thermostat, Walk-In Closet(s), Window Treatments
- Floor
- Carpet, Ceramic Tile
- Appliances
- Dishwasher, Disposal, Dryer, Electric Water Heater, Exhaust Fan, Microwave, Range, Refrigerator, Washer, Water Filtration System
- Utilities
- Cable Available, Electricity Connected, Fiber Optics, Phone Available, Public, Sewer Connected, Sprinkler Meter, Underground Utilities, Water Connected
- Heating
- Central, Electric, Heat Pump
- Air Conditioning
- Central Air, Humidity Control
- Exterior Construction
- Block, Stucco
- Exterior Features
- Sidewalk, Sprinkler Metered
- Roof
- Shingle
- Foundation
- Slab
- Pool
- Community
- Garage Carport
- 1 Car Garage
- Garage Spaces
- 1
- Garage Features
- Driveway, Garage Door Opener, Off Street
- Garage Dimensions
- 12x20
- Elementary School
- Mary Giella Elementary-Po
- Middle School
- Crews Lake Middle-Po
- High School
- Hudson High-PO
- Housing for Older Persons
- Yes
- Pets
- Allowed
- Pet Size
- Medium (36-60 Lbs.)
- Flood Zone Code
- X
- Parcel ID
- 18-25-18-007.0-000.00-249.0
- Legal Description
- ANGELINE PHASES 1A 1B 1C & 1D PB 87 PG 072 LOT 249
Listing courtesy of DENNIS REALTY & INV. CORP.. 813-949-7444
Mortgage Calculator
StellarMLS is the source of this information via Internet Data Exchange Program. All listing information is deemed reliable but not guaranteed and should be independently verified through personal inspection by appropriate professionals. Listings displayed on this website may be subject to prior sale or removal from sale. Availability of any listing should always be independently verified. Listing information is provided for consumer personal, non-commercial use, solely to identify potential properties for potential purchase. All other use is strictly prohibited and may violate relevant federal and state law. Data last updated on