10284 Newminster Loop, Ruskin, FL 33573
- $325,000
- 3
- BD
- 3
- BA
- 2,375
- SqFt




- List Price
- $325,000
- Status
- Active
- Days on Market
- 47
- Price Change
- ▼ $14,900 1782759445
- MLS#
- TB8516942
- Property Style
- Single Family
- Year Built
- 2008
- Bedrooms
- 3
- Bathrooms
- 3
- Baths Half
- 1
- Living Area
- 2,375
- Lot Size
- 5,175
- Acres
- 0.12
- Total Acreage
- 0 to less than 1/4
- Legal Subdivision Name
- Belmont Ph 1a
- MLS Area Major
- Sun City Center / Ruskin
Property Description
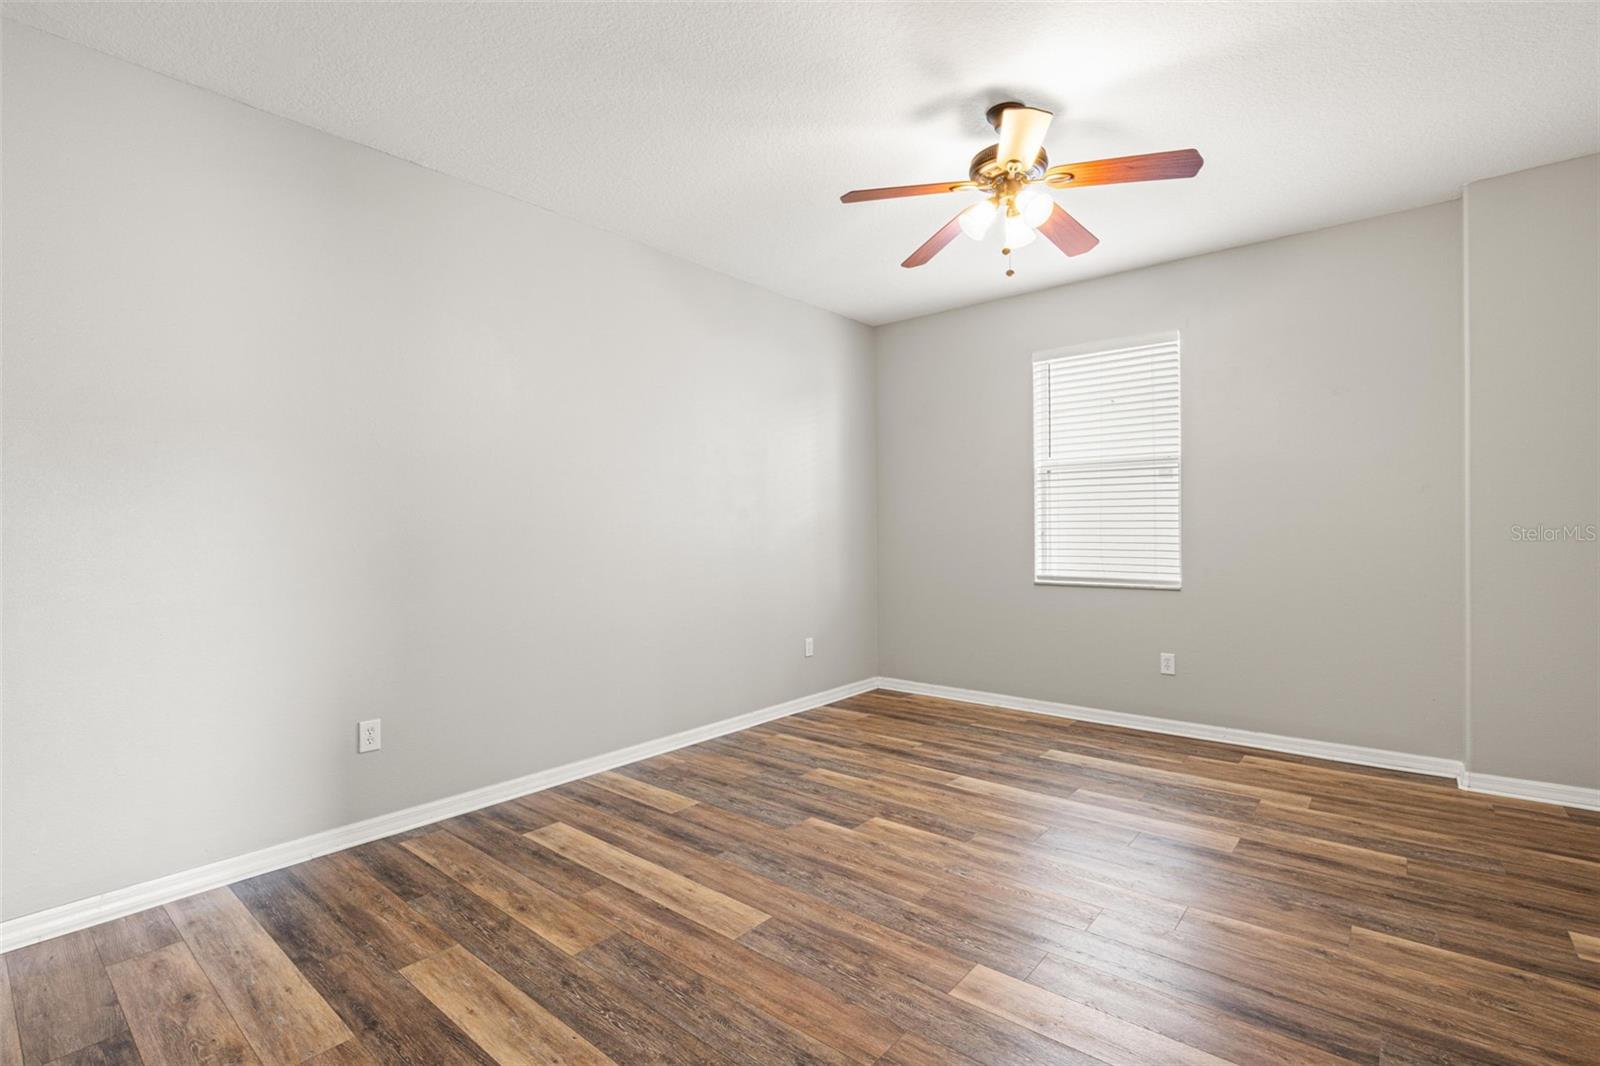
Virtually Staged. *** Seller is offering a $10,000 CREDIT toward the Buyer's closing costs and/or interest rate buydown with an acceptable offer! *** FHA, VA, and USDA financing available in addition to Conventional style loans! * Low HOA and located outside of a flood zone * Built by Beazer Homes, this popular Bexar floor plan offers nearly 2,400 square feet of living space with 3 bedrooms, 2.5 bathrooms, and flexible living areas designed for today's lifestyle. A versatile flex room on the first floor is ideal for a home office, playroom, guest space, or additional sleeping area when needed. The heart of the home is the open-concept living area, where the living room, dining space, and kitchen come together to create the perfect place to gather, relax, and entertain. Upstairs, a spacious loft provides endless possibilities for a home office, media room, playroom, fitness area, or additional living space. Thoughtfully designed with functionality and flexibility in mind, this layout easily accommodates multi-generational living and evolving household needs. The spacious primary suite is tucked away just off the loft and features an en-suite bathroom with dual vanities, separate tub and shower, and a generous walk-in closet. Two additional bedrooms share a full bathroom with a tub/shower combination and tile surround. The laundry room is inside and includes built-in shelving and a utility sink. Step outside to the screened lanai and enjoy peaceful pond views with no immediate rear neighbors. This premium homesite is one of the most desirable in the community, offering peaceful pond views, no immediate rear neighbors, and the added benefit of open space adjacent to the property for enhanced privacy. Additional updates and features include a newer roof (2019), HVAC system (2022), water heater (2025), freshly painted garage (2026), architectural niches, arched doorways, ceiling fans, blinds throughout, and updated light fixtures in both the primary and secondary bathrooms. Belmont residents enjoy resort-style amenities, including a zero-entry lagoon-style pool with lap lanes, pickleball and tennis courts, basketball courts, playgrounds, walking trails, and more—all without the resort fees.
/u.realgeeks.media/instarealestatesolutions/Untitled-1.png)
Additional Information
- Taxes
- $1,225
- Taxes Annual
- $8531
- Minimum Lease
- 7 Months
- Hoa Fee
- $158
- HOA Payment Schedule
- Annually
- Maintenance Includes
- Pool, Management, Recreational Facilities
- Location
- In County, Landscaped, Sidewalk, Paved
- Community Features
- Association Recreation - Owned, Clubhouse, Community Mailbox, Dog Park, Fitness Center, Playground, Pool, Sidewalks, Tennis Court(s), No Deed Restriction
- Property Description
- Two Story
- Zoning
- PD
- Interior Layout
- Ceiling Fans(s), Eat-in Kitchen, Open Floorplan, Solid Wood Cabinets, Thermostat, Walk-In Closet(s)
- Interior Features
- Ceiling Fans(s), Eat-in Kitchen, Open Floorplan, Solid Wood Cabinets, Thermostat, Walk-In Closet(s)
- Floor
- Carpet, Tile
- Appliances
- Dishwasher, Disposal, Electric Water Heater, Microwave, Range, Refrigerator
- Utilities
- Cable Connected, Electricity Connected, Public, Sewer Connected, Underground Utilities, Water Connected
- Heating
- Central
- Air Conditioning
- Central Air
- Exterior Construction
- Block, Stucco, Frame
- Exterior Features
- Sidewalk, Sliding Doors
- Roof
- Shingle
- Foundation
- Slab
- Pool
- Community
- Garage Carport
- 2 Car Garage
- Garage Spaces
- 2
- Garage Features
- Driveway, Garage Door Opener
- Elementary School
- Belmont Elementary School
- Middle School
- Eisenhower-Hb
- High School
- Sumner High School
- Pets
- Allowed
- Flood Zone Code
- X
- Parcel ID
- U-19-31-20-99D-000007-00001.0
- Legal Description
- BELMONT PHASE 1A LOT 1 BLOCK 7
Listing courtesy of COASTAL PROPERTIES GROUP INTER. 813-756-1111
Mortgage Calculator
StellarMLS is the source of this information via Internet Data Exchange Program. All listing information is deemed reliable but not guaranteed and should be independently verified through personal inspection by appropriate professionals. Listings displayed on this website may be subject to prior sale or removal from sale. Availability of any listing should always be independently verified. Listing information is provided for consumer personal, non-commercial use, solely to identify potential properties for potential purchase. All other use is strictly prohibited and may violate relevant federal and state law. Data last updated on