445 Noble Faire Drive, Sun City Center, FL 33573
- $399,900
- 3
- BD
- 3
- BA
- 2,637
- SqFt




- List Price
- $399,900
- Status
- Active
- Days on Market
- 41
- Price Change
- ▼ $19,100 1784225674
- MLS#
- TB8519135
- Property Style
- Single Family
- Year Built
- 2004
- Bedrooms
- 3
- Bathrooms
- 3
- Living Area
- 2,637
- Lot Size
- 6,338
- Acres
- 0.15
- Total Acreage
- 0 to less than 1/4
- Legal Subdivision Name
- Sun City Center Unit 264 Ph
- MLS Area Major
- Sun City Center / Ruskin
Property Description
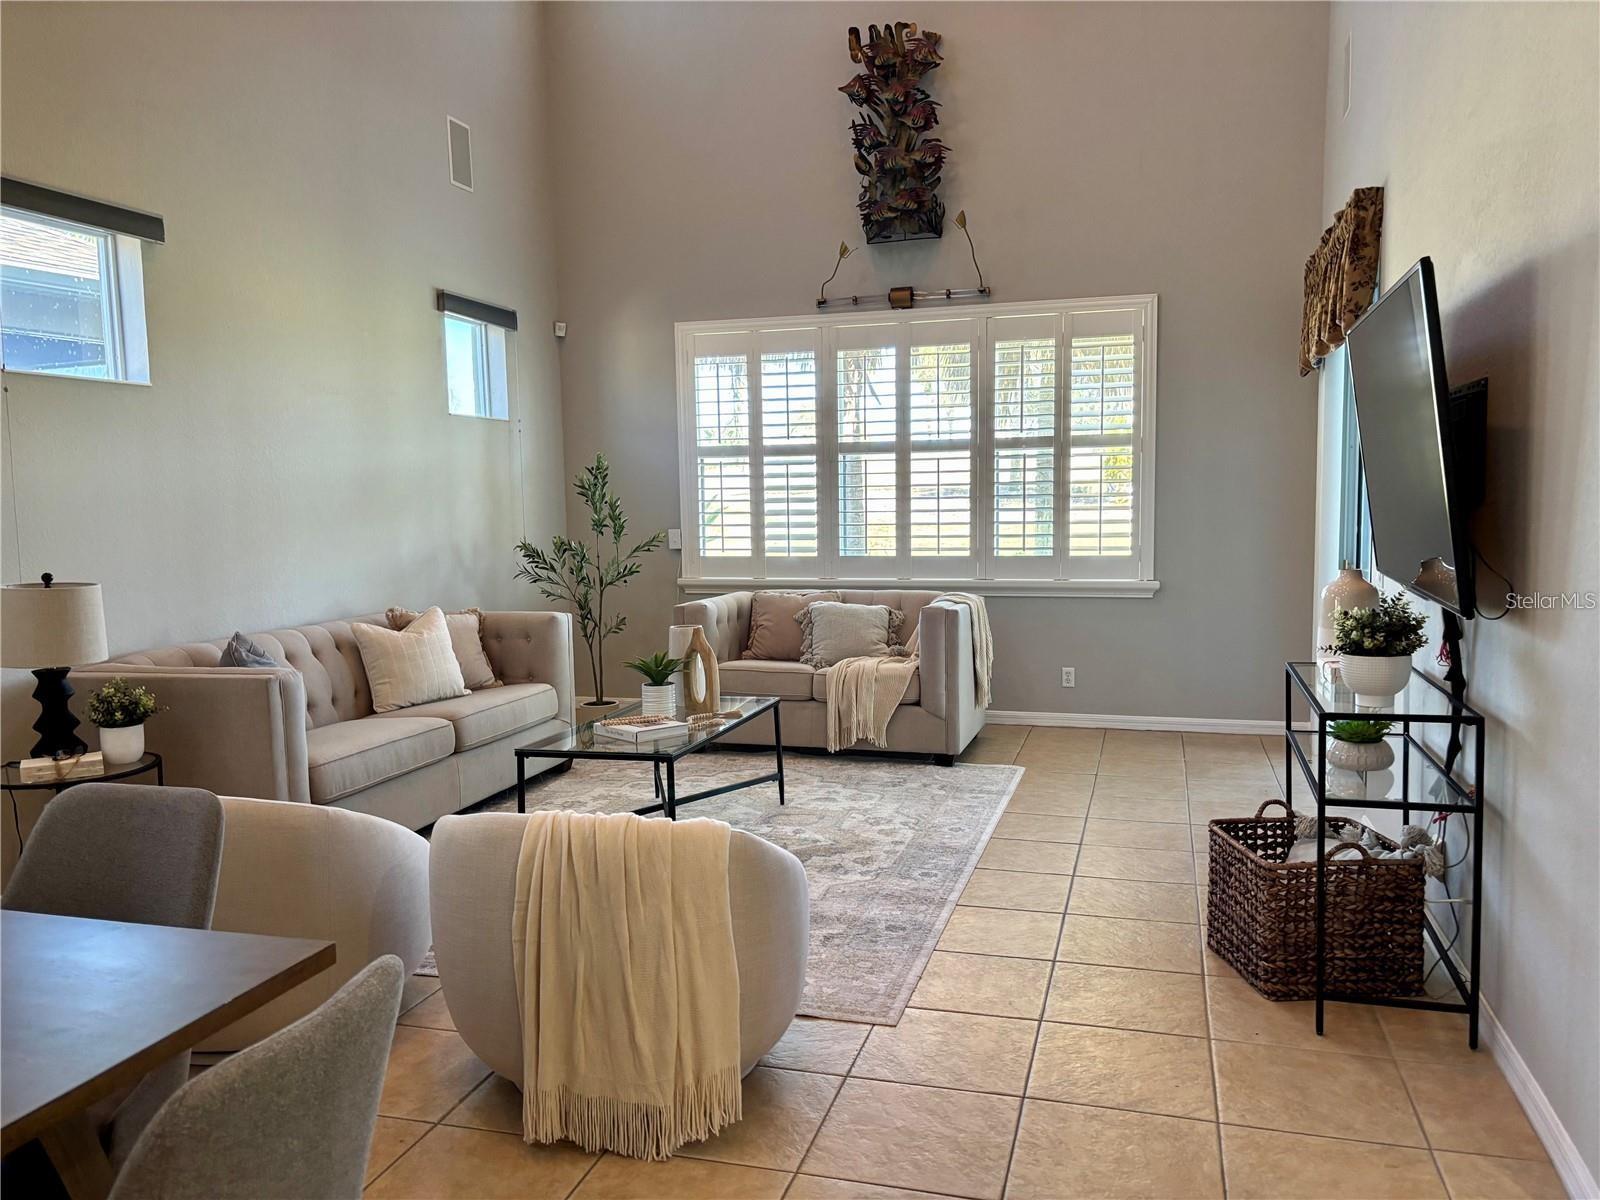
Virtually Staged. VERY IMPRESSIVE HOME located on the 5th green of the Renaissance Club golf course, offering elegant, low-maintenance living in one of Sun City Center’s most desirable neighborhoods. This beautifully upgraded residence features three bedrooms plus a den, providing flexibility, comfort, and exceptional views. The CHEF'S KITCHEN is the heart of the home, showcasing an abundance of 42" WOOD CABINETRY, NATURAL GAS cooking, stainless steel appliances, GRANITE countertops with backsplash, dual stainless sink, and reverse osmosis system under the kitchen sink. The adjacent dinette overlooks the golf course and opens to the lanai, ideal for everyday living and entertaining. The spacious living area offers soaring ceilings, PLANTATION SHUTTERS, remote-controlled blinds, tile flooring, surround sound, and expansive golf course views, with sliding doors leading to the lanai. Both lanais are climate-controlled for year-round enjoyment. The primary suite is a relaxing retreat featuring a remodeled en-suite bathroom with dual sinks, a large walk-in shower with dual shower heads, two walk-in closets, a tray ceiling, and handicap-accessible features. A private guest suite and a den with upgraded stained-glass French doors—ideal as a home office or additional bedroom—complete the main level. All bathrooms feature granite countertops. A standout feature is the private SECOND FLOOR SUITE with walk-in closet, chair lift, SEPARATE AC SYSTEM, and its own lanai overlooking the golf course—perfect for extended guests, caregivers, or flexible use as a media room, hobby space, or fitness area. Additional highlights include abundant storage throughout, including space under the staircase, a laundry room with sink and storage, and a two-car garage with Gladiator steel cabinets. The home is equipped with an automatic natural gas WHOLE HOUSE GENERATOR and HURRICANE IMPACT WINDOWS for added peace of mind. Curb appeal is enhanced by a brick paver driveway and walkway, decorative concrete landscape curbing, mature landscaping, a newer irrigation system, and a lighted flagpole. Sun City Center is a premier golf cart–friendly active retirement community offering an unmatched lifestyle filled with amenities, activities, and convenience. Residents enjoy multiple golf courses, indoor and outdoor swimming pools, fitness centers, walking and biking paths, and an impressive variety of clubs and social activities including pickleball, tennis, softball, arts and crafts, and more. Ideally located just off Interstate 75, Sun City Center sits perfectly between Tampa and Sarasota, providing easy access to world-class beaches, shopping, dining, professional sporting events, cultural attractions, and major medical facilities. Several international airports, cruise ports, and popular Florida attractions are all within an easy drive, making travel and entertainment effortless. With year-round sunshine, endless recreational opportunities, and a vibrant social atmosphere, Sun City Center offers the ideal blend of active living, convenience, and Florida lifestyle.
/u.realgeeks.media/instarealestatesolutions/Untitled-1.png)
Additional Information
- Taxes Annual
- $7924
- Minimum Lease
- No Minimum
- Hoa Fee
- $295
- HOA Payment Schedule
- Quarterly
- Other Fees Amount
- 2778
- Other Fees Term
- Annual
- Community Features
- No Deed Restriction
- Property Description
- One Story
- Zoning
- PD-MU
- Interior Layout
- Cathedral Ceiling(s), Ceiling Fans(s), Eat-in Kitchen, High Ceilings, Living Room/Dining Room Combo, Split Bedroom, Tray Ceiling(s), Vaulted Ceiling(s), Walk-In Closet(s), Window Treatments
- Interior Features
- Cathedral Ceiling(s), Ceiling Fans(s), Eat-in Kitchen, High Ceilings, Living Room/Dining Room Combo, Split Bedroom, Tray Ceiling(s), Vaulted Ceiling(s), Walk-In Closet(s), Window Treatments
- Floor
- Carpet, Ceramic Tile
- Appliances
- Dishwasher, Disposal, Dryer, Gas Water Heater, Ice Maker, Kitchen Reverse Osmosis System, Microwave, Range, Refrigerator, Washer
- Utilities
- Cable Available, Electricity Connected, Natural Gas Connected, Phone Available, Public, Sewer Connected, Underground Utilities, Water Connected
- Heating
- Central, Electric, Exhaust Fan, Heat Pump
- Air Conditioning
- Central Air
- Exterior Construction
- Block
- Exterior Features
- Rain Gutters, Sidewalk, Sliding Doors, Storage
- Roof
- Shingle
- Foundation
- Slab
- Pool
- No Pool
- Garage Carport
- 2 Car Garage
- Garage Spaces
- 2
- Housing for Older Persons
- Yes
- Pets
- Allowed
- Flood Zone Code
- X
- Parcel ID
- U-18-32-20-685-000000-00003.0
- Legal Description
- SUN CITY CENTER UNIT 264 PHASE 1 LOT 3
Listing courtesy of DALTON WADE INC. 888-668-8283
Mortgage Calculator
StellarMLS is the source of this information via Internet Data Exchange Program. All listing information is deemed reliable but not guaranteed and should be independently verified through personal inspection by appropriate professionals. Listings displayed on this website may be subject to prior sale or removal from sale. Availability of any listing should always be independently verified. Listing information is provided for consumer personal, non-commercial use, solely to identify potential properties for potential purchase. All other use is strictly prohibited and may violate relevant federal and state law. Data last updated on