7456 Oxford Garden Circle, Apollo Beach, FL 33572
- $290,000
- 4
- BD
- 2
- BA
- 1,367
- SqFt




- List Price
- $290,000
- Status
- Active
- Days on Market
- 40
- Price Change
- ▼ $5,000 1783816412
- MLS#
- TB8519817
- Property Style
- Single Family
- Year Built
- 2004
- Bedrooms
- 4
- Bathrooms
- 2
- Living Area
- 1,367
- Lot Size
- 4,866
- Acres
- 0.11
- Total Acreage
- 0 to less than 1/4
- Legal Subdivision Name
- Covington Park Ph 4a
- MLS Area Major
- Apollo Beach / Ruskin
Property Description
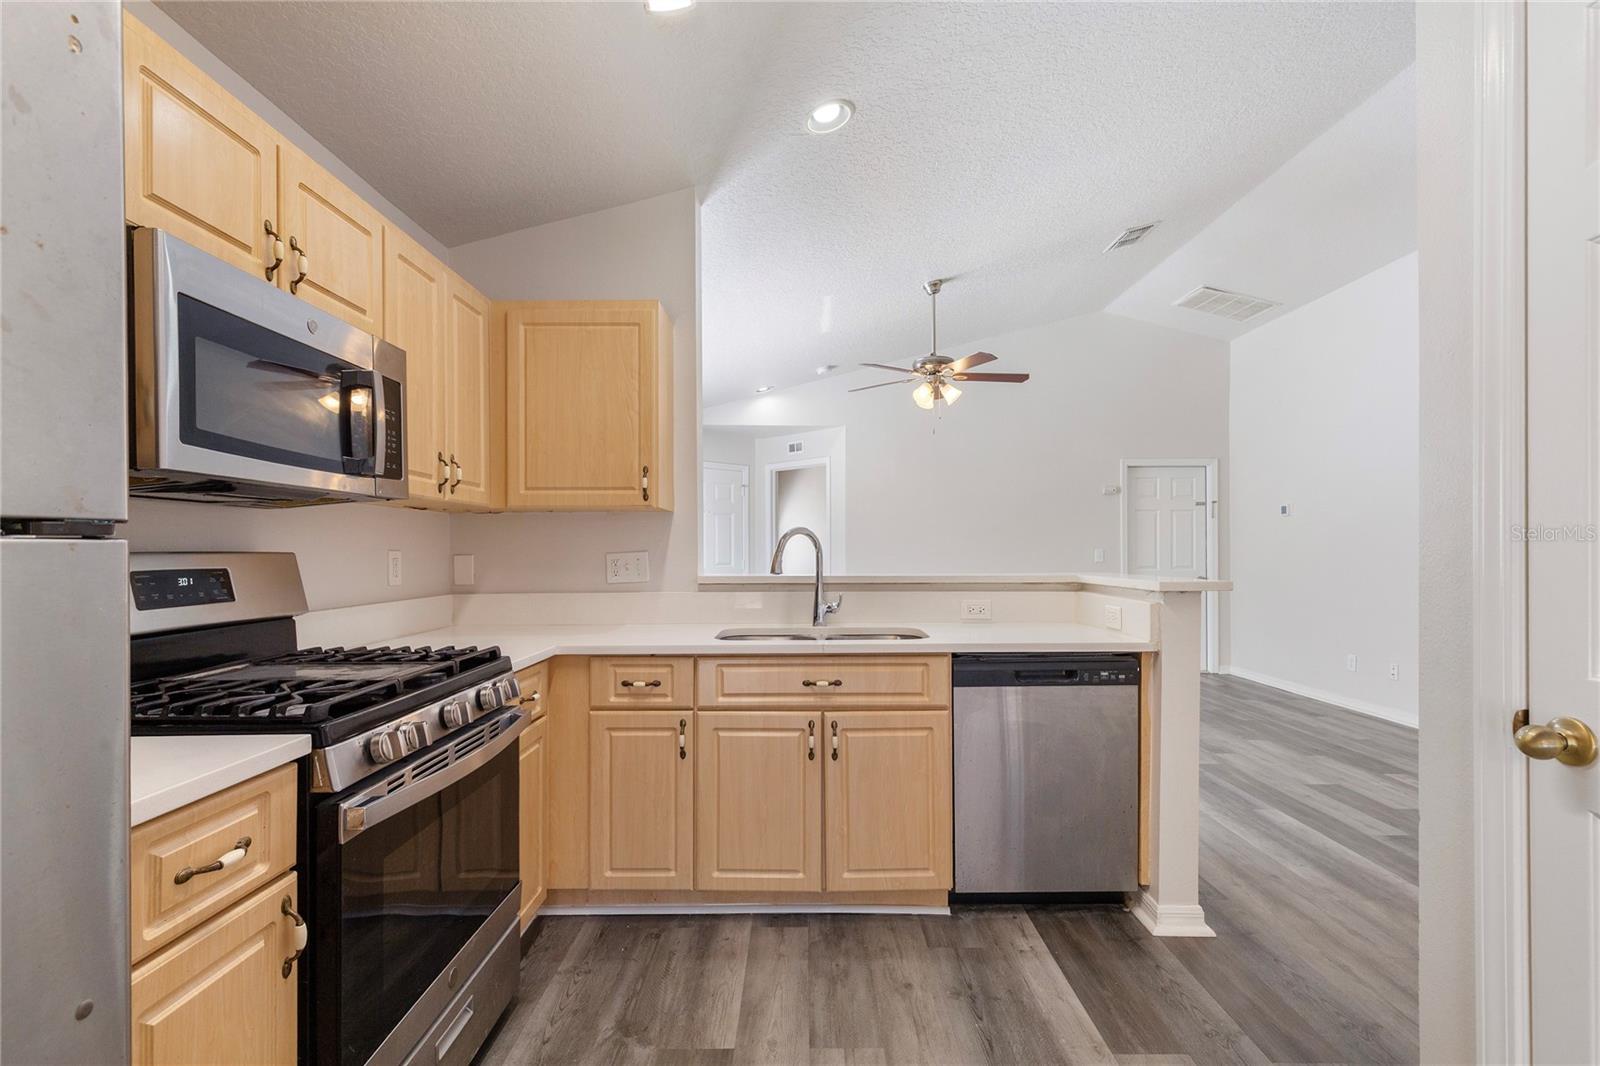
Welcome home to this beautifully updated residence in the highly desirable Covington Park community. Featuring an open-concept design with soaring vaulted ceilings, this home offers a bright and spacious feel that's perfect for both everyday living and entertaining, with the HVAC having been replaced in the last 5 years. The updated kitchen seamlessly overlooks the living area and is equipped with stainless steel appliances, creating a functional and inviting gathering space. Stylish laminate flooring throughout the main living areas adds warmth, durability, and easy maintenance. Step outside to enjoy the screened lanai, an ideal spot for morning coffee, outdoor dining, or simply relaxing while overlooking the private, fully fenced backyard. Whether you have pets, enjoy gardening, or love spending time outdoors, this backyard offers plenty of space and privacy. Residents enjoy access to Covington Park's outstanding amenities, including resort-style pools, a fitness center, clubhouse, playgrounds, parks, and scenic walking trails. Conveniently located near shopping, dining, schools, medical facilities, and major commuter routes, you'll enjoy easy access to Tampa, MacDill Air Force Base, waterfront recreation, and everything the South Shore area has to offer. Combining modern updates, desirable community amenities, and an exceptional location, this move-in-ready home is the perfect place to enjoy the Florida lifestyle.
/u.realgeeks.media/instarealestatesolutions/Untitled-1.png)
Additional Information
- Taxes Annual
- $6413
- Minimum Lease
- 1-2 Years
- Hoa Fee
- $135
- HOA Payment Schedule
- Annually
- Community Features
- No Deed Restriction
- Property Description
- One Story
- Zoning
- PD
- Interior Layout
- High Ceilings, Open Floorplan
- Interior Features
- High Ceilings, Open Floorplan
- Floor
- Laminate
- Appliances
- Dishwasher, Microwave, Range
- Utilities
- Other
- Heating
- Central, Electric
- Air Conditioning
- Central Air
- Exterior Construction
- Concrete
- Exterior Features
- Private Yard
- Roof
- Shingle
- Foundation
- Slab
- Pool
- No Pool
- Garage Carport
- 1 Car Garage
- Garage Spaces
- 1
- Pets
- Allowed
- Flood Zone Code
- X
- Parcel ID
- U-14-31-19-69W-000026-00021.0
- Legal Description
- COVINGTON PARK PHASE 4A LOT 21 BLOCK 26
Listing courtesy of EXP REALTY LLC. 888-883-8509
Mortgage Calculator
StellarMLS is the source of this information via Internet Data Exchange Program. All listing information is deemed reliable but not guaranteed and should be independently verified through personal inspection by appropriate professionals. Listings displayed on this website may be subject to prior sale or removal from sale. Availability of any listing should always be independently verified. Listing information is provided for consumer personal, non-commercial use, solely to identify potential properties for potential purchase. All other use is strictly prohibited and may violate relevant federal and state law. Data last updated on