13630 Wild Ginger Street, Riverview, FL 33579
- $379,900
- 4
- BD
- 2
- BA
- 1,935
- SqFt



- List Price
- $379,900
- Status
- Active
- Days on Market
- 70
- MLS#
- TB8521250
- Property Style
- Single Family
- Architectural Style
- Contemporary
- Year Built
- 2021
- Bedrooms
- 4
- Bathrooms
- 2
- Living Area
- 1,935
- Lot Size
- 6,524
- Acres
- 0.15
- Total Acreage
- 0 to less than 1/4
- Legal Subdivision Name
- South Fork Tr U
- MLS Area Major
- Riverview
Property Description
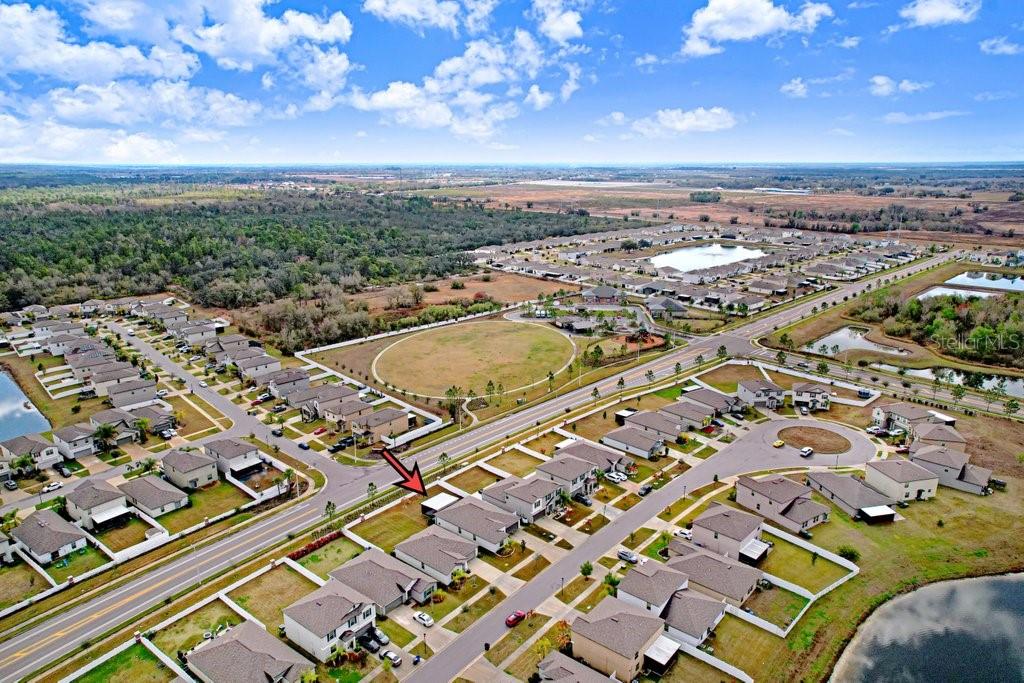
Welcome to South Fork in Riverview, where comfort, style, and convenience come together in this beautifully maintained 4-bedroom, 2-bathroom home offering over 1,900 square feet of thoughtfully designed living space. Step inside to an open-concept floor plan featuring ceramic tile flooring throughout the main living areas. The modern kitchen is the heart of the home, showcasing 42-inch cabinetry, granite countertops, a large center island, and ample space for entertaining family and friends. The desirable split-bedroom layout provides privacy and functionality, with three secondary bedrooms and a full bathroom situated separately from the spacious owner's retreat. The primary suite features a generous walk-in closet and an ensuite bathroom designed for relaxation and comfort. Additional highlights include a large laundry room, a two-car garage, and a covered lanai perfect for enjoying Florida's beautiful weather. The expansive backyard offers endless possibilities for outdoor entertaining, recreation, or future enhancements. Residents of South Fork enjoy access to exceptional community amenities, including a resort-style pool, playground, basketball court, and dog parks. Conveniently located just minutes from I-75, St. Joseph's Hospital, the South Hillsborough VA Clinic, AdventHealth Riverview Hospital, shopping, dining, and entertainment destinations. Don't miss this incredible opportunity to own a beautiful home in one of Riverview's most sought-after communities. Schedule your private tour today!
/u.realgeeks.media/instarealestatesolutions/Untitled-1.png)
Additional Information
- Taxes
- $2,645
- Taxes Annual
- $8420
- Minimum Lease
- 1-2 Years
- Hoa Fee
- $125
- HOA Payment Schedule
- Annually
- Location
- City Limits, Sidewalk, Paved
- Community Features
- Community Mailbox, Deed Restrictions, Dog Park, Playground, Pool, Sidewalks
- Property Description
- One Story
- Zoning
- PD
- Interior Layout
- Ceiling Fans(s), Kitchen/Family Room Combo, Open Floorplan, Split Bedroom, Window Treatments
- Interior Features
- Ceiling Fans(s), Kitchen/Family Room Combo, Open Floorplan, Split Bedroom, Window Treatments
- Floor
- Carpet, Ceramic Tile
- Appliances
- Dishwasher, Dryer, Microwave, Range, Refrigerator, Washer
- Utilities
- Cable Available, Electricity Connected, Public, Sewer Connected, Water Connected
- Heating
- Central
- Air Conditioning
- Central Air
- Exterior Construction
- Block, Stucco
- Exterior Features
- Hurricane Shutters, Lighting, Private Yard, Sidewalk
- Roof
- Shingle
- Foundation
- Slab
- Pool
- Community
- Garage Carport
- 2 Car Garage
- Garage Spaces
- 2
- Garage Features
- Driveway, On Street
- Elementary School
- Summerfield-Hb
- Middle School
- Eisenhower-Hb
- High School
- Sumner High School
- Pets
- Allowed
- Flood Zone Code
- X
- Parcel ID
- U-15-31-20-B70-000000-00013.0
- Legal Description
- SOUTH FORK TRACT U LOT 13
Listing courtesy of WALLS REALTY & ASSOCIATES, LLC. 813-599-8302
Mortgage Calculator
StellarMLS is the source of this information via Internet Data Exchange Program. All listing information is deemed reliable but not guaranteed and should be independently verified through personal inspection by appropriate professionals. Listings displayed on this website may be subject to prior sale or removal from sale. Availability of any listing should always be independently verified. Listing information is provided for consumer personal, non-commercial use, solely to identify potential properties for potential purchase. All other use is strictly prohibited and may violate relevant federal and state law. Data last updated on