7536 Deer Valley Circle, Tampa, FL 33635
- $571,326
- 4
- BD
- 3
- BA
- 1,864
- SqFt






- List Price
- $571,326
- Status
- Active
- Days on Market
- 29
- Price Change
- ▲ $250 1784850773
- MLS#
- TB8521997
- Property Style
- Townhouse
- Architectural Style
- Florida
- New Construction
- Yes
- Property Condition
- Under Construction
- Year Built
- 2026
- Bedrooms
- 4
- Bathrooms
- 3
- Baths Half
- 1
- Living Area
- 1,864
- Lot Size
- 2,100
- Acres
- 0.05
- Total Acreage
- 0 to less than 1/4
- Building Name
- 10
- Legal Subdivision Name
- Montague Townhomes
- MLS Area Major
- Tampa
Property Description
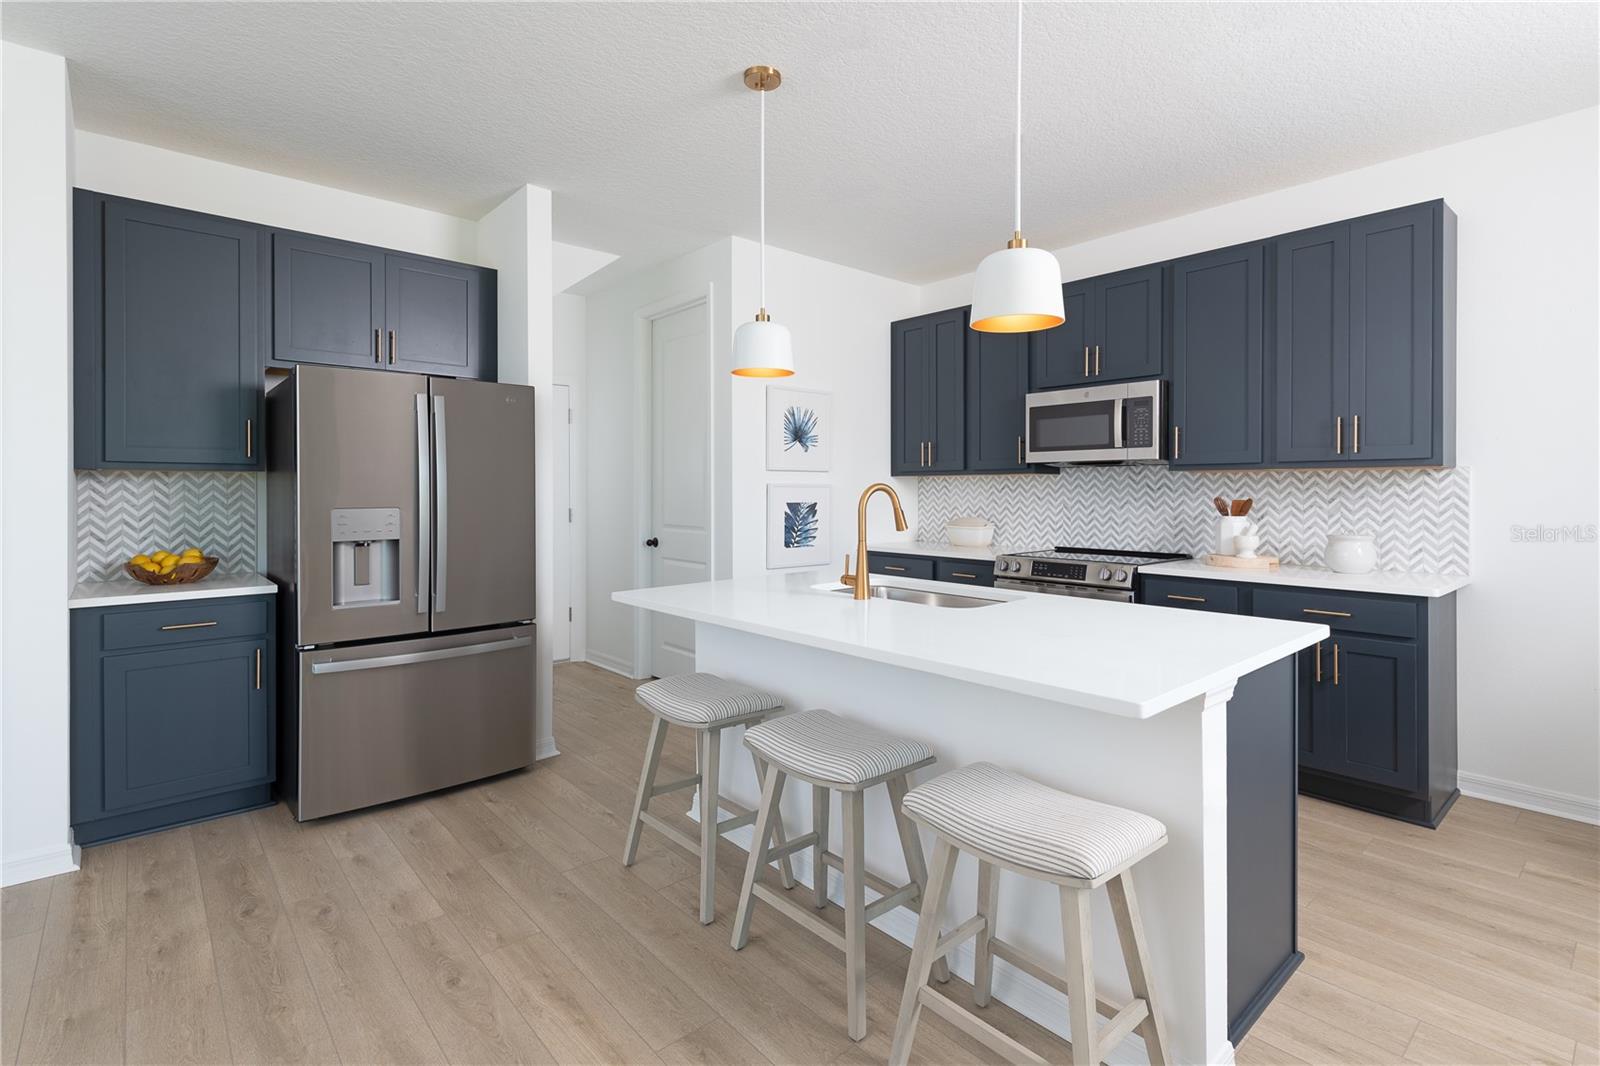
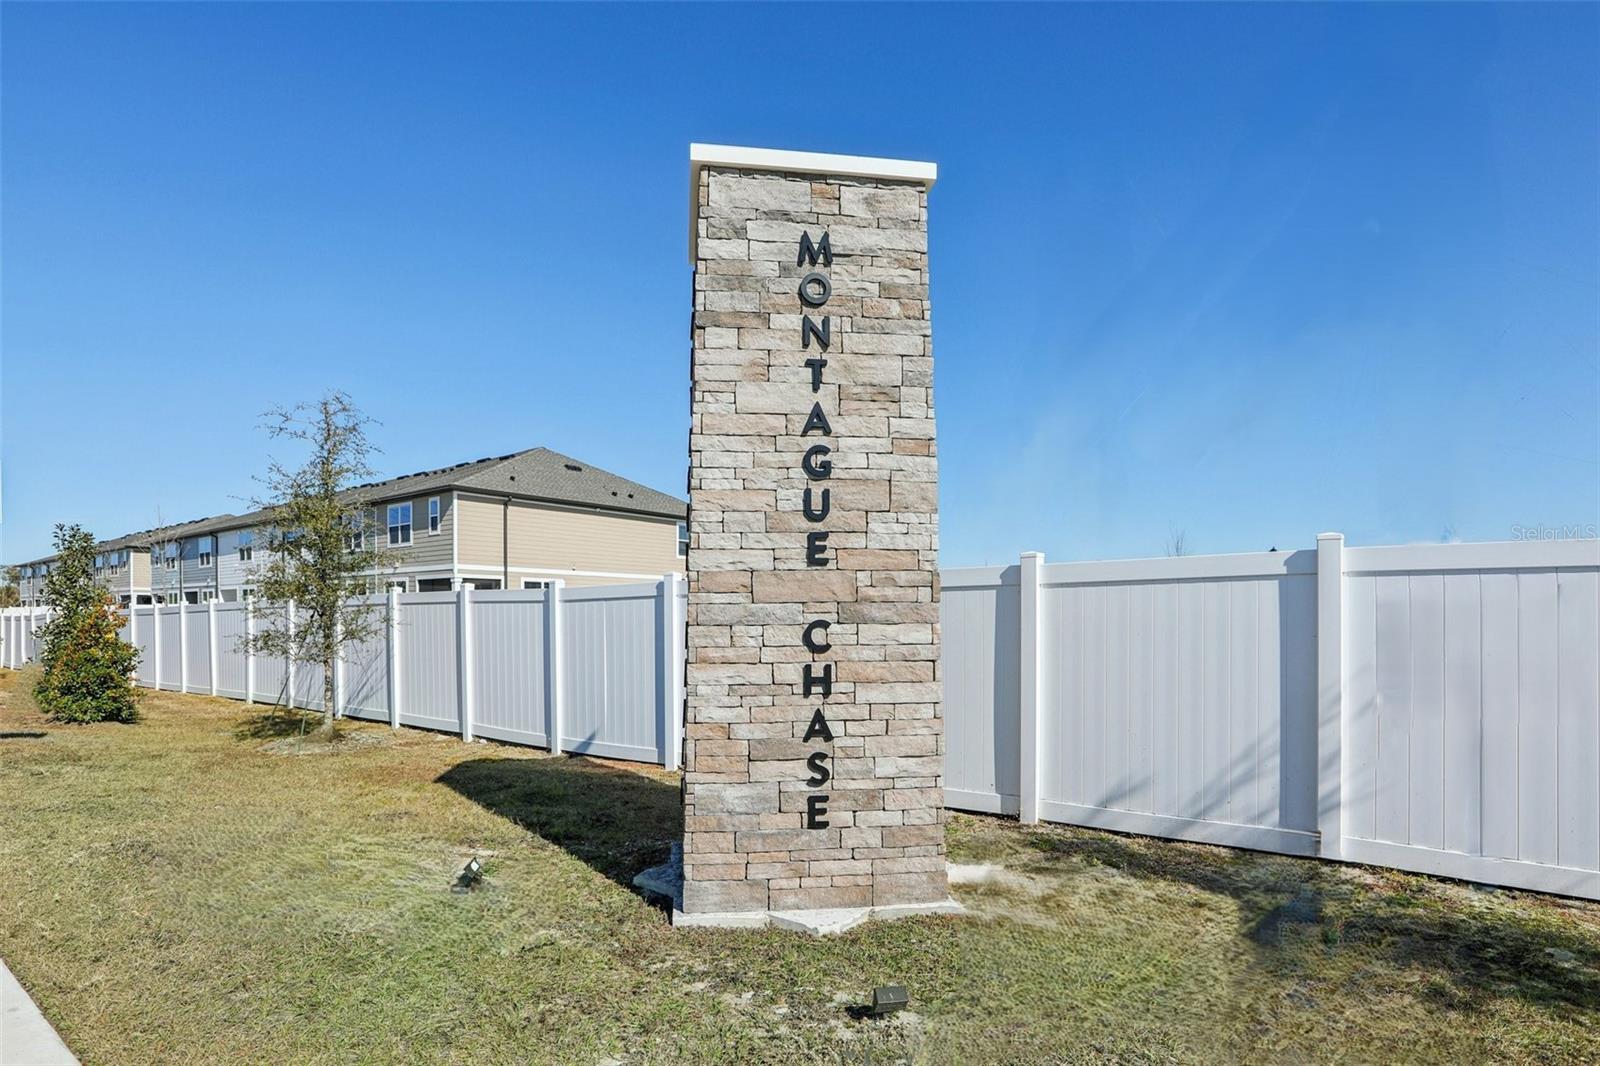
Under Construction. Nestled in the gated community of Montague Chase along Tampa's sought-after Westchase corridor, this striking corner townhome showcases the best of inspired living from acclaimed builder Ashton Woods. Ready for immediate occupancy, this carefully designed home delivers the rare pairing of move-in-ready convenience and upscale finishes — a standout opportunity for buyers who won't settle for anything less than exceptional. Spread across two floors, this four-bedroom, two-and-a-half-bath residence offers spacious, well-designed living with the kind of contemporary finishes that make Ashton Woods a cut above. A two-car garage handles daily practicality, while the desirable corner location floods the home with natural light and an airy openness that interior units simply can't offer. Out back, a covered lanai overlooks a lush tree line, crafting a peaceful outdoor retreat ideal for quiet mornings or unwinding at the end of the day. At the heart of the home, the kitchen features a generous island, ample cabinetry, and quality appliances including a dishwasher, oven, and microwave — blending everyday functionality with effortless style in one of the home's most welcoming spaces. Every element has been chosen with care, reflecting the premium materials and refined craftsmanship that define the Ashton Woods experience. This home is finished in the Harmony collection — a thoughtfully curated palette of cabinetry, backsplash, flooring, and interior touches that exudes warm sophistication. Where rustic charm meets refined elegance, Harmony layers natural wood textures and brushed iron accents in sun-drenched spaces that feel both grounded and graceful. Think homemade meals, bare feet on the floor, and a home that feels lived-in from the very first day. Step outside your front door and Montague Chase delivers a lifestyle to match. Community amenities include a dog park, pickleball courts, cornhole, a scenic walking trail, bike racks, and tranquil ponds winding throughout the neighborhood. The gated setting offers peace of mind and a genuine sense of community, all just moments from the vibrant Westchase area — with its beloved restaurants, shops, and highly rated schools right at your doorstep.
/u.realgeeks.media/instarealestatesolutions/Untitled-1.png)
Additional Information
- Taxes Annual
- $7140
- Minimum Lease
- 7 Months
- Hoa Fee
- $300
- HOA Payment Schedule
- Monthly
- Maintenance Includes
- Insurance, Maintenance Structure, Maintenance Grounds, Maintenance, Pest Control, Private Road, Recreational Facilities
- Location
- Landscaped, Sidewalk, Paved, Private
- Community Features
- Community Mailbox, Deed Restrictions, Dog Park, Gated Community - No Guard, Irrigation-Reclaimed Water, Sidewalks, Street Lights, Maintenance Free
- Property Description
- Two Story, Attached
- Zoning
- RESIDENTIA
- Interior Layout
- High Ceilings, Living Room/Dining Room Combo, Open Floorplan, PrimaryBedroom Upstairs, Smart Home, Stone Counters, Thermostat, Tray Ceiling(s), Walk-In Closet(s)
- Interior Features
- High Ceilings, Living Room/Dining Room Combo, Open Floorplan, PrimaryBedroom Upstairs, Smart Home, Stone Counters, Thermostat, Tray Ceiling(s), Walk-In Closet(s)
- Floor
- Carpet, Tile
- Appliances
- Dishwasher, Disposal, Electric Water Heater, Microwave, Range
- Utilities
- BB/HS Internet Available, Cable Available, Electricity Connected, Fire Hydrant, Phone Available, Public, Sewer Connected, Sprinkler Meter, Sprinkler Recycled, Underground Utilities, Water Connected
- Heating
- Central, Electric
- Air Conditioning
- Central Air
- Exterior Construction
- Cement Siding, HardiPlank Type, Frame
- Exterior Features
- Hurricane Shutters, Lighting, Sidewalk, Sliding Doors, Sprinkler Metered
- Roof
- Shingle
- Foundation
- Slab
- Pool
- No Pool
- Garage Carport
- 2 Car Garage
- Garage Spaces
- 2
- Garage Features
- Driveway, Garage Door Opener
- Garage Dimensions
- 20x19
- Elementary School
- Lowry-Hb
- Middle School
- Farnell-Hb
- High School
- Alonso-HB
- Pets
- Allowed
- Flood Zone Code
- AE
- Parcel ID
- U-28-28-17-ZZZ-000000-39190.0
- Legal Description
- MONTAGUE TOWNHOMES LOT #54
Listing courtesy of ASHTON WOODS FLORIDA REALTY LLC. 813-918-4491
Mortgage Calculator
StellarMLS is the source of this information via Internet Data Exchange Program. All listing information is deemed reliable but not guaranteed and should be independently verified through personal inspection by appropriate professionals. Listings displayed on this website may be subject to prior sale or removal from sale. Availability of any listing should always be independently verified. Listing information is provided for consumer personal, non-commercial use, solely to identify potential properties for potential purchase. All other use is strictly prohibited and may violate relevant federal and state law. Data last updated on