19319 Blue Pond Drive Unit 22, Lutz, FL 33558
- $365,000
- 3
- BD
- 3
- BA
- 1,667
- SqFt








- List Price
- $365,000
- Status
- Active
- Days on Market
- 73
- Price Change
- ▼ $8,500 1785349365
- MLS#
- TB8522958
- Property Style
- Townhouse
- Architectural Style
- Other
- Year Built
- 2020
- Bedrooms
- 3
- Bathrooms
- 3
- Baths Half
- 1
- Living Area
- 1,667
- Lot Size
- 1,800
- Acres
- 0.04
- Total Acreage
- 0 to less than 1/4
- Legal Subdivision Name
- Parkview At Long Lake Ranch
- MLS Area Major
- Lutz
Property Description
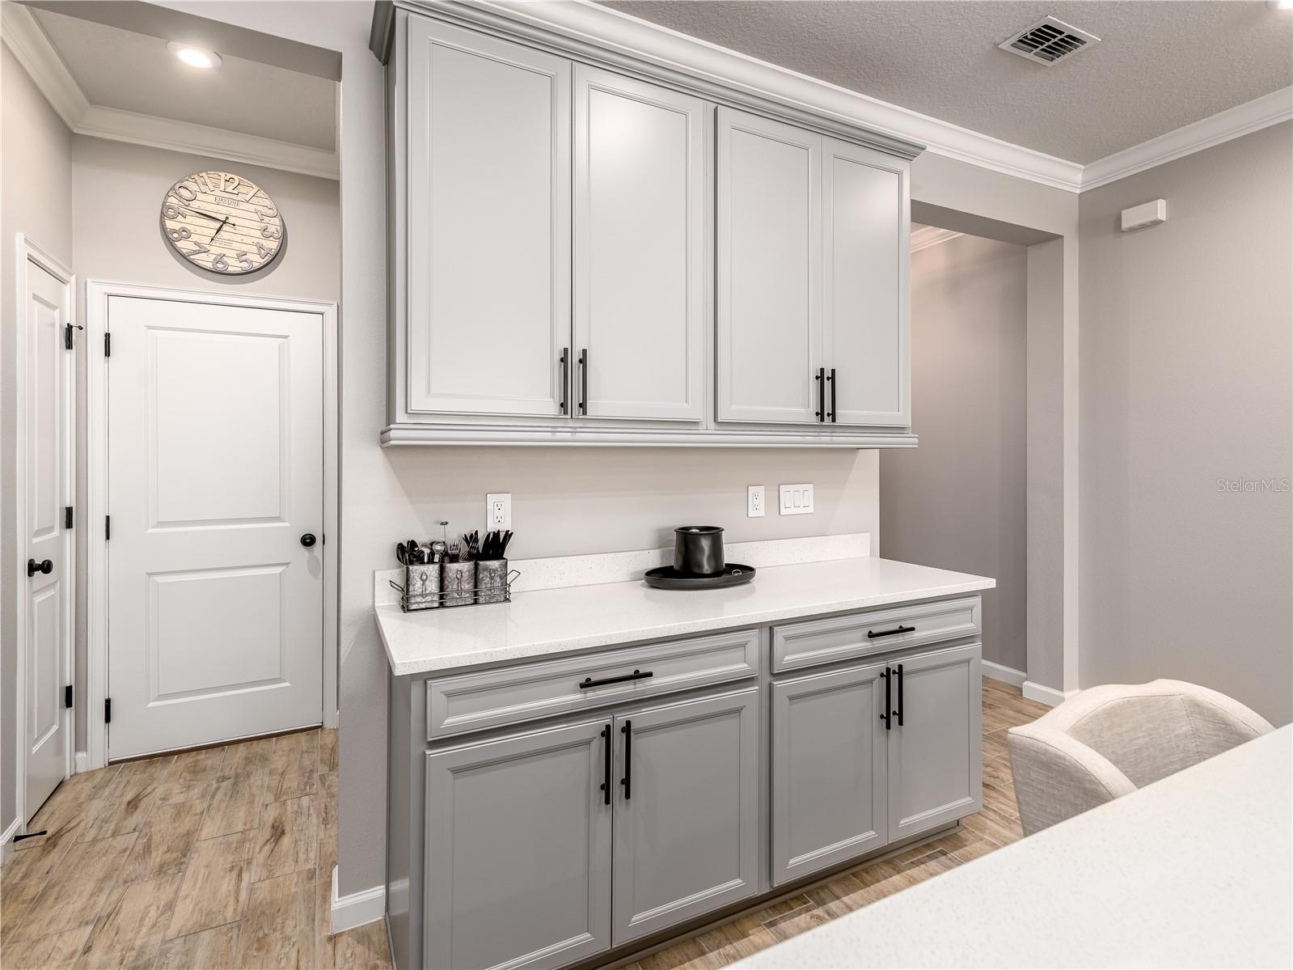
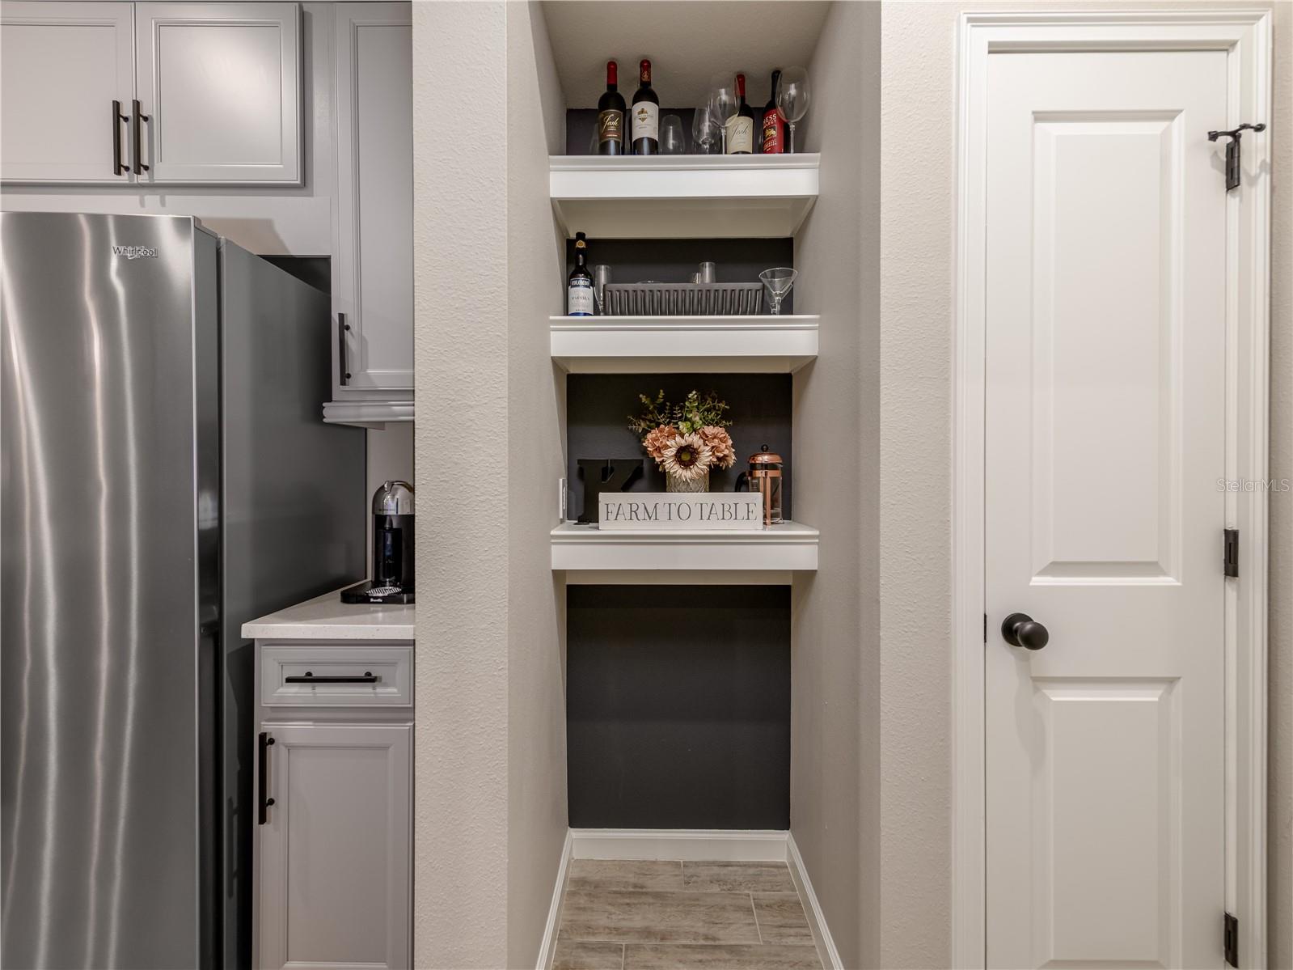
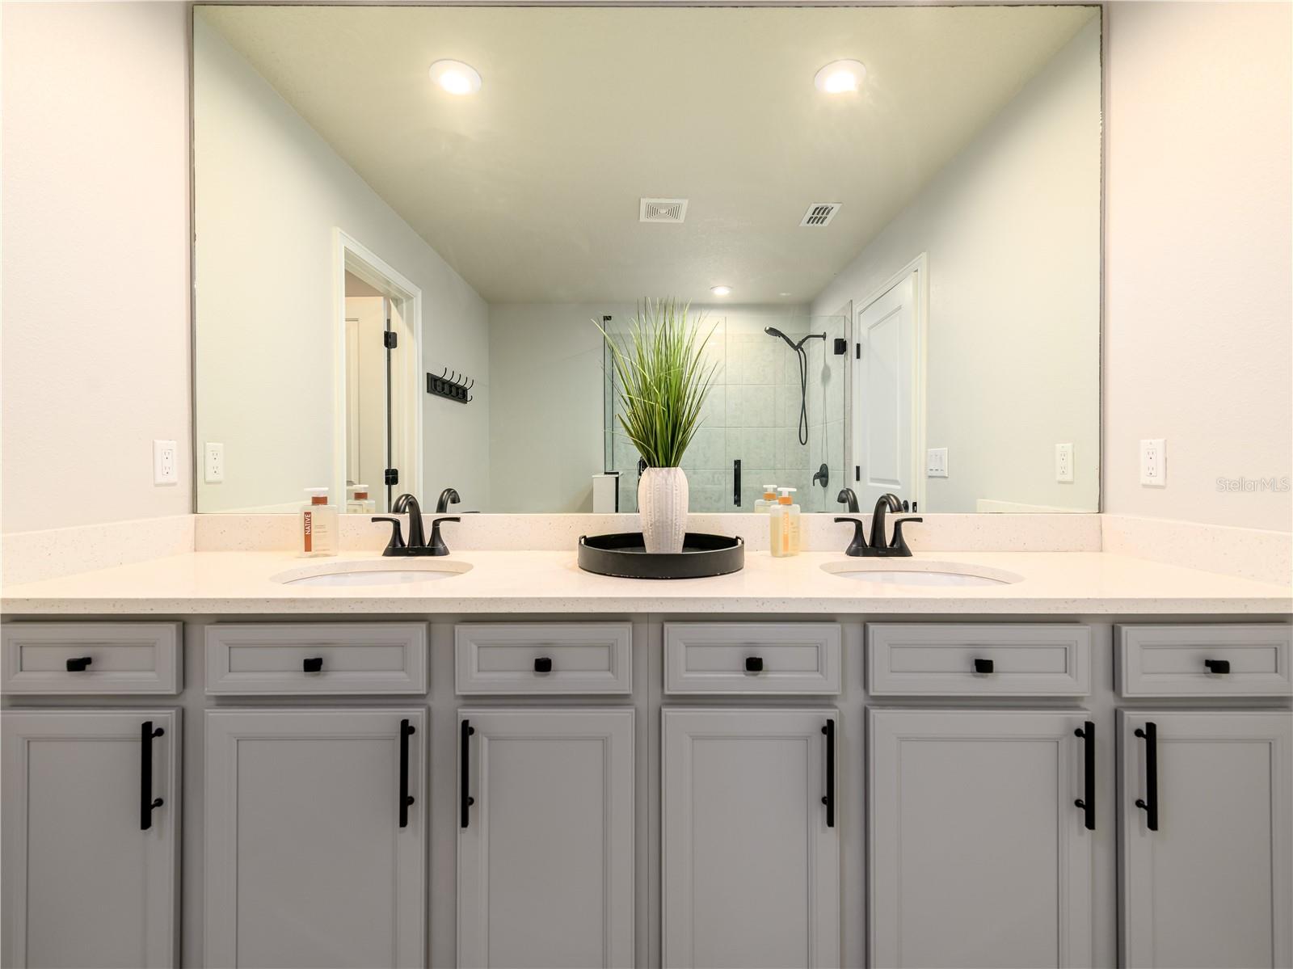
Welcome to 19319 Blue Pond Drive – Where Style, Space & Convenience Come Together From the moment you step inside, you’ll immediately notice what sets this home apart—a stunning custom 7’ x 7’ oversized island that creates the heart of the home. Whether you’re hosting family and friends, enjoying casual weeknight dinners, or gathering around for holidays, this incredible space was designed for bringing people together. Beautifully updated and truly move-in ready, this home features large wood-look plank tile flooring throughout the main living areas, fresh interior paint, elegant crown molding, updated lighting and hardware, and a beautifully upgraded primary shower that adds a luxurious touch to everyday living. The open-concept floor plan is filled with natural light and flows effortlessly from the spacious living area into the designer kitchen, creating a warm and inviting atmosphere that’s perfect for both entertaining and everyday life. Step outside to the screened lanai, where you can enjoy your morning coffee, unwind after work, or simply relax while taking in the peaceful surroundings. It’s the perfect extension of your living space and offers the low-maintenance Florida lifestyle you’ve been looking for. Located in the highly desirable gated community of Parkview at Long Lake Ranch, you’ll enjoy beautifully maintained grounds, resort-style amenities, scenic walking trails, parks, a community pool, playground, and convenient access to Tampa, the Veterans Expressway, top-rated schools, shopping, dining, and everything Wesley Chapel and Lutz have to offer. Unlike many homes where expensive upgrades still need to be completed, this home has already been thoughtfully enhanced, allowing you to move in and immediately enjoy everything it has to offer. If you’ve been searching for a home that combines exceptional living space, tasteful updates, low-maintenance living, and one of the area’s most desirable locations, your search ends here.
/u.realgeeks.media/instarealestatesolutions/Untitled-1.png)
Additional Information
- Taxes
- $1,053
- Taxes Annual
- $4408
- Minimum Lease
- 1-2 Years
- Hoa Fee
- $298
- HOA Payment Schedule
- Monthly
- Maintenance Includes
- Pool, Maintenance Structure, Maintenance Grounds, Pest Control
- Community Features
- Gated Community - No Guard, Irrigation-Reclaimed Water, Park, Playground, Sidewalks, Street Lights, No Deed Restriction
- Property Description
- Two Story
- Zoning
- MPUD
- Interior Layout
- Ceiling Fans(s), Crown Molding, Eat-in Kitchen, Kitchen/Family Room Combo, Open Floorplan, Other, Pest Guard System, PrimaryBedroom Upstairs, Solid Surface Counters, Solid Wood Cabinets, Thermostat, Walk-In Closet(s), Window Treatments
- Interior Features
- Ceiling Fans(s), Crown Molding, Eat-in Kitchen, Kitchen/Family Room Combo, Open Floorplan, Other, Pest Guard System, PrimaryBedroom Upstairs, Solid Surface Counters, Solid Wood Cabinets, Thermostat, Walk-In Closet(s), Window Treatments
- Floor
- Carpet, Tile
- Appliances
- Built-In Oven, Dishwasher, Dryer, Electric Water Heater, Exhaust Fan, Ice Maker, Microwave, Refrigerator, Washer, Water Filtration System
- Utilities
- Cable Available, Cable Connected, Electricity Available, Electricity Connected, Fiber Optics, Fire Hydrant, Phone Available, Public, Sewer Available, Sewer Connected, Water Available, Water Connected
- Heating
- Central, Electric
- Air Conditioning
- Central Air
- Exterior Construction
- Block, Stucco, Frame
- Exterior Features
- Sidewalk, Sliding Doors
- Roof
- Shingle
- Foundation
- Slab
- Pool
- No Pool
- Garage Carport
- 1 Car Garage
- Garage Spaces
- 1
- Garage Features
- Garage Door Opener
- Elementary School
- Oakstead Elementary-Po
- Middle School
- Charles S. Rushe Middle-Po
- High School
- Sunlake High School-PO
- Water View
- River
- Pets
- Allowed
- Flood Zone Code
- X
- Parcel ID
- 18-26-27-0100-00500-0230
- Legal Description
- PARKVIEW AT LONG LAKE RANCH PHASE 1A PB 81 PG 122 BLOCK 5 LOT 23
Listing courtesy of FLORIDA EXECUTIVE REALTY. 813-972-3430
Mortgage Calculator
StellarMLS is the source of this information via Internet Data Exchange Program. All listing information is deemed reliable but not guaranteed and should be independently verified through personal inspection by appropriate professionals. Listings displayed on this website may be subject to prior sale or removal from sale. Availability of any listing should always be independently verified. Listing information is provided for consumer personal, non-commercial use, solely to identify potential properties for potential purchase. All other use is strictly prohibited and may violate relevant federal and state law. Data last updated on