1760 Atrium Drive, Sun City Center, FL 33573
- $160,000
- 2
- BD
- 2
- BA
- 1,227
- SqFt





- List Price
- $160,000
- Status
- Active
- Days on Market
- 29
- MLS#
- TB8523808
- Property Style
- Villa
- Year Built
- 1988
- Bedrooms
- 2
- Bathrooms
- 2
- Living Area
- 1,227
- Lot Size
- 3,080
- Acres
- 0.07
- Total Acreage
- 0 to less than 1/4
- Legal Subdivision Name
- Cypressview Ph I Unit 2
- MLS Area Major
- Sun City Center / Ruskin
Property Description
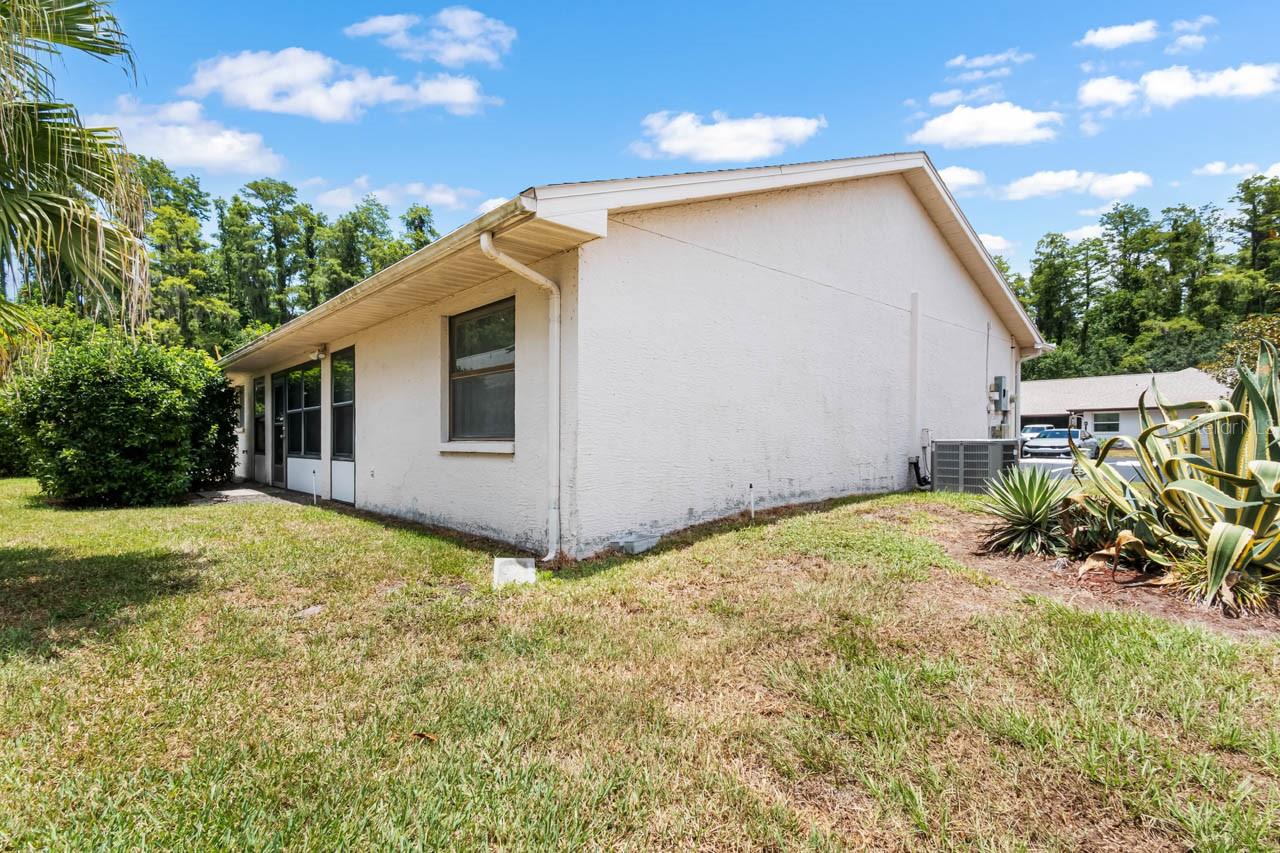
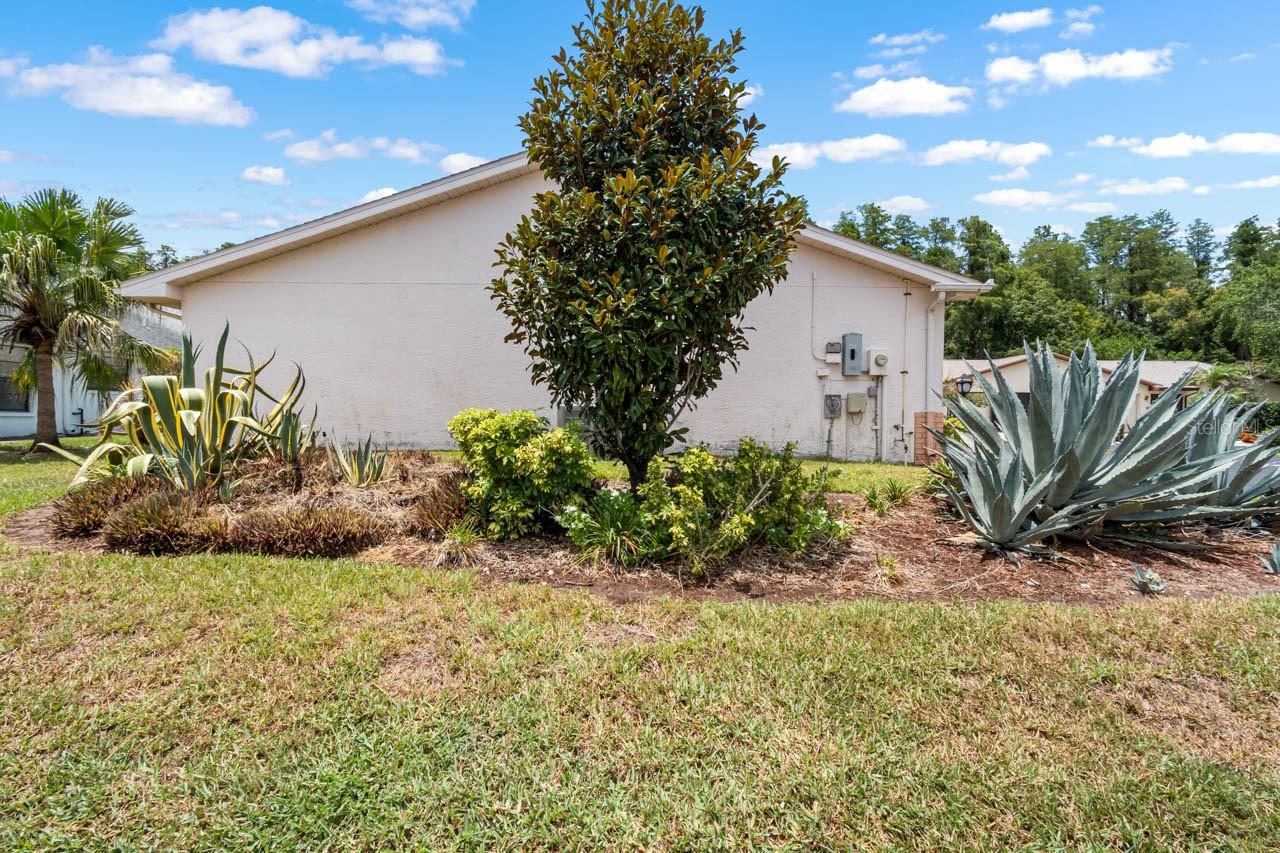
Investor's Special: This 2-bed, 2-bath home in the highly desirable 55+ community of Sun City Center has incredible potential! A little elbow grease and TLC would really make this house a remarkable home. Seller will have the ROOF REPLACED prior to closing. Featuring an ATTACHED GARAGE with space for a car and a golf cart, driveway, guest parking, a COVERED/SCREENED FRONT PORCH, NO CARPET throughout, and an enclosed FLORIDA ROOM! This OPEN CONCEPT floorplan greets you with a spacious living area and one of the three sets of sliders into the Florida Room. The kitchen includes a breakfast/bistro space and all STAINLESS STEEL appliances! The primary bedroom features a WALK-IN CLOSET and EN-SUITE BATHROOM with a single-sink extended vanity and shower stall. The secondary bedroom is positioned near the Laundry Closet and second full bathroom, complete with a single-sink vanity and tub/shower combination. Enjoy all the amenities and activities Sun City Center provides in this great location. Schedule your showing today!
/u.realgeeks.media/instarealestatesolutions/Untitled-1.png)
Additional Information
- Taxes Annual
- $1234
- Minimum Lease
- 6 Months
- Hoa Fee
- $112
- HOA Payment Schedule
- Monthly
- Location
- In County, Landscaped, Sidewalk, Paved
- Community Features
- Association Recreation - Owned, Clubhouse, Deed Restrictions, Fitness Center, Golf Carts OK, Pool, Sidewalks, Tennis Court(s), Wheelchair Access
- Property Description
- One Story
- Zoning
- PD-MU
- Interior Layout
- Ceiling Fans(s), Open Floorplan, Thermostat, Walk-In Closet(s)
- Interior Features
- Ceiling Fans(s), Open Floorplan, Thermostat, Walk-In Closet(s)
- Floor
- Laminate, Tile
- Appliances
- Dishwasher, Disposal, Dryer, Electric Water Heater, Microwave, Range, Refrigerator, Washer
- Utilities
- Electricity Connected, Public
- Heating
- Central
- Air Conditioning
- Central Air
- Exterior Construction
- Block, Stucco
- Exterior Features
- Rain Gutters, Sidewalk, Sliding Doors
- Roof
- Shingle
- Foundation
- Slab
- Pool
- Community
- Garage Carport
- 1 Car Garage, Golf Cart Garage
- Garage Spaces
- 1
- Garage Features
- Driveway, Golf Cart Garage, Guest
- Housing for Older Persons
- Yes
- Pets
- Allowed
- Flood Zone Code
- X
- Parcel ID
- U-01-32-19-1U5-000001-00037.0
- Legal Description
- CYPRESSVIEW PHASE I UNIT 2 LOT 37 LESS NWLY 12 FT BLOCK 1
Listing courtesy of KELLER WILLIAMS SOUTH SHORE. murraycoleman@kw.com
Mortgage Calculator
StellarMLS is the source of this information via Internet Data Exchange Program. All listing information is deemed reliable but not guaranteed and should be independently verified through personal inspection by appropriate professionals. Listings displayed on this website may be subject to prior sale or removal from sale. Availability of any listing should always be independently verified. Listing information is provided for consumer personal, non-commercial use, solely to identify potential properties for potential purchase. All other use is strictly prohibited and may violate relevant federal and state law. Data last updated on