2723 Colewood Lane, Dover, FL 33527
- $725,000
- 4
- BD
- 4
- BA
- 3,838
- SqFt






- List Price
- $725,000
- Status
- Active
- Days on Market
- 25
- Price Change
- ▼ $24,900 1784062435
- MLS#
- TB8525375
- Property Style
- Single Family
- Architectural Style
- Florida
- Year Built
- 2015
- Bedrooms
- 4
- Bathrooms
- 4
- Living Area
- 3,838
- Lot Size
- 10,619
- Acres
- 0.24
- Total Acreage
- 0 to less than 1/4
- Legal Subdivision Name
- Martins Gardens
- MLS Area Major
- Dover
Property Description
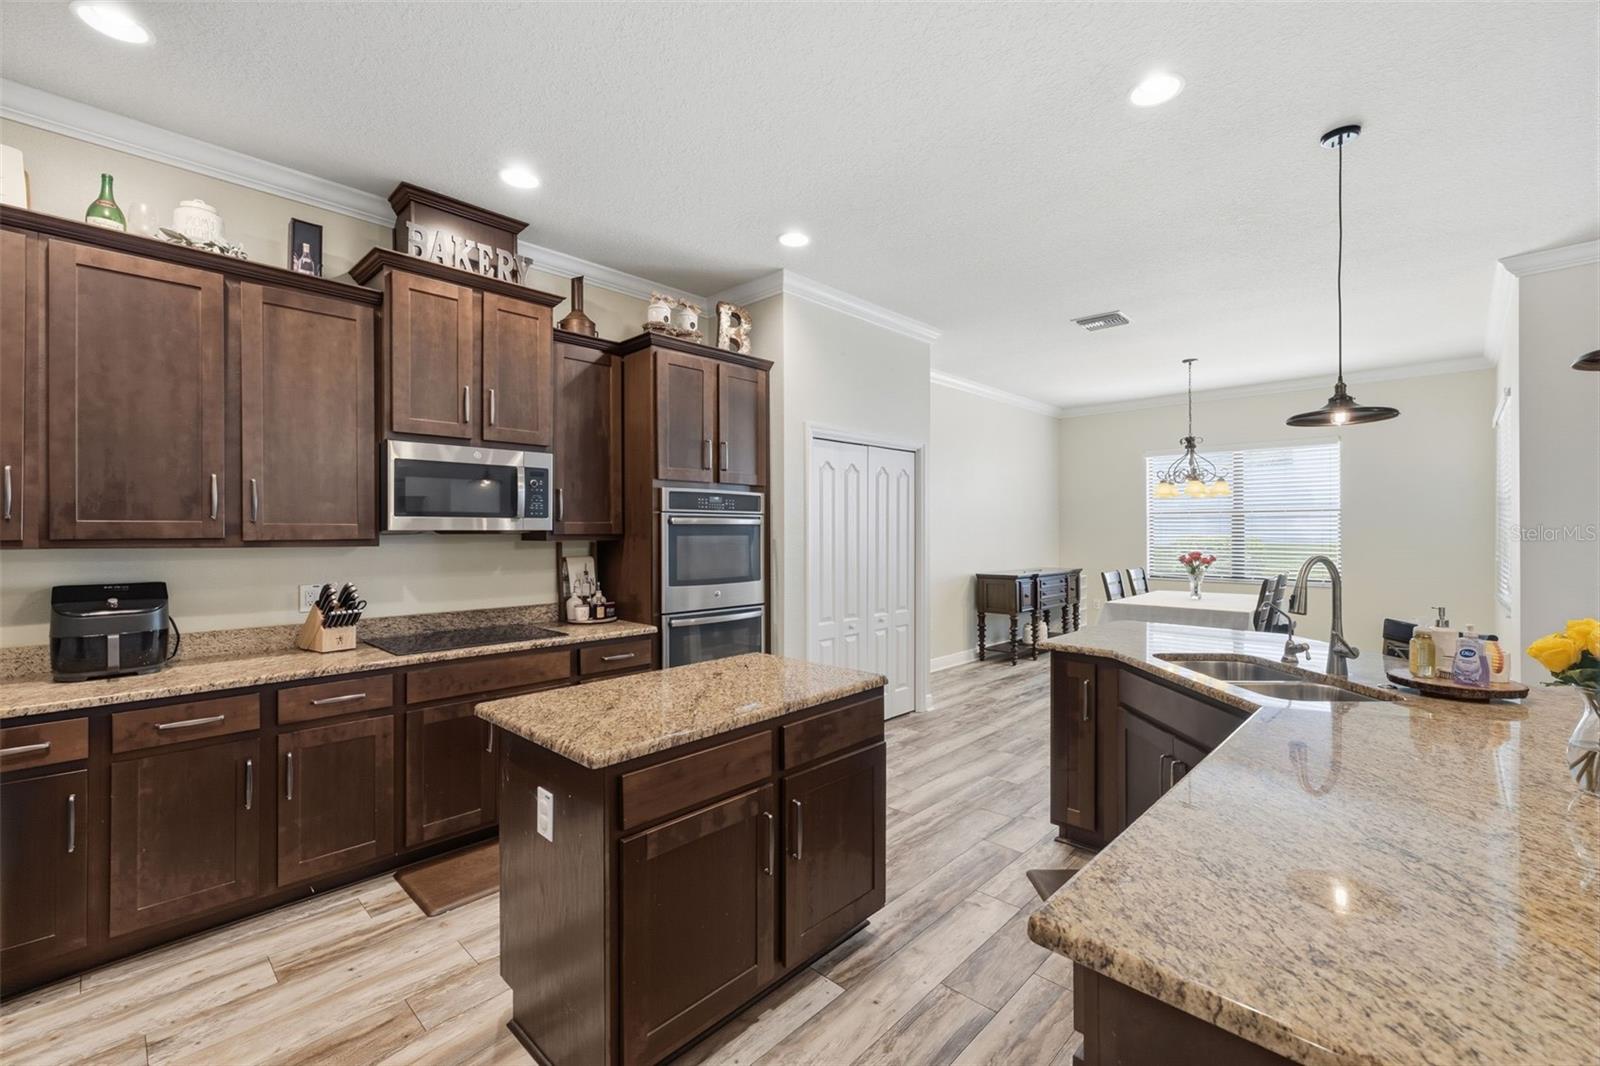
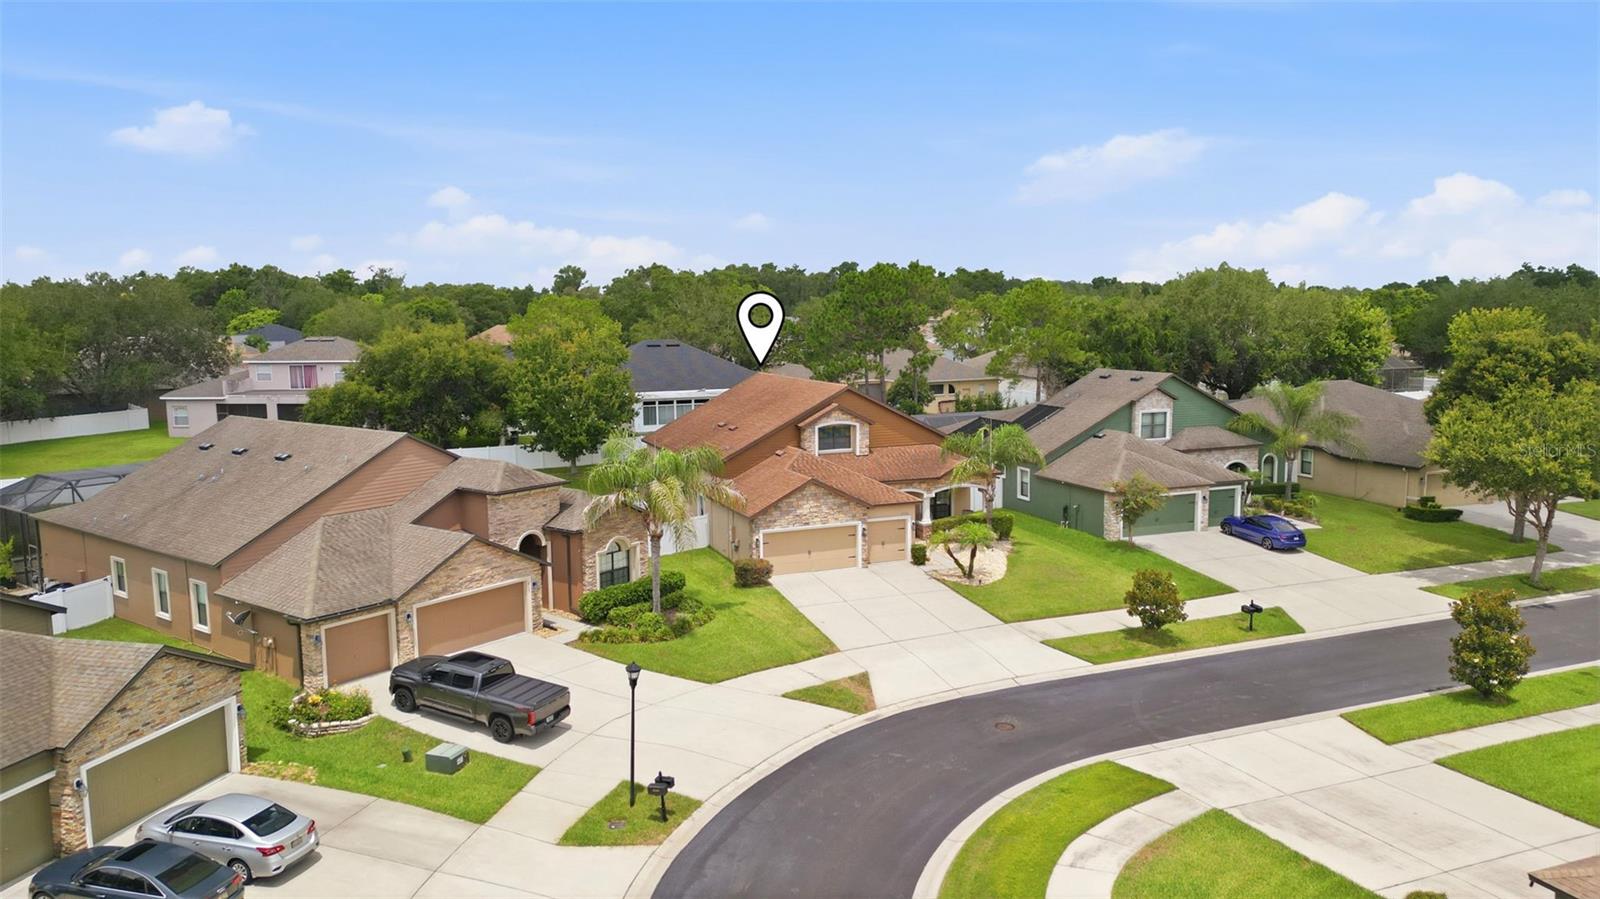
Nestled in the exclusive gated community of Martin's Gardens, escape to a world of privacy, tranquility and comfort, enveloped by mature landscaped. This amazing 2-story residence unfolds within a setting defined by a tree lined street and a quiet sense of refinement in a neighborhood of grace and charm. A popular "Suarez" built split plan is a masterpiece of architectural design and timeless elegance that perfectly balances family and formal spaces. This impeccable home features 4 bedrooms,4 baths, formal living and dining rooms, family room, upstairs bonus room and gourmet kitchen. Stroll up the driveway to the unique architecturally designed home with columns and arches and a quaint brick pavered front porch through the double glass door entrance ushering you into the elegant foyer with crown molding, Brentwood Pine laminate plank flooring and recessed lighting. Formal living and dining rooms boasts palladium window, custom chandelier, Brentwood Pine plank laminate flooring and crown molding. Impressive family room offers volume ceilings, wood plank laminate flooring, crown molding, custom Bowers and Wilkins surround sound speakers and triple slider to lanai. Gourmet Kitchen is complete with granite counters, 42 inch staggered wood cabinetry, Island with 3 designer pin lights, recessed lighting, all appliances including newer French Door refrigerator, electric cook top, microwave above, double wall ovens, wine cooler, dishwasher and large eat in breakfast , nook area. Primary suite is downstairs and provides a private retreat with an abundance of light, transom window , ceiling fan with light, wood plank laminate flooring, exquisite bath with dual vanity, granite counters, wood cabinetry, garden tub, glass enclosed shower stall, water & line closets, tile flooring , designer fixtures and large walk in closets with built-ins. Superb Bonus/ Game room offers vaulted ceiling, recessed lighting, extensive built in bookshelves and a computer desk area plus 2 additional closets for storage. Inside Utility room features built in laundry sink and extra upper cabinetry with tons of storage options. Lovely covered , screened lanai overlooking spectacular custom designed gas heated, pool and spa complete with water fall, fire pit, paver decking, newer screen enclosure. Situated on an impressive lot including a Generac whole house generator and completely fenced for privacy and convenience. Notables include upgraded flooring on first level, newer downstairs AC unit( 2025), New exterior paint (2024), LED accent lights illuminating garage, palms & pillars plus large side of backyard, tinted sliders, Culligan water softner & Culligan reverse osmosis at kitchen sink, designer fixtures & lights, volume ceilings throughout, numerous ceiling fans, neutral colors and 3-Car garage with automatic openers. Convenient Location with excellent professional services, schools, shopping, interstate access all in secure gated community. Impeccably maintained and ready for its new owners. A Must See !!!!
/u.realgeeks.media/instarealestatesolutions/Untitled-1.png)
Additional Information
- Taxes Annual
- $6380
- Minimum Lease
- 1-2 Years
- Hoa Fee
- $395
- HOA Payment Schedule
- Quarterly
- Location
- Landscaped, Oversized Lot, Sidewalk, Paved, Private
- Community Features
- Deed Restrictions, Gated Community - No Guard
- Property Description
- Two Story
- Zoning
- PD
- Interior Layout
- Built-in Features, Ceiling Fans(s), Eat-in Kitchen, High Ceilings, Open Floorplan, Primary Bedroom Main Floor, Split Bedroom, Stone Counters, Walk-In Closet(s)
- Interior Features
- Built-in Features, Ceiling Fans(s), Eat-in Kitchen, High Ceilings, Open Floorplan, Primary Bedroom Main Floor, Split Bedroom, Stone Counters, Walk-In Closet(s)
- Floor
- Carpet, Laminate, Tile
- Appliances
- Built-In Oven, Cooktop, Dishwasher, Microwave, Refrigerator, Water Softener, Wine Refrigerator
- Utilities
- Electricity Connected, Public, Water Connected
- Heating
- Central, Electric
- Air Conditioning
- Central Air
- Exterior Construction
- Stucco
- Exterior Features
- Sliding Doors
- Roof
- Shingle
- Foundation
- Slab
- Pool
- Private
- Pool Type
- Child Safety Fence, Gunite, Heated, In Ground, Salt Water, Screen Enclosure
- Garage Carport
- 3 Car Garage
- Garage Spaces
- 3
- Garage Features
- Driveway, Garage Door Opener
- Garage Dimensions
- 20x29
- Fences
- Fenced
- Pets
- Allowed
- Flood Zone Code
- X
- Parcel ID
- U-04-30-21-9UO-000001-00015.0
- Legal Description
- MARTIN'S GARDENS LOT 15 BLOCK 1
Listing courtesy of COLDWELL BANKER REALTY. 813-962-0631
Mortgage Calculator
StellarMLS is the source of this information via Internet Data Exchange Program. All listing information is deemed reliable but not guaranteed and should be independently verified through personal inspection by appropriate professionals. Listings displayed on this website may be subject to prior sale or removal from sale. Availability of any listing should always be independently verified. Listing information is provided for consumer personal, non-commercial use, solely to identify potential properties for potential purchase. All other use is strictly prohibited and may violate relevant federal and state law. Data last updated on