9132 Bernini Place, Sarasota, FL 34240
- $749,000
- 3
- BD
- 3
- BA
- 2,118
- SqFt







- List Price
- $749,000
- Status
- Active
- Days on Market
- 59
- MLS#
- TB8525409
- Property Style
- Single Family
- Architectural Style
- Contemporary
- Property Condition
- Completed
- Year Built
- 2023
- Bedrooms
- 3
- Bathrooms
- 3
- Living Area
- 2,118
- Lot Size
- 10,409
- Acres
- 0.24
- Total Acreage
- 0 to less than 1/4
- Legal Subdivision Name
- Artistry Ph 2c & 2d
- Complex/Comm Name
- Artistry Sarasota
- Community Name
- Artistry Sarasota
- MLS Area Major
- Sarasota
Property Description
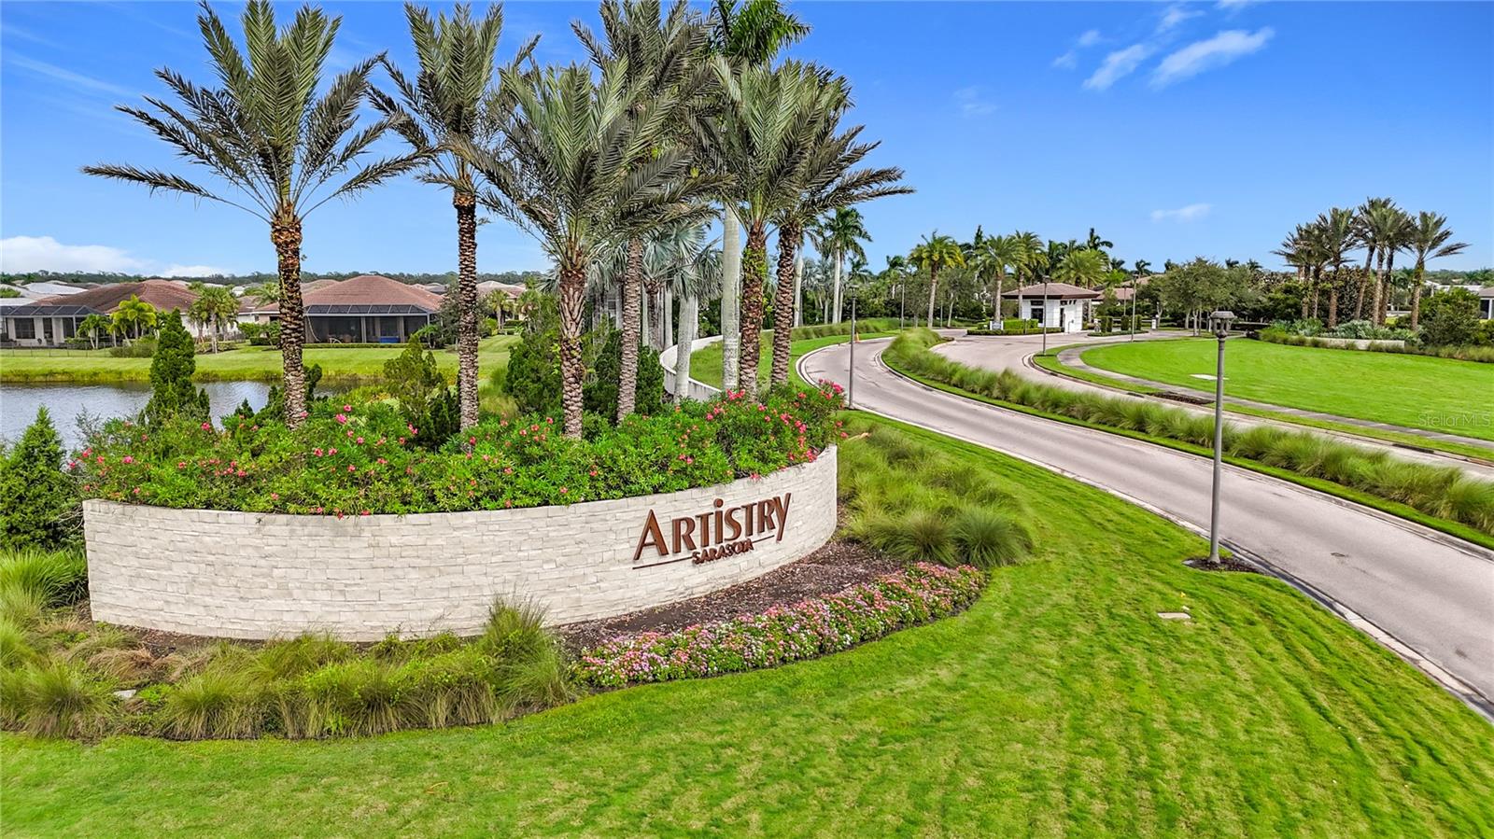
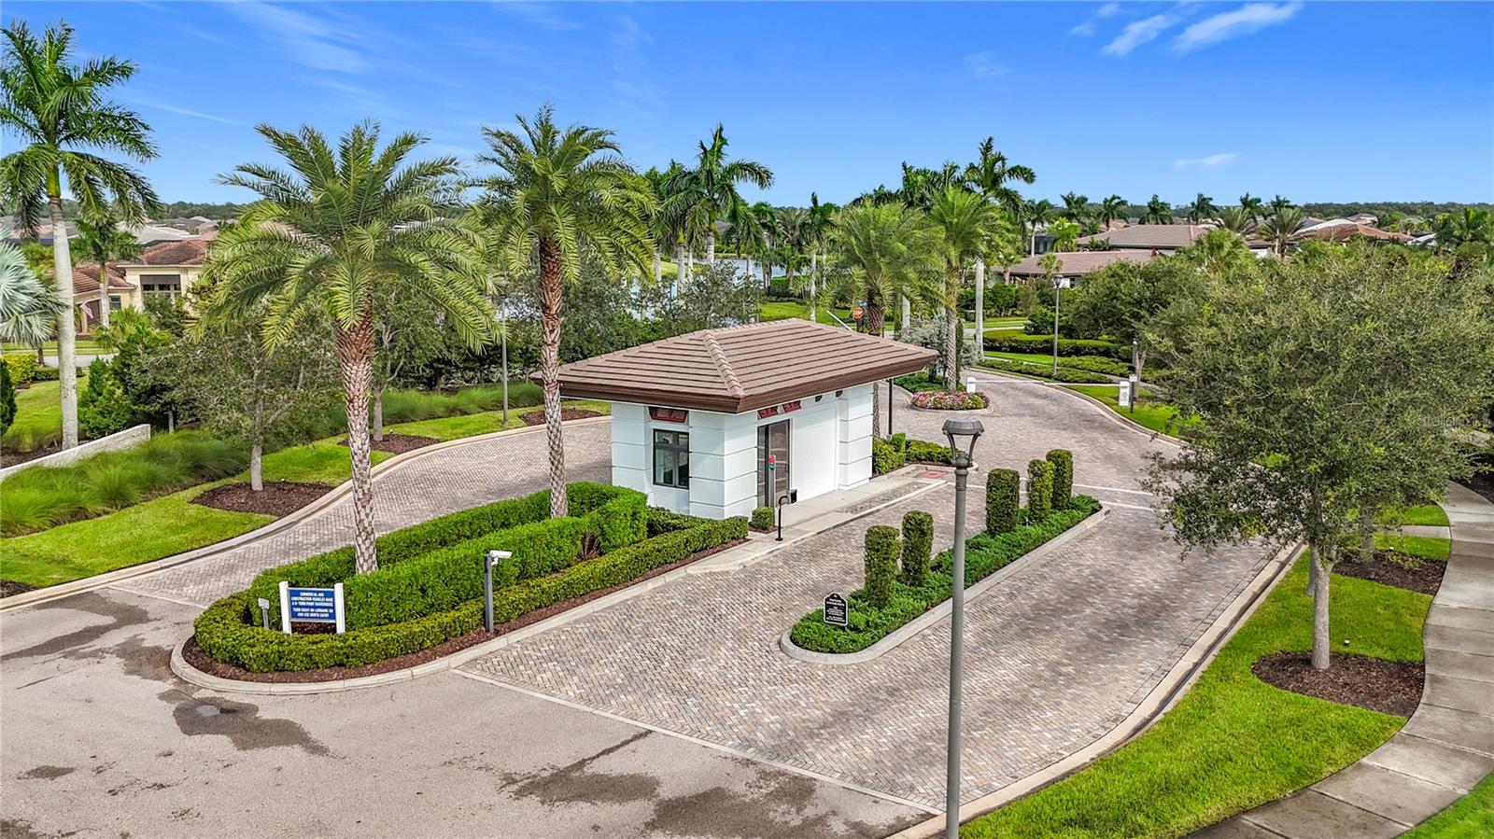
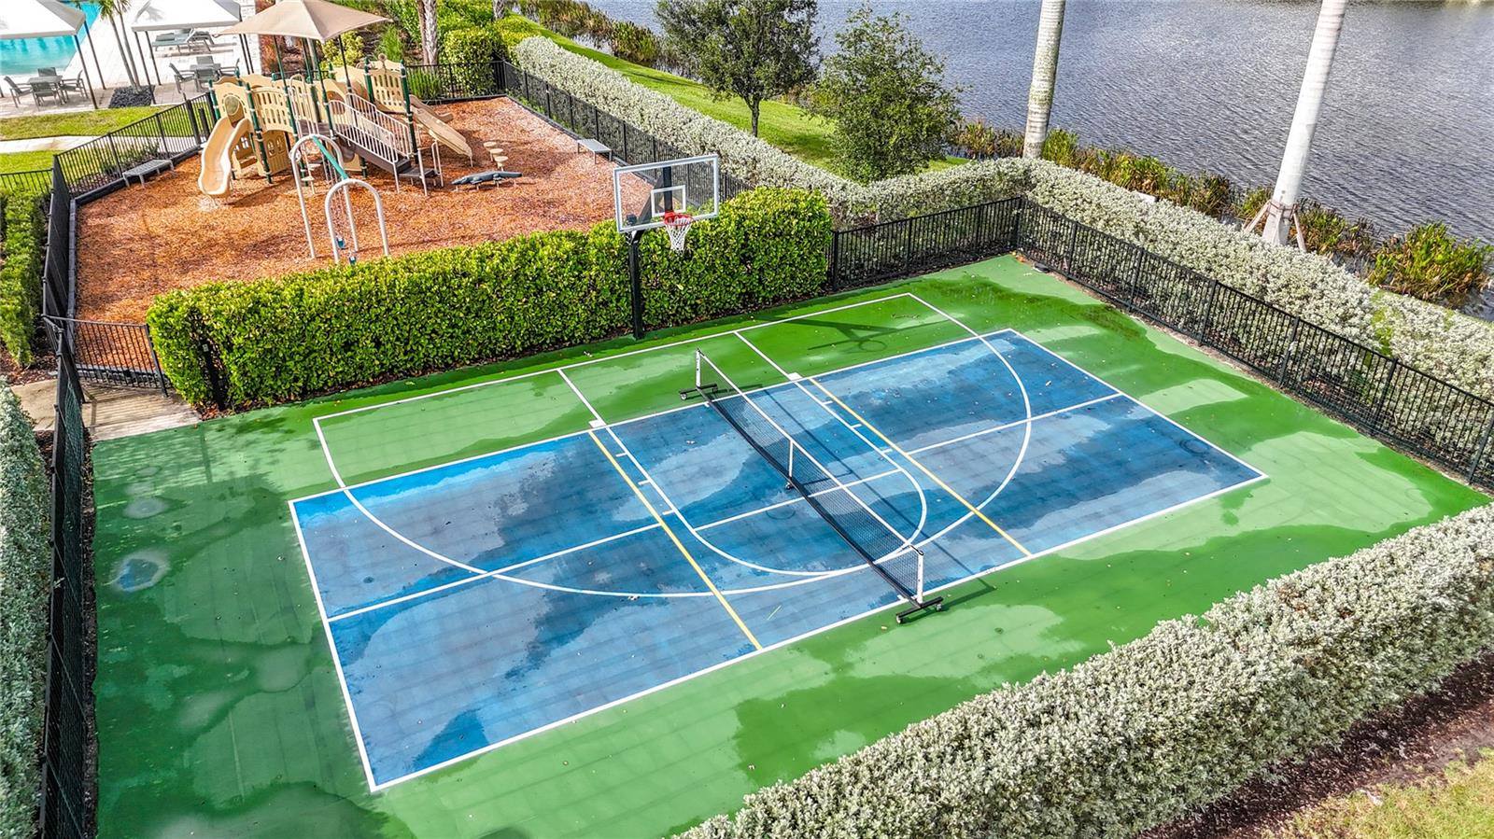
Best Westward Facing Sunset View - Motivated Seller - Hurricane Proven Resistant - Stunning Lakefront Home in Artistry Sarasota*The Dali Model* Welcome to 9132 Bernini Place, a breathtaking lakefront home in the sought-after Artistry Sarasota community. This elegant Dali model, completed 10/2023, offers 2,118 square feet of thoughtfully designed living space, one floor living, within a gross area of 3,041 square feet. The open layout seamlessly blends comfort and style, ideal for modern Florida living. Situated on a generous 10,409 sq. ft. lot, this home offers full season westward-facing sunsets from the grand room, with large sliding glass doors framing serene views of one of the neighborhood's largest lakes. With no direct-facing neighbors behind, privacy and tranquility are unmatched. The three-car garage provides ample room for an extra vehicle or a golf cart—perfect for exploring the vibrant community. Artistry Sarasota is renowned for its luxurious amenities, including a state-of-the-art fitness gym, pickleball court, yoga studio, and an outdoor community swimming pool. Conveniently located off I-75, this home is two exits south of the newly built shopping and dining destination at University and just a short drive from the world-famous beaches of Siesta Key, Lido Key (St. Armands Circle), and Longboat Key. Best of all, the property is not in a flood plain, offering peace of mind along with its prime location. Combining elegance, comfort, and resort-style living, this home is the perfect retreat for snowbirds, yet offers the best for a full time homeowner, as well.
/u.realgeeks.media/instarealestatesolutions/Untitled-1.png)
Additional Information
- Taxes Annual
- $7671
- Minimum Lease
- 1-2 Years
- Hoa Fee
- $1,393
- HOA Payment Schedule
- Annually
- Location
- Cleared, In County, Sidewalk, Paved, Private
- Community Features
- Street Lights, No Deed Restriction
- Property Description
- One Story
- Zoning
- RSF1
- Interior Layout
- Ceiling Fans(s), Coffered Ceiling(s), Eat-in Kitchen, High Ceilings, Kitchen/Family Room Combo, Living Room/Dining Room Combo, Open Floorplan, Thermostat, Walk-In Closet(s)
- Interior Features
- Ceiling Fans(s), Coffered Ceiling(s), Eat-in Kitchen, High Ceilings, Kitchen/Family Room Combo, Living Room/Dining Room Combo, Open Floorplan, Thermostat, Walk-In Closet(s)
- Floor
- Ceramic Tile
- Appliances
- Built-In Oven, Cooktop, Dishwasher, Disposal, Dryer, Exhaust Fan, Gas Water Heater, Ice Maker, Range Hood, Refrigerator, Washer
- Utilities
- Cable Available, Electricity Connected, Natural Gas Connected, Underground Utilities, Water Connected
- Heating
- Central
- Air Conditioning
- Central Air
- Exterior Construction
- Block, Stucco
- Exterior Features
- Hurricane Shutters, Rain Gutters, Sidewalk, Sliding Doors
- Roof
- Tile
- Foundation
- Slab
- Pool
- No Pool
- Garage Carport
- 3 Car Garage, Golf Cart Garage
- Garage Spaces
- 3
- Garage Features
- Driveway, Garage Door Opener, Golf Cart Garage, Ground Level, Garage
- Elementary School
- Tatum Ridge Elementary
- Middle School
- Mcintosh Middle
- High School
- Booker High
- Water View
- Lake
- Water Frontage
- Pond
- Pets
- Allowed
- Flood Zone Code
- X
- Parcel ID
- 0245090223
- Legal Description
- LOT 223, ARTISTRY PHASE 2C & 2D, PB 55 PG 81-91
Listing courtesy of HOMECOIN.COM. 888-400-2513
Mortgage Calculator
StellarMLS is the source of this information via Internet Data Exchange Program. All listing information is deemed reliable but not guaranteed and should be independently verified through personal inspection by appropriate professionals. Listings displayed on this website may be subject to prior sale or removal from sale. Availability of any listing should always be independently verified. Listing information is provided for consumer personal, non-commercial use, solely to identify potential properties for potential purchase. All other use is strictly prohibited and may violate relevant federal and state law. Data last updated on