Wesley Chapel, FL 33543
- $366,990
- 4
- BD
- 3
- BA
- 2,198
- SqFt




- List Price
- $366,990
- Status
- Active
- Days on Market
- 72
- Price Change
- ▼ $8,000 1784329399
- MLS#
- TB8525660
- Property Style
- Single Family
- New Construction
- Yes
- Property Condition
- Completed
- Year Built
- 2026
- Bedrooms
- 4
- Bathrooms
- 3
- Living Area
- 2,198
- Lot Size
- 5,040
- Acres
- 0.11
- Total Acreage
- 0 to less than 1/4
- Legal Subdivision Name
- Avalon Park West
- MLS Area Major
- Zephyrhills/Wesley Chapel
Property Description
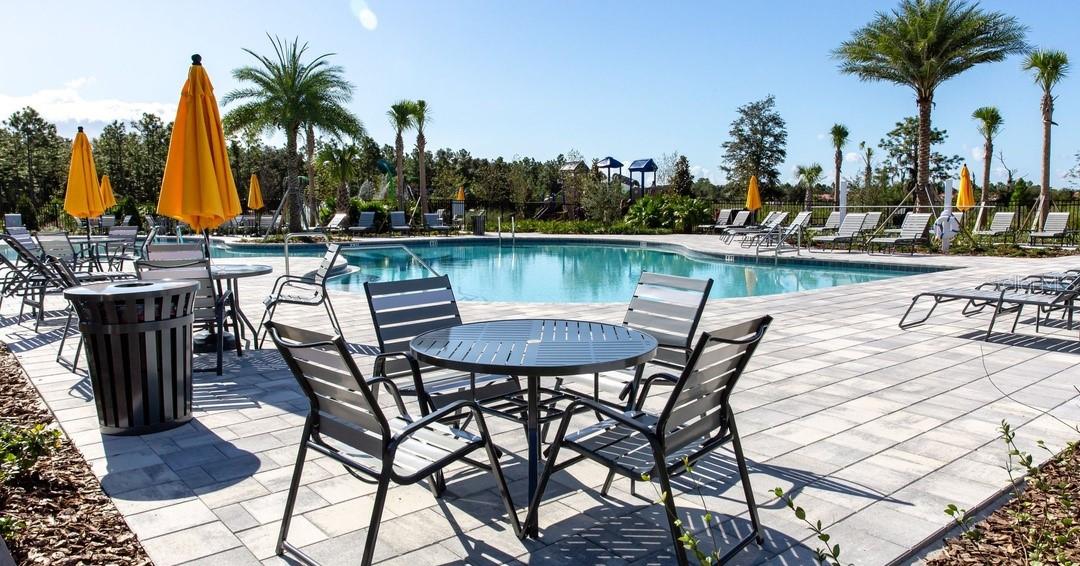
Virtually Staged. Discover the Overton at Avalon Park Wesley Chapel Single Family Homes, an amenity-rich community with pools, playgrounds, and nearby dining and shopping options.. This Overton puts 2,200 square feet across two floors, with four bedrooms, three full baths, and a two-car garage. The main level opens into a kitchen with a pantry that connects directly to the dining area and family room, so cooking and conversation share the same space without anyone feeling far from the action. A first-floor bedroom with a full bath sits nearby, ready for overnight guests without disrupting the rest of the house. A covered patio extends the main level outside, adding a shaded spot that holds up well beyond any single season. Upstairs, the primary suite includes a walk-in closet and a double vanity bath, while two additional bedrooms and an upper-level laundry room round out the floor. With dinner on the range and plates lined up on the island, the whole main level stays connected from the first bite to the last dish. Design selections can still be made for this home. Current pricing reflects base and structural options; pricing may adjust with final Design Collection selection. Your new home features: The secondary bath upstairs includes a dual vanity. GE electric appliances are in place in the kitchen. Upper-level laundry keeps the end-of-day routine contained to one floor. See what sets this home apart. Schedule a private showing and imagine life here.
/u.realgeeks.media/instarealestatesolutions/Untitled-1.png)
Additional Information
- Taxes
- $2,035
- Taxes Annual
- $5045
- Minimum Lease
- 1-2 Years
- Hoa Fee
- $1,000
- HOA Payment Schedule
- Annually
- Maintenance Includes
- Pool, Maintenance Grounds, Recreational Facilities
- Location
- Cleared, Landscaped, Sidewalk, Paved
- Community Features
- Clubhouse, Deed Restrictions, Dog Park, Playground, Pool
- Property Description
- Two Story, Attached
- Zoning
- MPUD
- Interior Layout
- Eat-in Kitchen, Kitchen/Family Room Combo, Living Room/Dining Room Combo, Open Floorplan, PrimaryBedroom Upstairs, Thermostat, Walk-In Closet(s)
- Interior Features
- Eat-in Kitchen, Kitchen/Family Room Combo, Living Room/Dining Room Combo, Open Floorplan, PrimaryBedroom Upstairs, Thermostat, Walk-In Closet(s)
- Floor
- Carpet, Ceramic Tile
- Appliances
- Dishwasher, Disposal, Microwave, Range
- Utilities
- Electricity Connected, Public, Sewer Connected, Underground Utilities
- Heating
- Central, Electric
- Air Conditioning
- Central Air
- Exterior Construction
- Block, HardiPlank Type, Stucco
- Exterior Features
- Lighting, Sidewalk
- Roof
- Shingle
- Foundation
- Slab
- Pool
- Community
- Garage Carport
- 2 Car Garage
- Garage Spaces
- 2
- Garage Features
- Driveway, Garage Faces Rear
- Garage Dimensions
- 22x21
- Elementary School
- New River Elementary
- Middle School
- Thomas E Weightman Middle-Po
- High School
- Wesley Chapel High-PO
- Pets
- Allowed
- Flood Zone Code
- AH
- Parcel ID
- 13-26-20-00000-00200-000800
- Legal Description
- COM AT NW COR OF SEC 13 TH S00DEG03’58”E 837.20 FT TH N89DEG56’02”E 437.70 FT TO POB TH ALG CV L RAD 1540 FT CHD BRG & DIST S67DEG43’02”E 496.42 FT TH ALG ARC CV R RAD 2460 FT CHD BRG & DIST S68DEG11’37”E 752.59 FT TH S30DEG36’19”W 10.16 FT TH S29DEG50’00”W 1104.01 FT TH S33DEG07’17”W 252.62 FT TH S89DEG31’28”W 117.62 FT TH N41DEG03’14”W 143.57 FT TH N68DEG12’54”W 132.66 FT TH N68DEG53’39”W 139.96 FT TH N00DEG00’00”E 1438.89 FT TO POB
Listing courtesy of SM FLORIDA BROKERAGE LLC. 321-277-7042
Mortgage Calculator
StellarMLS is the source of this information via Internet Data Exchange Program. All listing information is deemed reliable but not guaranteed and should be independently verified through personal inspection by appropriate professionals. Listings displayed on this website may be subject to prior sale or removal from sale. Availability of any listing should always be independently verified. Listing information is provided for consumer personal, non-commercial use, solely to identify potential properties for potential purchase. All other use is strictly prohibited and may violate relevant federal and state law. Data last updated on