15708 Woodcock Place, Tampa, FL 33624
- $479,900
- 4
- BD
- 3
- BA
- 2,126
- SqFt






- List Price
- $479,900
- Status
- Active
- Days on Market
- 23
- Price Change
- ▼ $10,000 1784661036
- MLS#
- TB8526152
- Property Style
- Single Family
- Property Condition
- Completed
- Year Built
- 1980
- Bedrooms
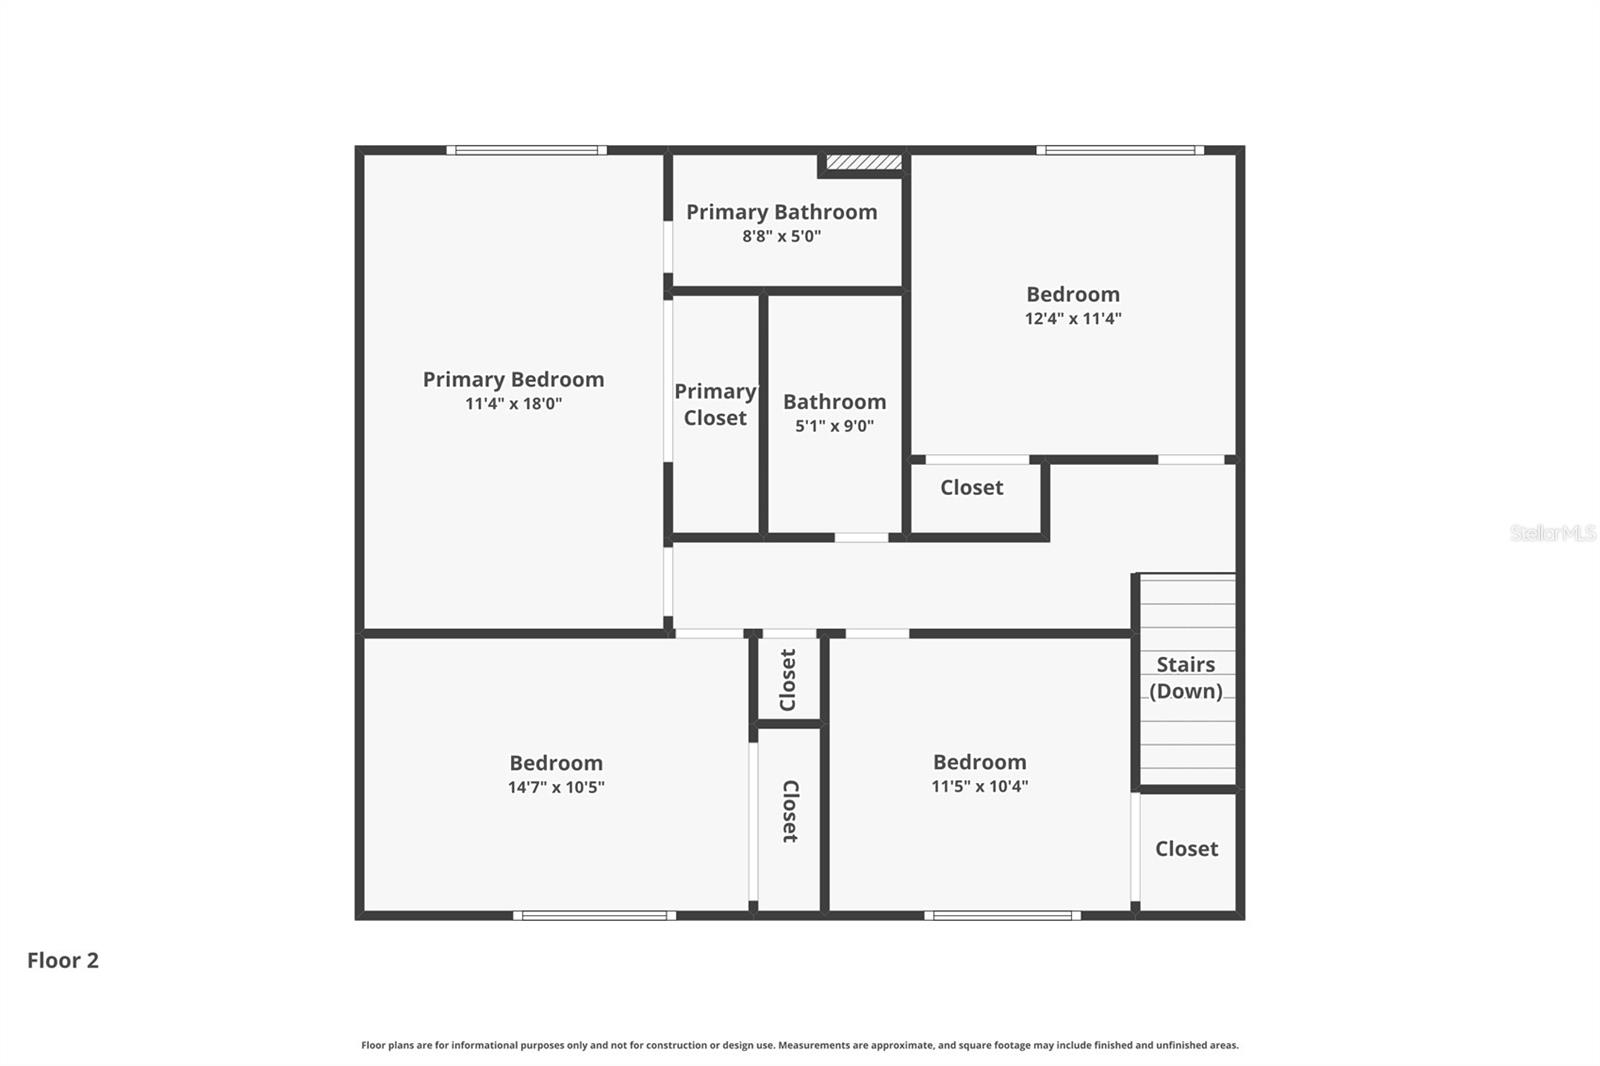
- 4
- Bathrooms
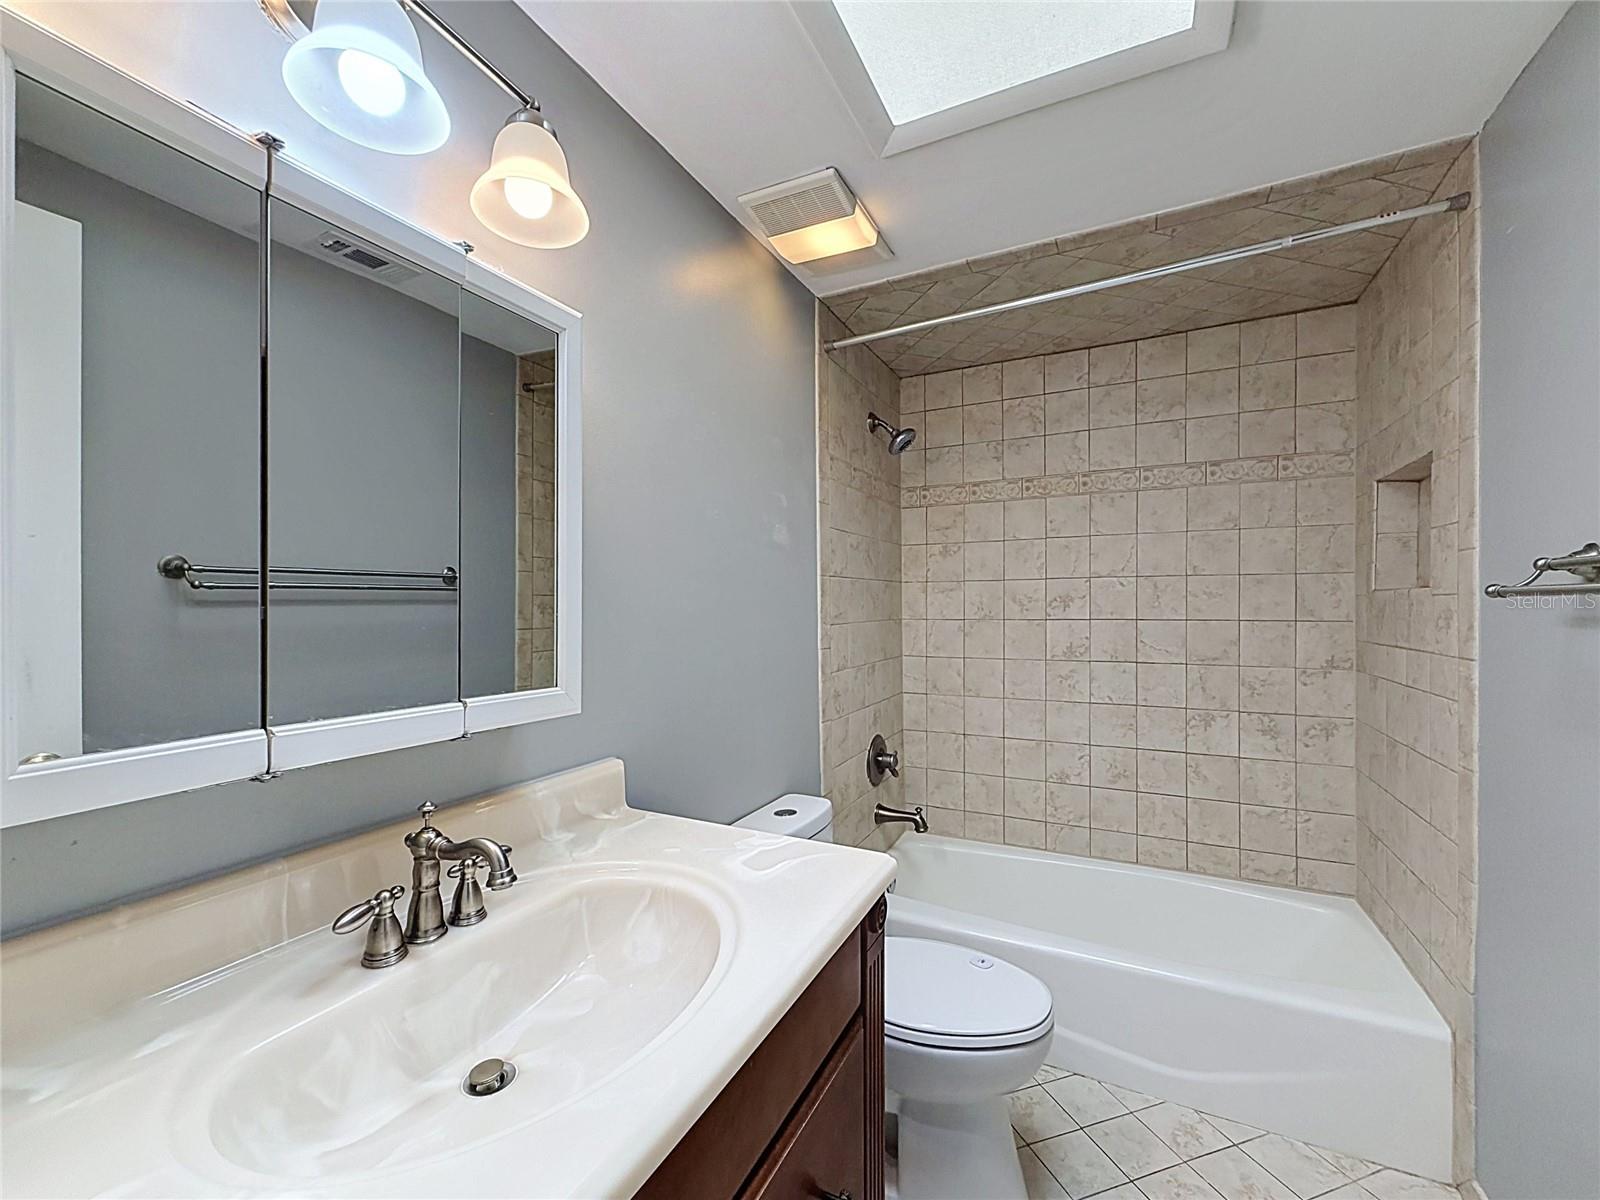
- 3
- Baths Half
- 1
- Living Area
- 2,126
- Lot Size
- 7,700
- Acres
- 0.18
- Total Acreage
- 0 to less than 1/4
- Legal Subdivision Name
- Country Place Unit 03 A
- MLS Area Major
- Tampa / Northdale
Property Description
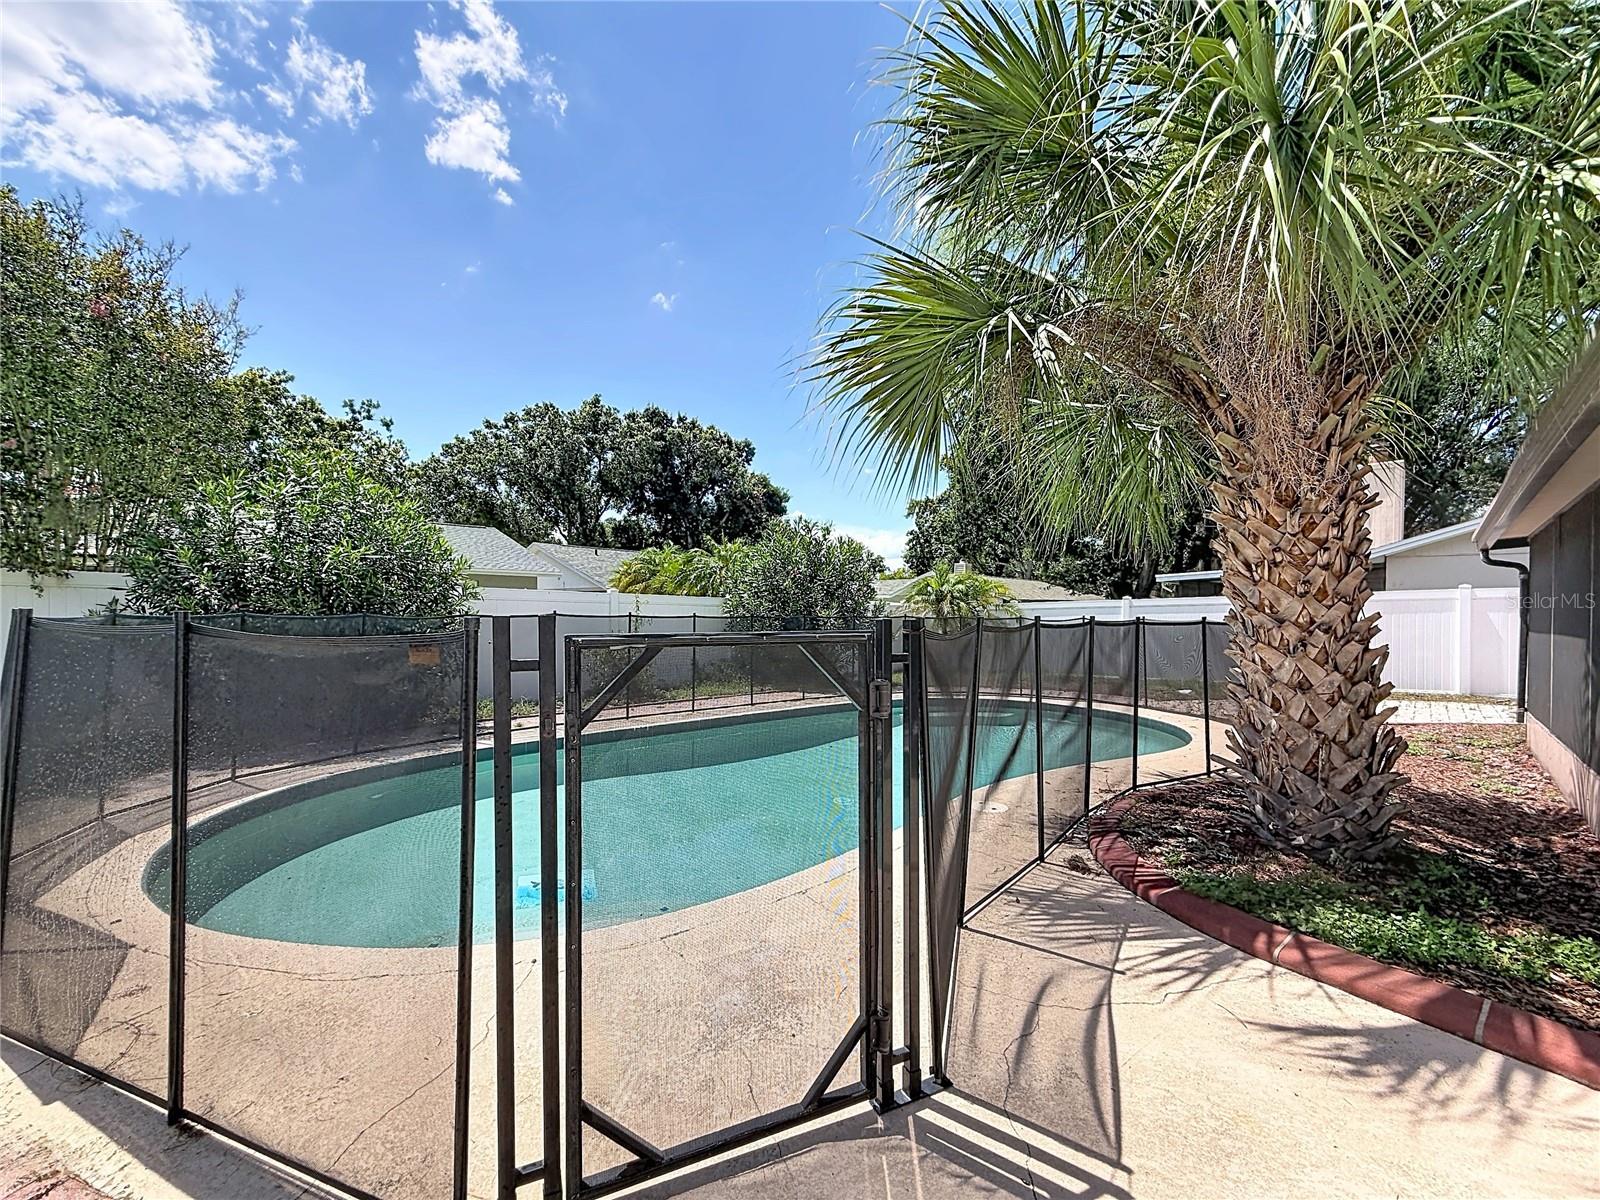
CARROLLWOOD AREA – Located in the desirable Gaither High School district, this updated 4-bedroom, 2.5-bath, 2-car garage pool home sits on a quiet cul-de-sac. Major improvements include a new roof (May 2018) and energy-efficient dual-pane windows. A brick paver double-door entry enhances curb appeal and opens to a welcoming foyer with beautiful flooring throughout the home. The living and dining room combination, accented with crown molding, provides an ideal space for entertaining. The updated kitchen features stone countertops, wood cabinetry, center island, stainless sink, and upgraded lighting, all overlooking the spacious family room with vaulted ceilings. Enjoy outdoor living year-round on the covered and screened lanai, with beautiful views of the pool. The fully fenced backyard offers privacy and space for pets or play. Conveniently located just steps from the community park with playground, and minutes from highways and shopping. Schedule your showing today!
/u.realgeeks.media/instarealestatesolutions/Untitled-1.png)
Additional Information
- Taxes Annual
- $8534
- Minimum Lease
- No Minimum
- Hoa Fee
- $150
- HOA Payment Schedule
- Annually
- Location
- Cul-De-Sac, In County, Sidewalk, Paved
- Community Features
- Deed Restrictions, Park, Playground, Racquetball, Tennis Court(s)
- Property Description
- Two Story
- Zoning
- PD
- Interior Layout
- Ceiling Fans(s), Eat-in Kitchen, High Ceilings, Solid Wood Cabinets
- Interior Features
- Ceiling Fans(s), Eat-in Kitchen, High Ceilings, Solid Wood Cabinets
- Floor
- Luxury Vinyl, Wood
- Appliances
- Dishwasher, Range, Refrigerator
- Utilities
- BB/HS Internet Available, Electricity Connected, Public
- Heating
- Central
- Air Conditioning
- Central Air
- Exterior Construction
- Block, Stucco
- Exterior Features
- Rain Gutters, Sidewalk, Sliding Doors
- Roof
- Shingle
- Foundation
- Slab
- Pool
- Private
- Pool Type
- Gunite, In Ground, Salt Water
- Garage Carport
- 2 Car Garage
- Garage Spaces
- 2
- Garage Features
- Driveway
- Garage Dimensions
- 20x25
- Elementary School
- Claywell-Hb
- Middle School
- Hill-Hb
- High School
- Gaither-HB
- Fences
- Fenced
- Pets
- Allowed
- Flood Zone Code
- X
- Parcel ID
- U-32-27-18-0QA-000010-00046.0
- Legal Description
- COUNTRY PLACE UNIT 3 A LOT 46 BLOCK 10
Listing courtesy of JEFFREY GOULD REAL ESTATE LLC. 813-421-3007
Mortgage Calculator
StellarMLS is the source of this information via Internet Data Exchange Program. All listing information is deemed reliable but not guaranteed and should be independently verified through personal inspection by appropriate professionals. Listings displayed on this website may be subject to prior sale or removal from sale. Availability of any listing should always be independently verified. Listing information is provided for consumer personal, non-commercial use, solely to identify potential properties for potential purchase. All other use is strictly prohibited and may violate relevant federal and state law. Data last updated on