10257 Newminster Loop, Ruskin, FL 33573
- $325,000
- 3
- BD
- 3
- BA
- 2,084
- SqFt








- List Price
- $325,000
- Status
- Active
- Days on Market
- 19
- Price Change
- ▼ $24,900 1784307853
- MLS#
- TB8526432
- Property Style
- Single Family
- Architectural Style
- Contemporary
- Year Built
- 2009
- Bedrooms
- 3
- Bathrooms
- 3
- Baths Half
- 1
- Living Area
- 2,084
- Lot Size
- 4,680
- Acres
- 0.11
- Total Acreage
- 0 to less than 1/4
- Legal Subdivision Name
- Belmont Phase 1a
- MLS Area Major
- Sun City Center / Ruskin
Property Description
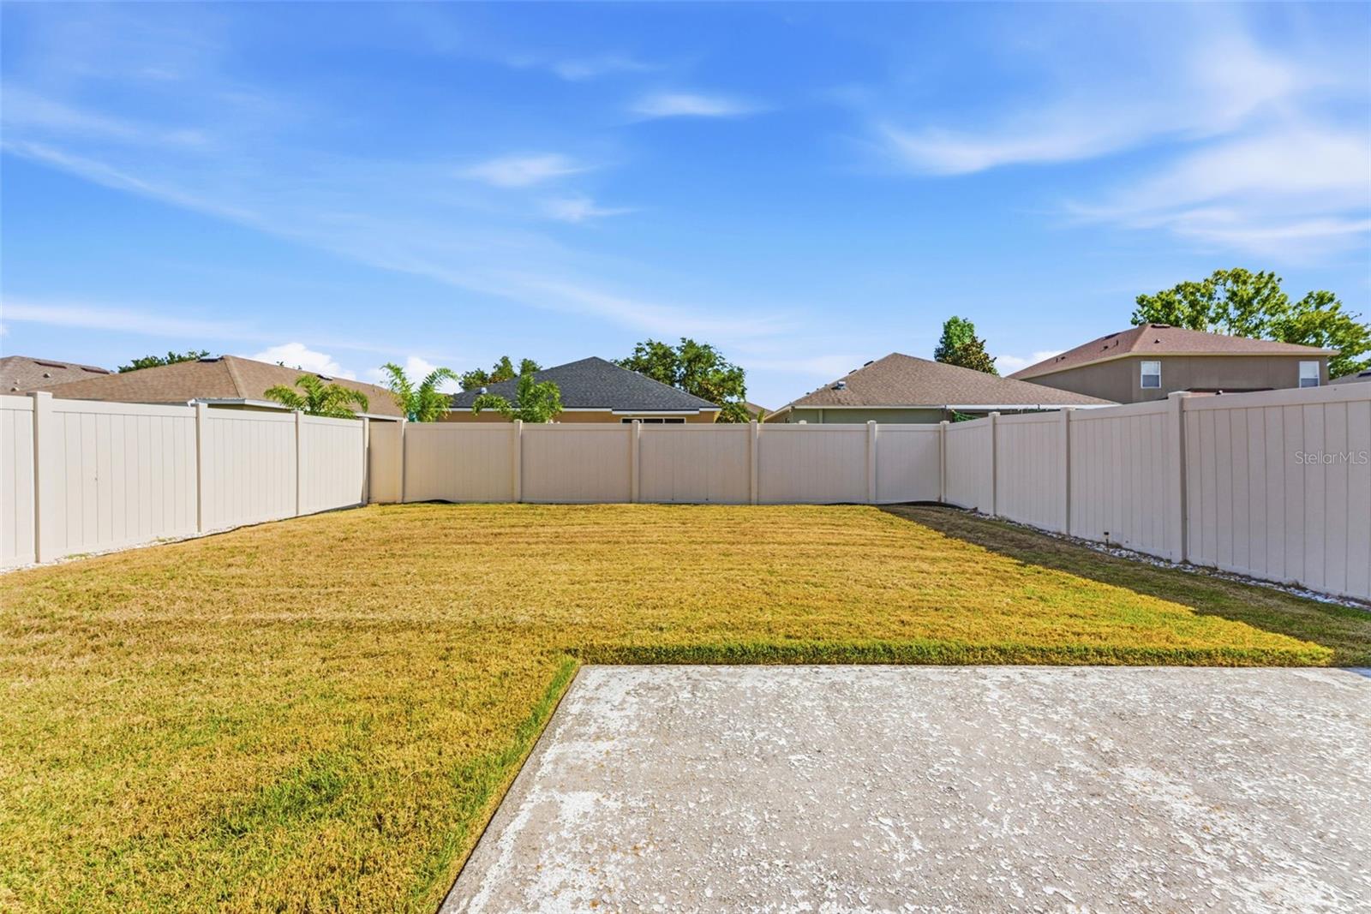
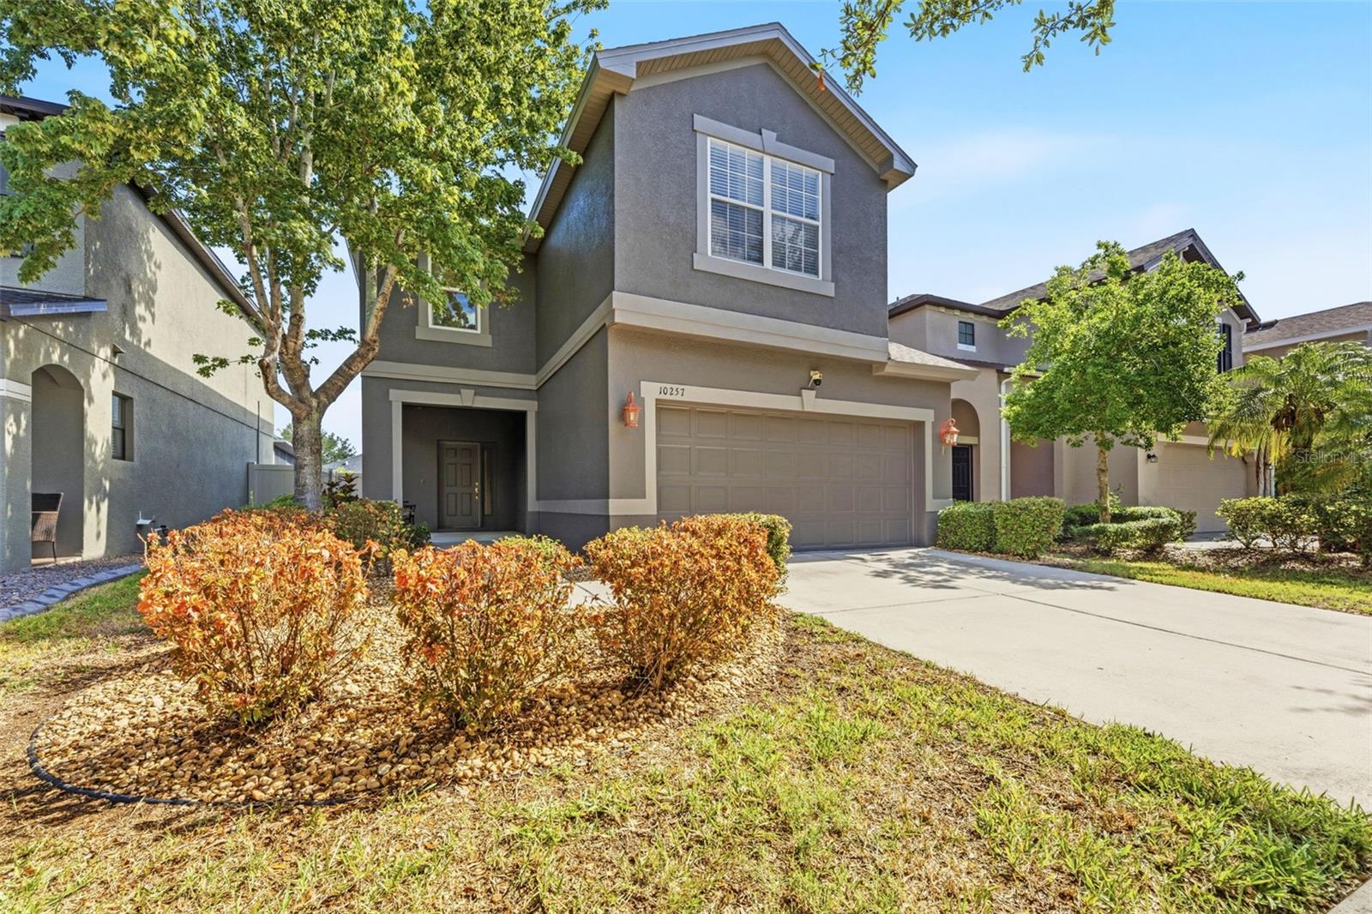
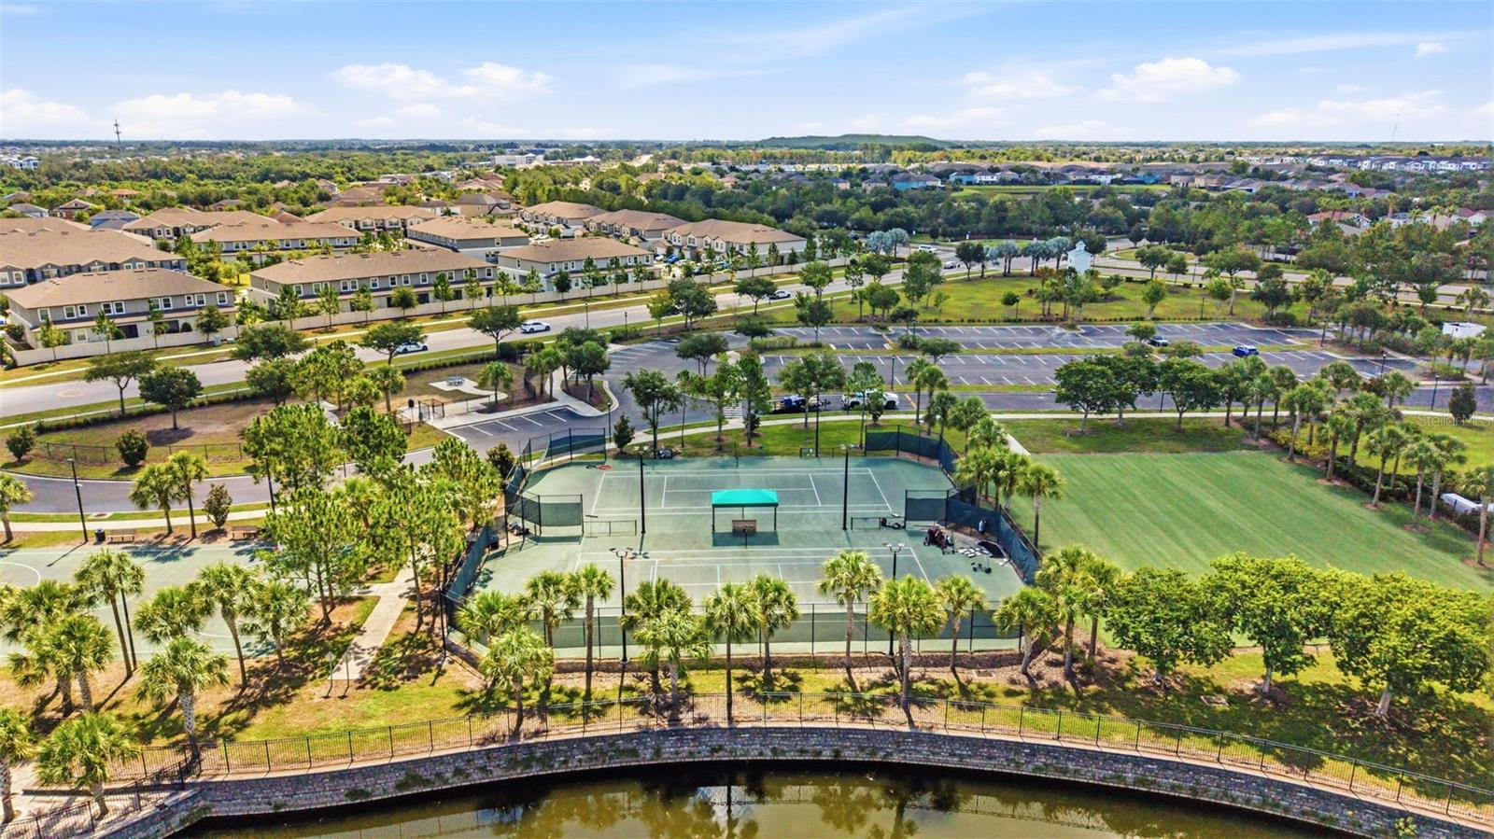
Freshly updated in Belmont with a NEW ROOF (2025), EXTERIOR PAINT (2025), LUXURY VINYL PLANK FLOORING (2025), CARPETS (2025), BASEBOARDS (2025), and WATER HEATER (2023), so you can move in and simply enjoy this 3-bedroom, 2.5-bath home with 2,084-square-foot layout. High ceilings open up the main level, while an upstairs loft flexes as a home office, playroom, or media space. The primary ensuite delivers true retreat status: dual vanities, a large soaking tub, separate walk-in shower, private toilet, and a large walk-in closet. The secondary full bath was recently remodeled (2025) with a new vanity, lighting, tile flooring, and window. Out back, a full-perimeter vinyl fence wraps the open space that has endless possibilities to create your own private Florida living space.The location seals the deal. Belmont residents enjoy resort-style amenities without the resort fees: a zero-entry lagoon-style pool with lap lanes, pickleball and tennis courts, basketball courts, playgrounds, and walking trails, all just minutes from your door.
/u.realgeeks.media/instarealestatesolutions/Untitled-1.png)
Additional Information
- Taxes
- $1,225
- Taxes Annual
- $3939
- Minimum Lease
- No Minimum
- Hoa Fee
- $185
- HOA Payment Schedule
- Annually
- Maintenance Includes
- Pool, Management, Recreational Facilities
- Location
- Landscaped, Sidewalk, Paved
- Community Features
- Association Recreation - Owned, Clubhouse, Dog Park, Fitness Center, Park, Playground, Pool, Sidewalks, Tennis Court(s), Street Lights, No Deed Restriction
- Property Description
- Two Story
- Zoning
- PD
- Interior Layout
- Ceiling Fans(s), Eat-in Kitchen, High Ceilings, Living Room/Dining Room Combo, Open Floorplan, PrimaryBedroom Upstairs, Solid Surface Counters, Solid Wood Cabinets, Thermostat, Walk-In Closet(s)
- Interior Features
- Ceiling Fans(s), Eat-in Kitchen, High Ceilings, Living Room/Dining Room Combo, Open Floorplan, PrimaryBedroom Upstairs, Solid Surface Counters, Solid Wood Cabinets, Thermostat, Walk-In Closet(s)
- Floor
- Carpet, Luxury Vinyl, Tile
- Appliances
- Dishwasher, Disposal, Dryer, Microwave, Range, Range Hood, Refrigerator, Washer
- Utilities
- BB/HS Internet Available, Electricity Connected, Phone Available, Water Connected
- Heating
- Central
- Air Conditioning
- Central Air
- Exterior Construction
- Block, Stucco, Frame
- Exterior Features
- Private Yard, Sidewalk, Sliding Doors
- Roof
- Shingle
- Foundation
- Slab
- Pool
- Community
- Garage Carport
- 2 Car Garage
- Garage Spaces
- 2
- Garage Features
- Driveway, Garage Door Opener
- Elementary School
- Belmont Elementary School
- Middle School
- Eisenhower-Hb
- High School
- Sumner High School
- Fences
- Vinyl
- Pets
- Allowed
- Flood Zone Code
- X
- Parcel ID
- U-19-31-20-99D-000006-00014.0
- Legal Description
- BELMONT PHASE 1A LOT 14 BLOCK 6
Listing courtesy of SOUTH CEDAR REAL ESTATE, INC. 813-230-3811
Mortgage Calculator
StellarMLS is the source of this information via Internet Data Exchange Program. All listing information is deemed reliable but not guaranteed and should be independently verified through personal inspection by appropriate professionals. Listings displayed on this website may be subject to prior sale or removal from sale. Availability of any listing should always be independently verified. Listing information is provided for consumer personal, non-commercial use, solely to identify potential properties for potential purchase. All other use is strictly prohibited and may violate relevant federal and state law. Data last updated on