6615 S Manhattan Avenue Unit 3, Tampa, FL 33616
- $439,000
- 3
- BD
- 3
- BA
- 1,527
- SqFt




- List Price
- $439,000
- Status
- Active
- Days on Market
- 65
- Price Change
- ▼ $6,000 1788464571
- MLS#
- TB8526738
- Property Style
- Townhouse
- Property Condition
- Completed
- Year Built
- 2020
- Bedrooms
- 3
- Bathrooms
- 3
- Baths Half
- 1
- Living Area
- 1,527
- Lot Size
- 1,486
- Acres
- 0.03
- Total Acreage
- 0 to less than 1/4
- Building Name
- Camellia Square
- Legal Subdivision Name
- Camellia Square Townhomes
- MLS Area Major
- Tampa
Property Description
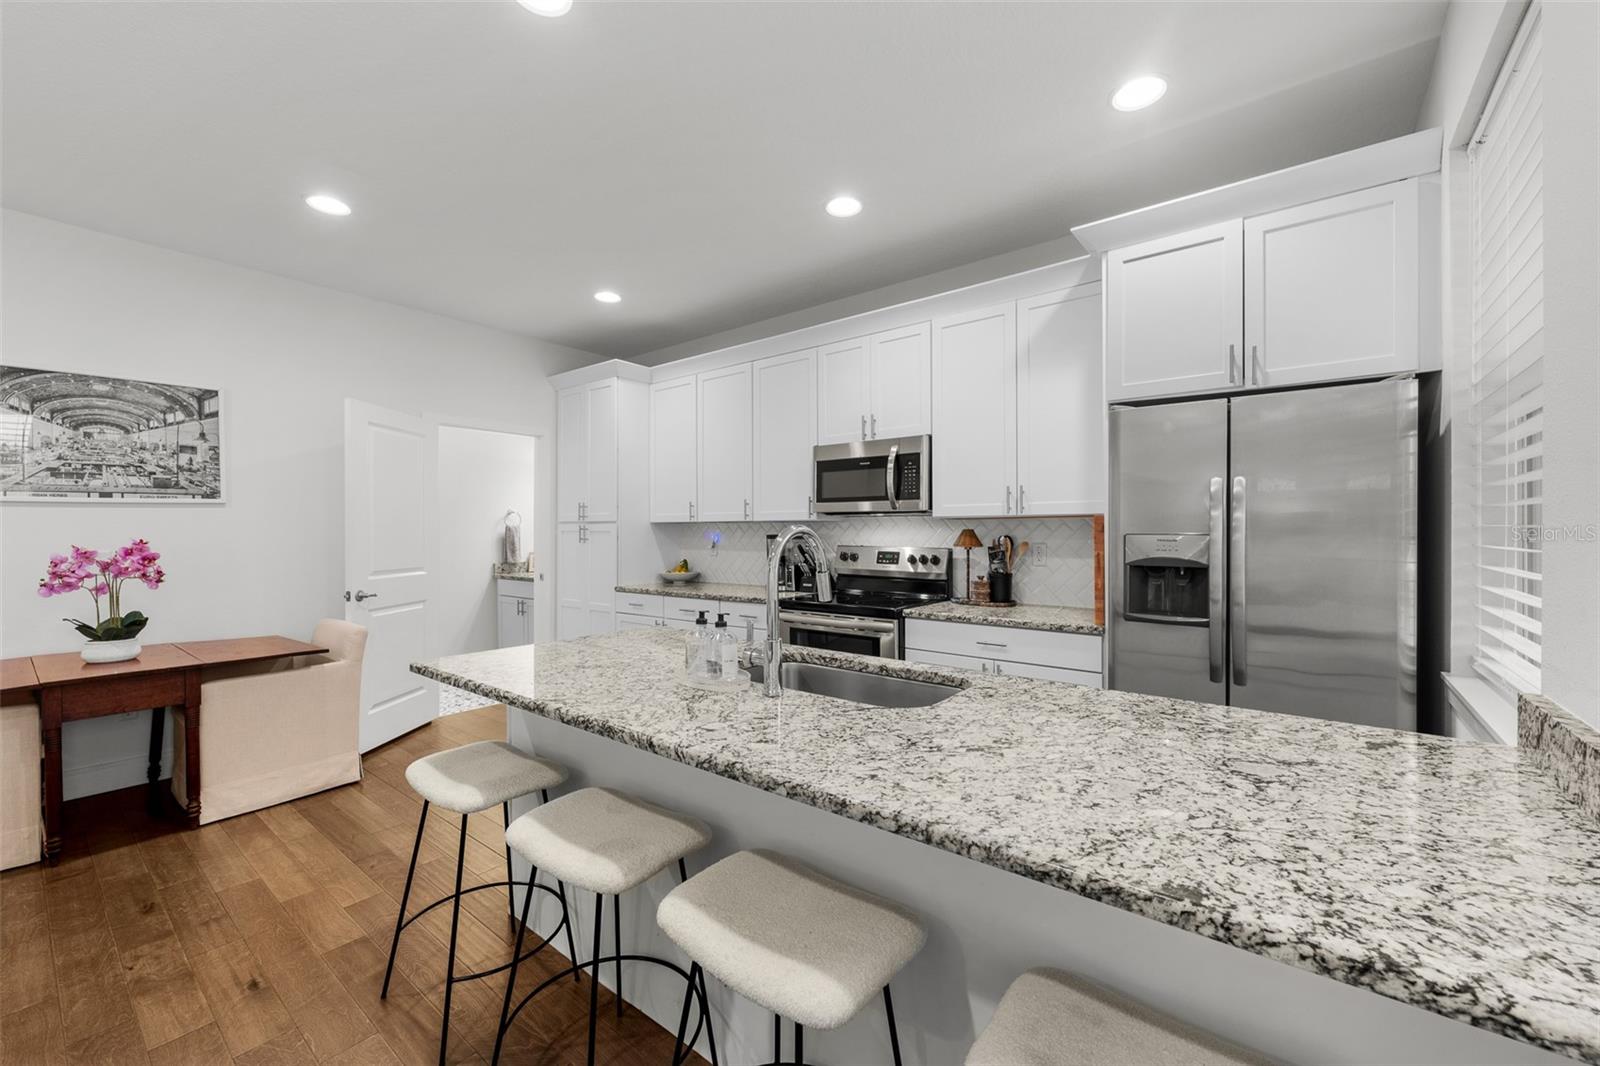
Tucked into the storied Port Tampa district of South Tampa, this beautifully upgraded three-bedroom, 2.5-bath townhome offers refined living within an intimate collection of just 20 residences. A paver-lined walkway leads through the community to a covered front porch and welcoming foyer, setting an elegant tone before you even enter inside. Nine-foot ceilings and abundant natural light carry throughout the home, beginning with engineered wood flooring and a matching wood staircase on the main level. The open-concept layout centers on a beautifully appointed kitchen featuring granite countertops, stainless steel appliances, shaker-style cabinetry with 42-inch uppers and crown molding and an island breakfast bar with an adjoining dining nook that flows effortlessly into the living area, ideal for both everyday living and easy entertaining. A convenient powder bath completes the main level. Upstairs, 8-foot doors are showcased and the large primary suite offers a peaceful retreat with a generous walk-in closet and a spa-like en-suite featuring dual vanities and a frameless glass shower. Two additional bedrooms share a well-appointed Jack-and-Jill full bath, while an upstairs laundry area with a stackable washer and dryer adds everyday convenience. The attached two-car garage, accessible from both the home and the rear alley, offers ample room for vehicles and extra storage. At Camellia Square Townhomes, community living here is equally considered: manicured privacy fencing wraps the grounds and a path connects residents to a shared outdoor grilling station and a dedicated area for dogs. With low HOA dues, the community delivers upscale ease without the premium price tag. The location is unmatched, just minutes from Tampa International Airport, Downtown Tampa, MacDill Air Force Base, I-275, the Selmon Crosstown Expressway, the Veterans Expressway or even a trip over the bridge to Pinellas County, with waterfront dining destinations along the bay just a short drive away.
/u.realgeeks.media/instarealestatesolutions/Untitled-1.png)
Additional Information
- Taxes Annual
- $7193
- Minimum Lease
- No Minimum
- Hoa Fee
- $200
- HOA Payment Schedule
- Monthly
- Maintenance Includes
- Escrow Reserves Fund, Insurance, Maintenance Structure, Maintenance Grounds, Management
- Location
- Landscaped, Sidewalk, Paved
- Community Features
- Community Mailbox, Deed Restrictions, Sidewalks, Street Lights
- Property Description
- Two Story
- Zoning
- RO-1
- Interior Layout
- Ceiling Fans(s), High Ceilings, Kitchen/Family Room Combo, Solid Wood Cabinets, Stone Counters, Thermostat, Walk-In Closet(s)
- Interior Features
- Ceiling Fans(s), High Ceilings, Kitchen/Family Room Combo, Solid Wood Cabinets, Stone Counters, Thermostat, Walk-In Closet(s)
- Floor
- Carpet, Hardwood, Tile
- Appliances
- Dishwasher, Disposal, Dryer, Electric Water Heater, Exhaust Fan, Microwave, Range, Refrigerator, Washer
- Utilities
- BB/HS Internet Available, Cable Connected, Electricity Connected, Phone Available, Sewer Connected, Water Connected
- Heating
- Electric
- Air Conditioning
- Central Air
- Exterior Construction
- Block, Stucco
- Exterior Features
- Rain Gutters, Sidewalk
- Roof
- Shingle
- Foundation
- Slab
- Pool
- No Pool
- Garage Carport
- 2 Car Garage
- Garage Spaces
- 2
- Garage Features
- Driveway, Garage Door Opener, Garage Faces Rear, Ground Level
- Elementary School
- West Shore-Hb
- Middle School
- Madison-Hb
- High School
- Robinson-HB
- Fences
- Fenced
- Pets
- Allowed
- Flood Zone Code
- AE
- Parcel ID
- A-17-30-18-B50-000000-00018.0
- Legal Description
- CAMELLIA SQUARE TOWNHOMES LOT 18
Listing courtesy of PREMIER SOTHEBYS INTL REALTY. 813-217-5288
Mortgage Calculator
StellarMLS is the source of this information via Internet Data Exchange Program. All listing information is deemed reliable but not guaranteed and should be independently verified through personal inspection by appropriate professionals. Listings displayed on this website may be subject to prior sale or removal from sale. Availability of any listing should always be independently verified. Listing information is provided for consumer personal, non-commercial use, solely to identify potential properties for potential purchase. All other use is strictly prohibited and may violate relevant federal and state law. Data last updated on