15519 Telford Spring Drive, Sun City Center, FL 33573
- $279,900
- 3
- BD
- 2
- BA
- 1,348
- SqFt






- List Price
- $279,900
- Status
- Active
- Days on Market
- 64
- Price Change
- ▼ $15,100 1786135080
- MLS#
- TB8527974
- Property Style
- Single Family
- Year Built
- 2010
- Bedrooms
- 3
- Bathrooms
- 2
- Living Area
- 1,348
- Lot Size
- 4,440
- Acres
- 0.10
- Total Acreage
- 0 to less than 1/4
- Legal Subdivision Name
- Cypress Creek Ph 1
- MLS Area Major
- Sun City Center / Ruskin
Property Description
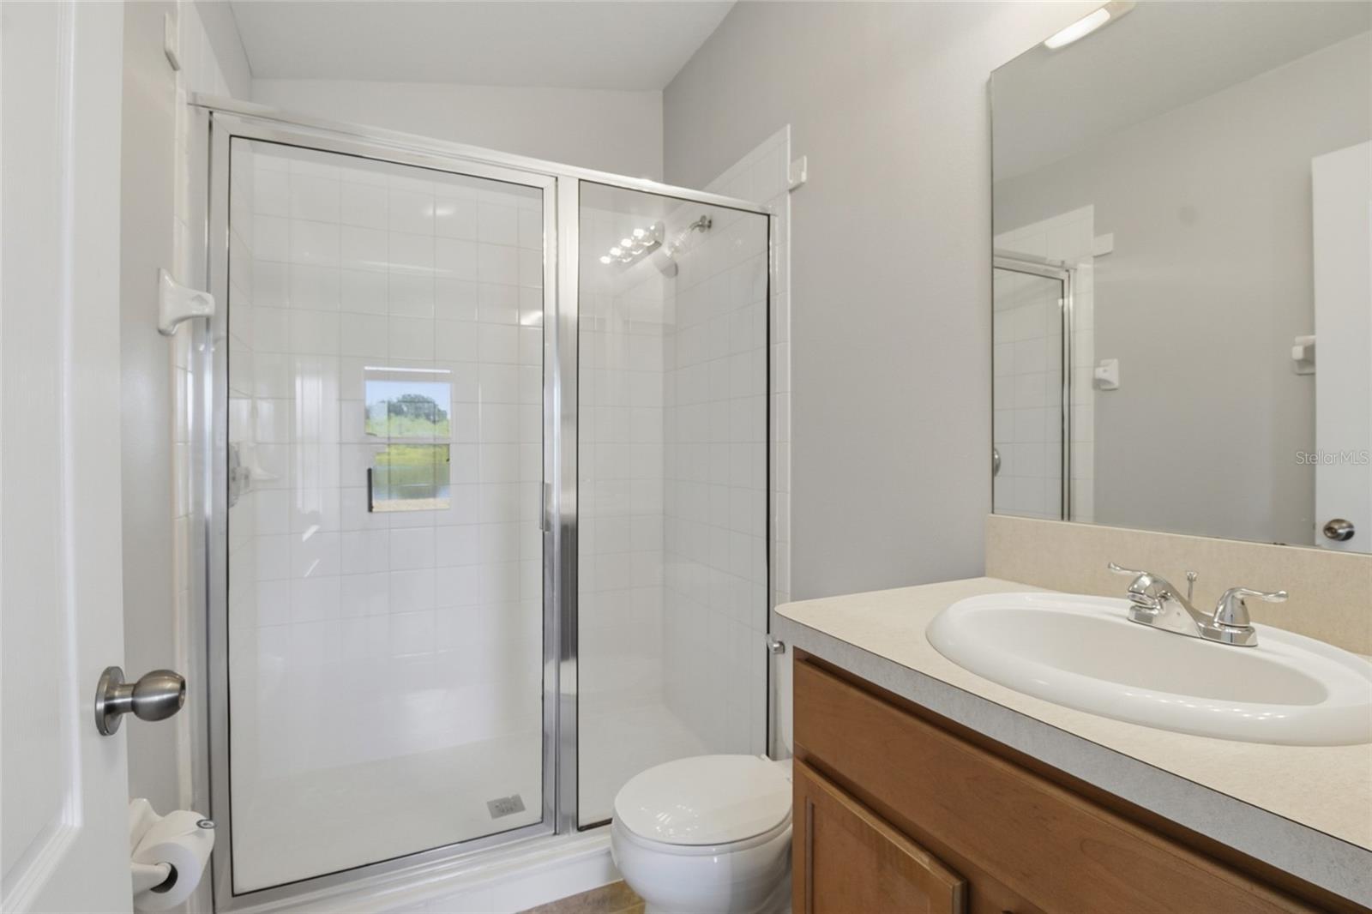
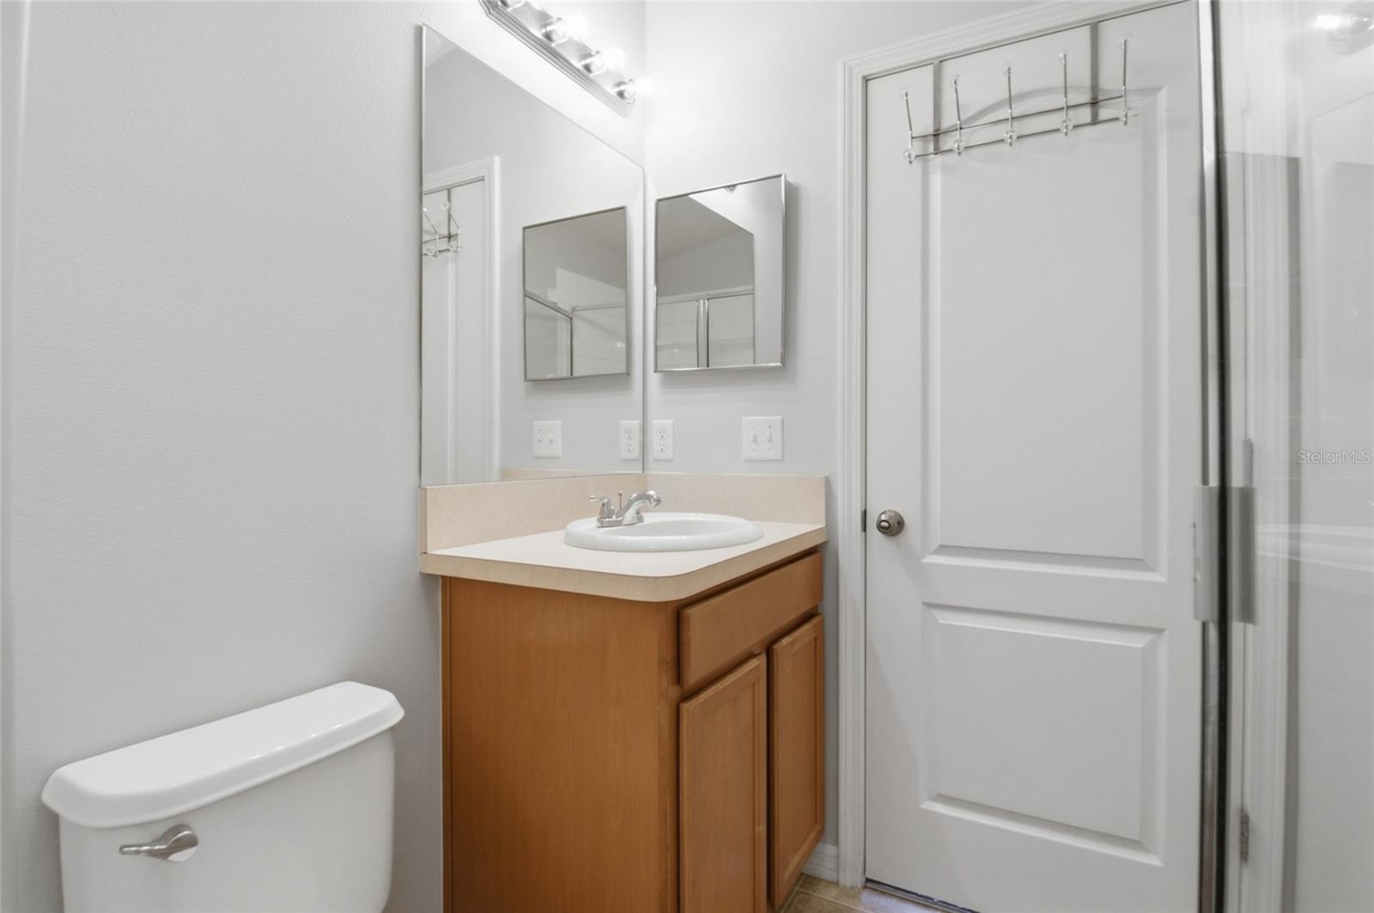
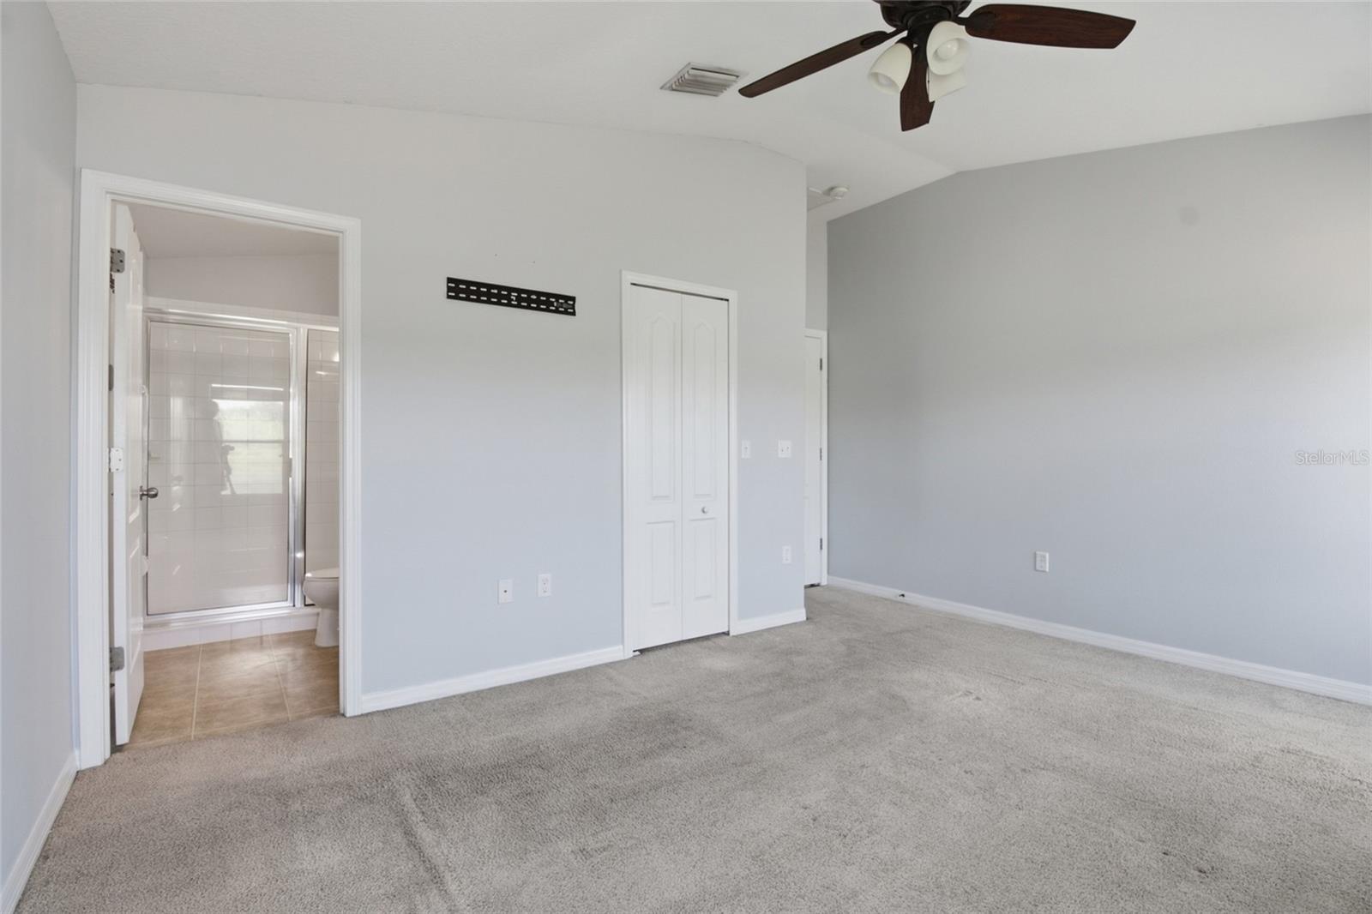
Welcome home to 15519 Telford Spring Drive, a beautifully maintained 3-bedroom, 2-bathroom single-family home with a 2-car garage on a premium waterfront lot in Ruskin, Florida. Enjoy peaceful pond views from the primary suite and the sunny eat-in kitchen, which features granite countertops, stainless steel appliances, rich wood cabinetry, and a designer pebble backsplash. Sliding glass doors open to a fenced backyard overlooking the water — the perfect spot for morning coffee or evening sunsets. Inside, vaulted ceilings and graceful archways give the open floor plan an airy, spacious feel, with laminate wood flooring throughout the main living areas and ceiling fans in every room. The private primary suite offers a large walk-in closet and an ensuite bath with a walk-in glass shower, while generously sized secondary bedrooms include walk-in closets and a trendy brick-accent feature wall. A dedicated laundry room with washer and dryer included adds everyday convenience. Located in a resort-style community with a beach-entry pool, playground, and play field, minutes from top-rated schools, shopping, dining, and easy I-75 access to Tampa, St. Pete, and Gulf beaches. Move-in ready and priced to sell — schedule your private showing of this Ruskin FL 33573 home for sale today!
/u.realgeeks.media/instarealestatesolutions/Untitled-1.png)
Additional Information
- Taxes
- $1,245
- Taxes Annual
- $4551
- Minimum Lease
- No Minimum
- Hoa Fee
- $133
- HOA Payment Schedule
- Quarterly
- Community Features
- No Deed Restriction
- Property Description
- One Story
- Zoning
- PD
- Interior Layout
- Ceiling Fans(s), Eat-in Kitchen, High Ceilings, Living Room/Dining Room Combo, Walk-In Closet(s)
- Interior Features
- Ceiling Fans(s), Eat-in Kitchen, High Ceilings, Living Room/Dining Room Combo, Walk-In Closet(s)
- Floor
- Carpet, Laminate, Vinyl
- Appliances
- Dishwasher, Dryer, Microwave, Range, Refrigerator
- Utilities
- Cable Available, Electricity Available, Phone Available, Public, Sewer Available, Water Available
- Heating
- Central
- Air Conditioning
- Central Air
- Exterior Construction
- Block, Stucco
- Exterior Features
- Lighting
- Roof
- Shingle
- Foundation
- Slab
- Pool
- No Pool
- Garage Carport
- 2 Car Garage
- Garage Spaces
- 2
- Water View
- Pond
- Water Access
- Pond
- Pets
- Allowed
- Flood Zone Code
- X*
- Parcel ID
- U-36-31-19-91W-000001-00014.0
- Legal Description
- CYPRESS CREEK PHASE 1 LOT 14 BLOCK 1
Listing courtesy of COMPASS FLORIDA LLC. 813-365-9935
Mortgage Calculator
StellarMLS is the source of this information via Internet Data Exchange Program. All listing information is deemed reliable but not guaranteed and should be independently verified through personal inspection by appropriate professionals. Listings displayed on this website may be subject to prior sale or removal from sale. Availability of any listing should always be independently verified. Listing information is provided for consumer personal, non-commercial use, solely to identify potential properties for potential purchase. All other use is strictly prohibited and may violate relevant federal and state law. Data last updated on