6135 Whimbrelwood Drive, Lithia, FL 33547
- $649,000
- 4
- BD
- 3
- BA
- 2,235
- SqFt










- List Price
- $649,000
- Status
- Active
- Days on Market
- 19
- MLS#
- TB8528075
- Property Style
- Single Family
- Architectural Style
- Florida
- Property Condition
- Completed
- Year Built
- 2004
- Bedrooms
- 4
- Bathrooms
- 3
- Living Area
- 2,235
- Lot Size
- 8,341
- Acres
- 0.19
- Total Acreage
- 0 to less than 1/4
- Legal Subdivision Name
- Fishhawk Ranch Ph 2 Prcl
- MLS Area Major
- Lithia
Property Description
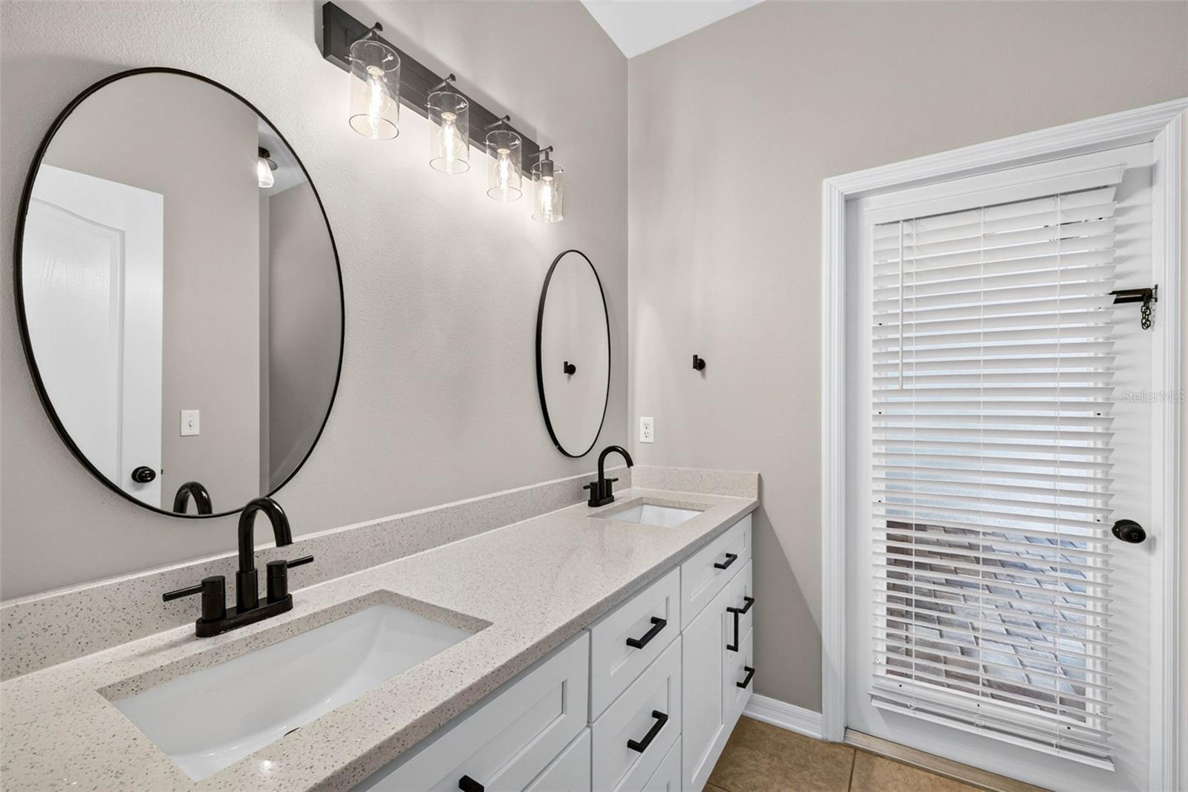
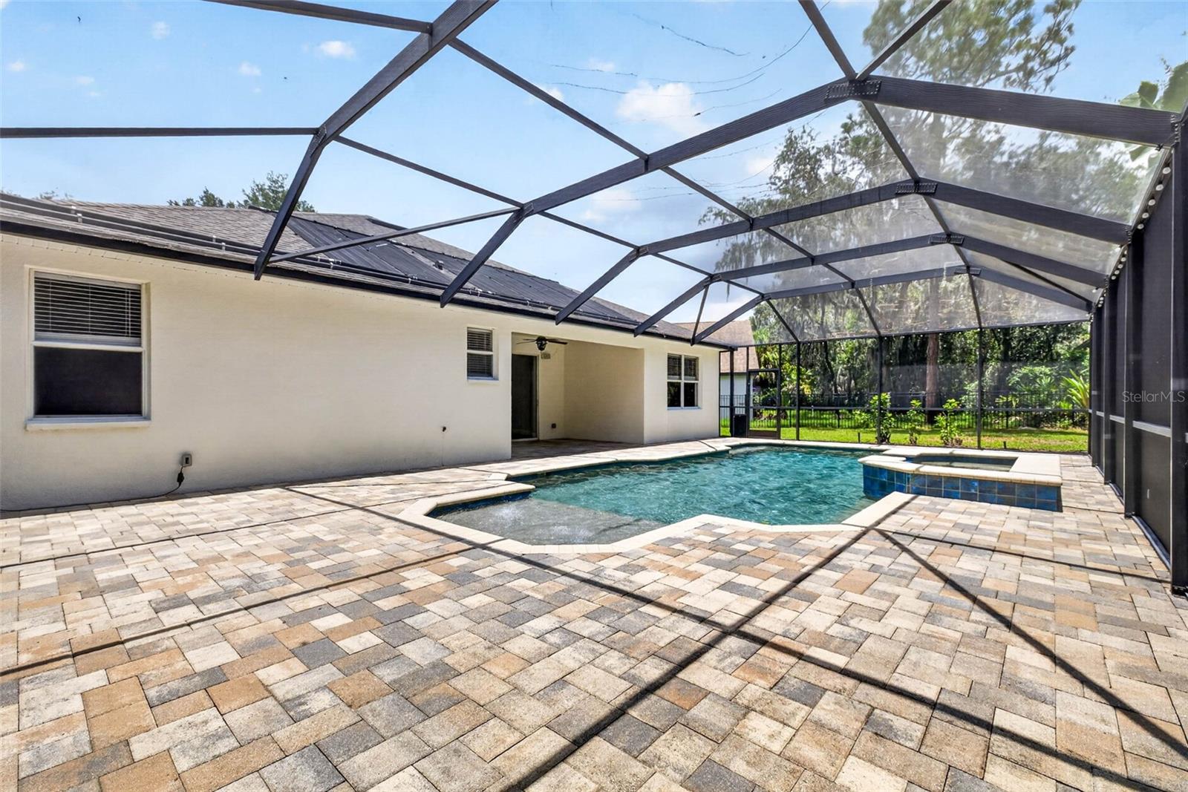
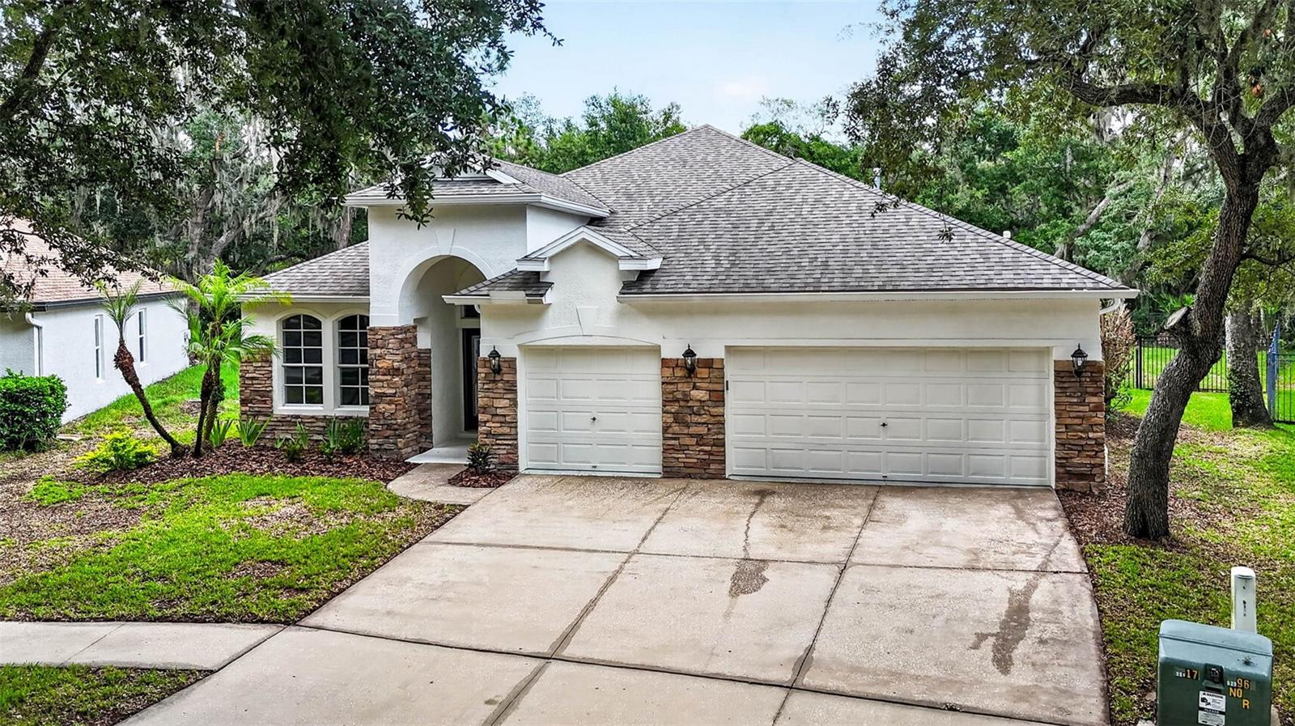
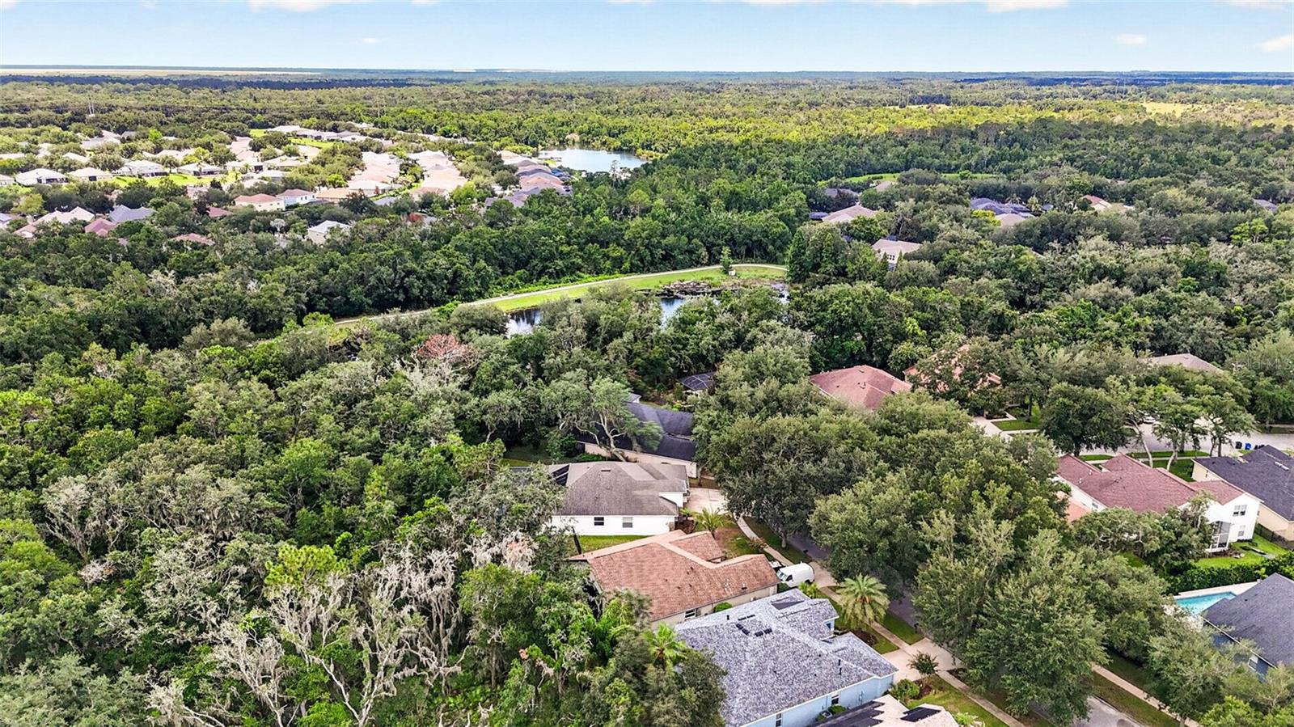
Extensively renovated in 2021, this stunning FishHawk home seamlessly blends modern luxury, everyday comfort, and exceptional privacy. Thoughtfully redesigned with quality craftsmanship, custom finishes, and vinyl plank flooring throughout, every detail has been carefully curated to create a truly move-in-ready home. Designed with entertaining in mind, the open-concept kitchen serves as the heart of the home, featuring an oversized quartz island, timeless subway tile backsplash, premium appliances, reverse osmosis drinking water system, and generous prep and storage space. The adjoining family room is warm and inviting, centered around a cozy fireplace that creates the perfect setting for relaxing evenings or gathering with family and friends. Step outside to your own private backyard oasis. Backing to a peaceful conservation area with no rear neighbors, the screened lanai showcases a sparkling Pebble Tec saltwater pool and spa with LED color-changing lights, solar heating, and an expansive sun shelf perfect for enjoying the Florida lifestyle. The spacious backyard extends beyond the pool enclosure, offering plenty of green space for entertaining, pets, or play. The thoughtfully designed split-bedroom floor plan provides a private primary suite complete with a spa-inspired ensuite featuring quartz countertops, a soaking tub, separate walk-in shower, and a spacious walk-in closet. Three additional bedrooms, two full bathrooms, a dedicated office, formal dining room, formal living room, and a separate laundry room that provides the flexibility. A 3-car garage, 2020 roof, upgraded A/C system, smart thermostat, Ring doorbell, in-ceiling surround sound, and numerous designer finishes throughout. Located in the highly sought-after FishHawk community, residents enjoy top-rated schools, miles of walking and biking trails, resort-style pools, fitness centers, playgrounds, parks, and sports courts—all while being just minutes from shopping, dining, and everything the Tampa Bay area has to offer.
/u.realgeeks.media/instarealestatesolutions/Untitled-1.png)
Additional Information
- Taxes
- $1,587
- Taxes Annual
- $11447
- Minimum Lease
- No Minimum
- Hoa Fee
- $8
- HOA Payment Schedule
- Monthly
- Location
- Conservation Area, Corner Lot, Private, Sidewalk, Paved
- Community Features
- Deed Restrictions, Fitness Center, Park, Playground, Pool, Street Lights
- Property Description
- One Story
- Zoning
- PD
- Interior Layout
- Ceiling Fans(s), Crown Molding, Eat-in Kitchen, Open Floorplan, Primary Bedroom Main Floor, Solid Wood Cabinets, Window Treatments
- Interior Features
- Ceiling Fans(s), Crown Molding, Eat-in Kitchen, Open Floorplan, Primary Bedroom Main Floor, Solid Wood Cabinets, Window Treatments
- Floor
- Vinyl
- Appliances
- Built-In Oven, Dishwasher, Disposal, Dryer, Exhaust Fan, Freezer, Gas Water Heater, Ice Maker, Kitchen Reverse Osmosis System, Microwave, Range, Refrigerator, Washer, Water Softener
- Utilities
- Cable Available, Electricity Available, Natural Gas Available, Natural Gas Connected, Public, Sewer Available, Sewer Connected, Water Available, Water Connected
- Heating
- Heat Pump
- Air Conditioning
- Central Air
- Fireplace Description
- Electric, Living Room
- Exterior Construction
- Block, Stucco
- Exterior Features
- Private Yard
- Roof
- Shingle
- Foundation
- Slab
- Pool
- Community, Private
- Pool Type
- In Ground, Lighting, Salt Water, Screen Enclosure
- Garage Carport
- 3 Car Garage
- Garage Spaces
- 3
- Garage Features
- Garage Door Opener
- Garage Dimensions
- 20X30
- Elementary School
- Fishhawk Creek-Hb
- Middle School
- Randall-Hb
- High School
- Newsome-HB
- Fences
- Fenced
- Pets
- Allowed
- Flood Zone Code
- X
- Parcel ID
- U-28-30-21-69Y-000068-00017.0
- Legal Description
- FISHHAWK RANCH PHASE 2 PARCEL B-B / C-C LOT 17 BLOCK 68
Listing courtesy of FLORIDA EXECUTIVE REALTY. 813-327-7807
Mortgage Calculator
StellarMLS is the source of this information via Internet Data Exchange Program. All listing information is deemed reliable but not guaranteed and should be independently verified through personal inspection by appropriate professionals. Listings displayed on this website may be subject to prior sale or removal from sale. Availability of any listing should always be independently verified. Listing information is provided for consumer personal, non-commercial use, solely to identify potential properties for potential purchase. All other use is strictly prohibited and may violate relevant federal and state law. Data last updated on