4418 W North B Street, Tampa, FL 33609
- $499,000
- 3
- BD
- 2
- BA
- 1,592
- SqFt





- List Price
- $499,000
- Status
- Active
- Days on Market
- 60
- Price Change
- ▼ $36,000 1788978526
- MLS#
- TB8529852
- Property Style
- Townhouse
- Architectural Style
- Contemporary, Craftsman
- Year Built
- 1997
- Bedrooms
- 3
- Bathrooms
- 2
- Living Area
- 1,592
- Lot Size
- 4,060
- Acres
- 0.10
- Total Acreage
- 0 to less than 1/4
- Building Name
- N/A
- Legal Subdivision Name
- Townhouses Of North B
- MLS Area Major
- Tampa / Palma Ceia
Property Description
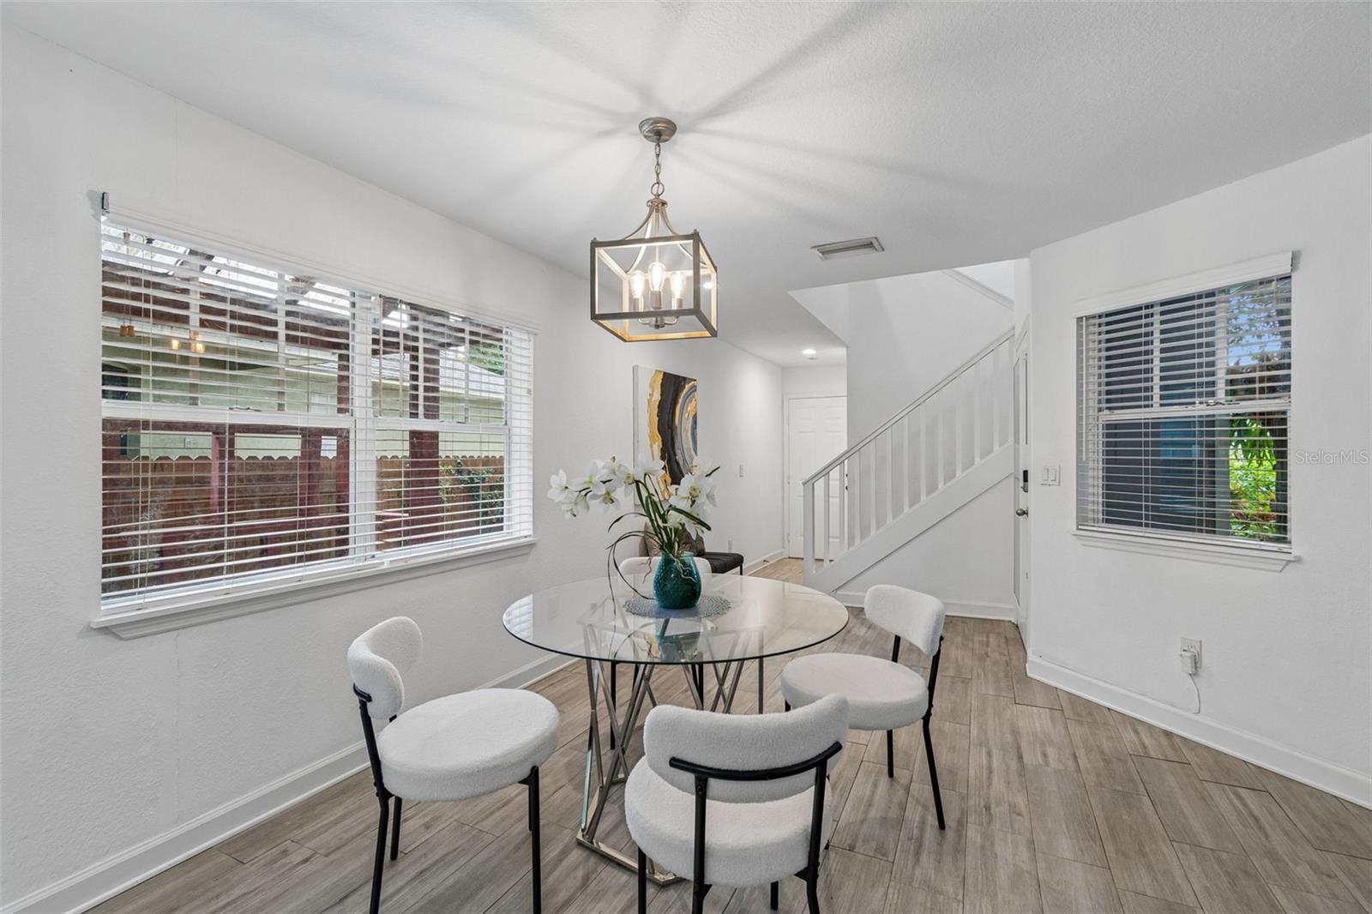
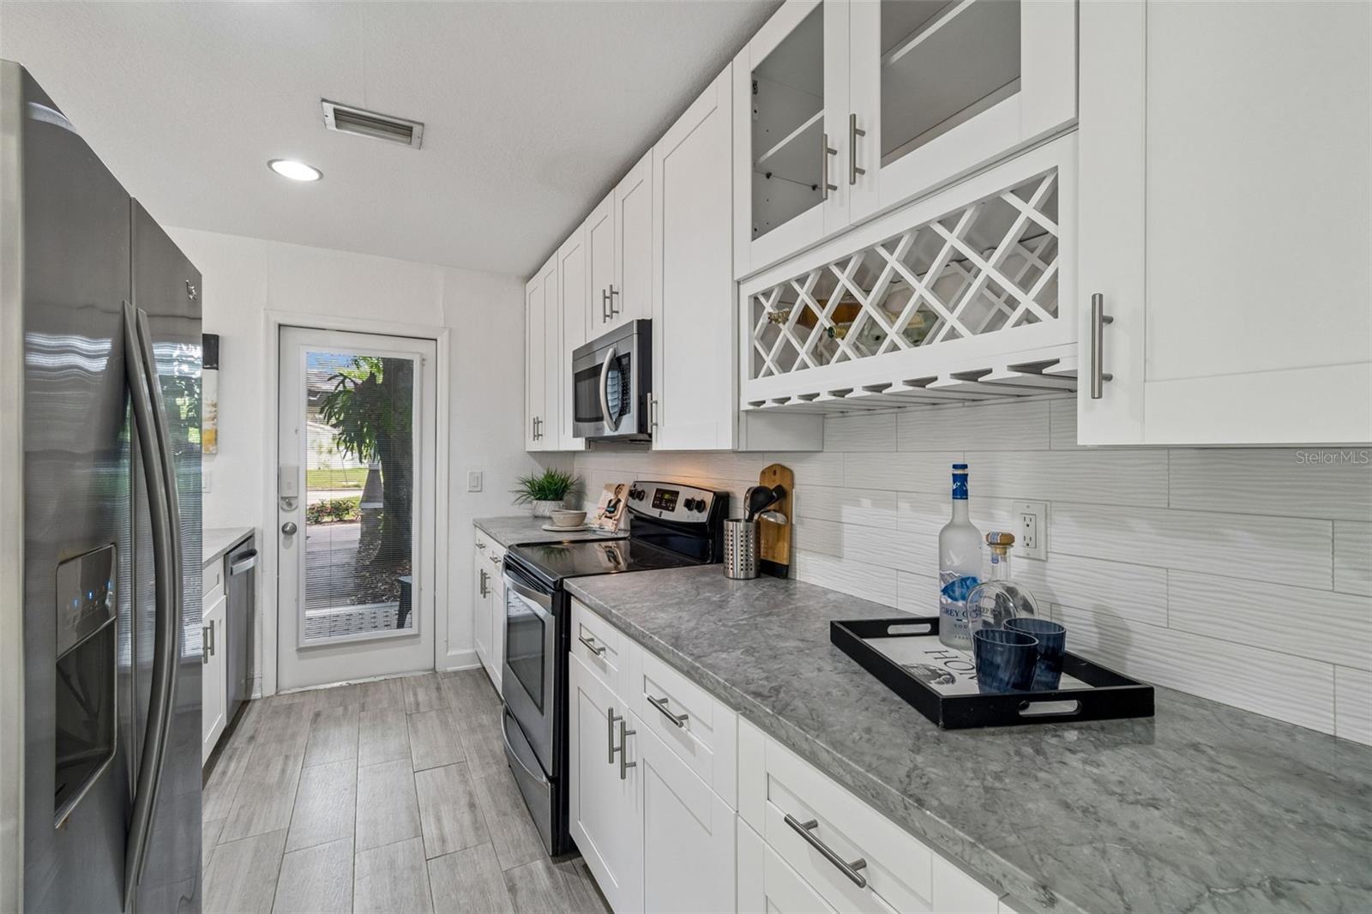
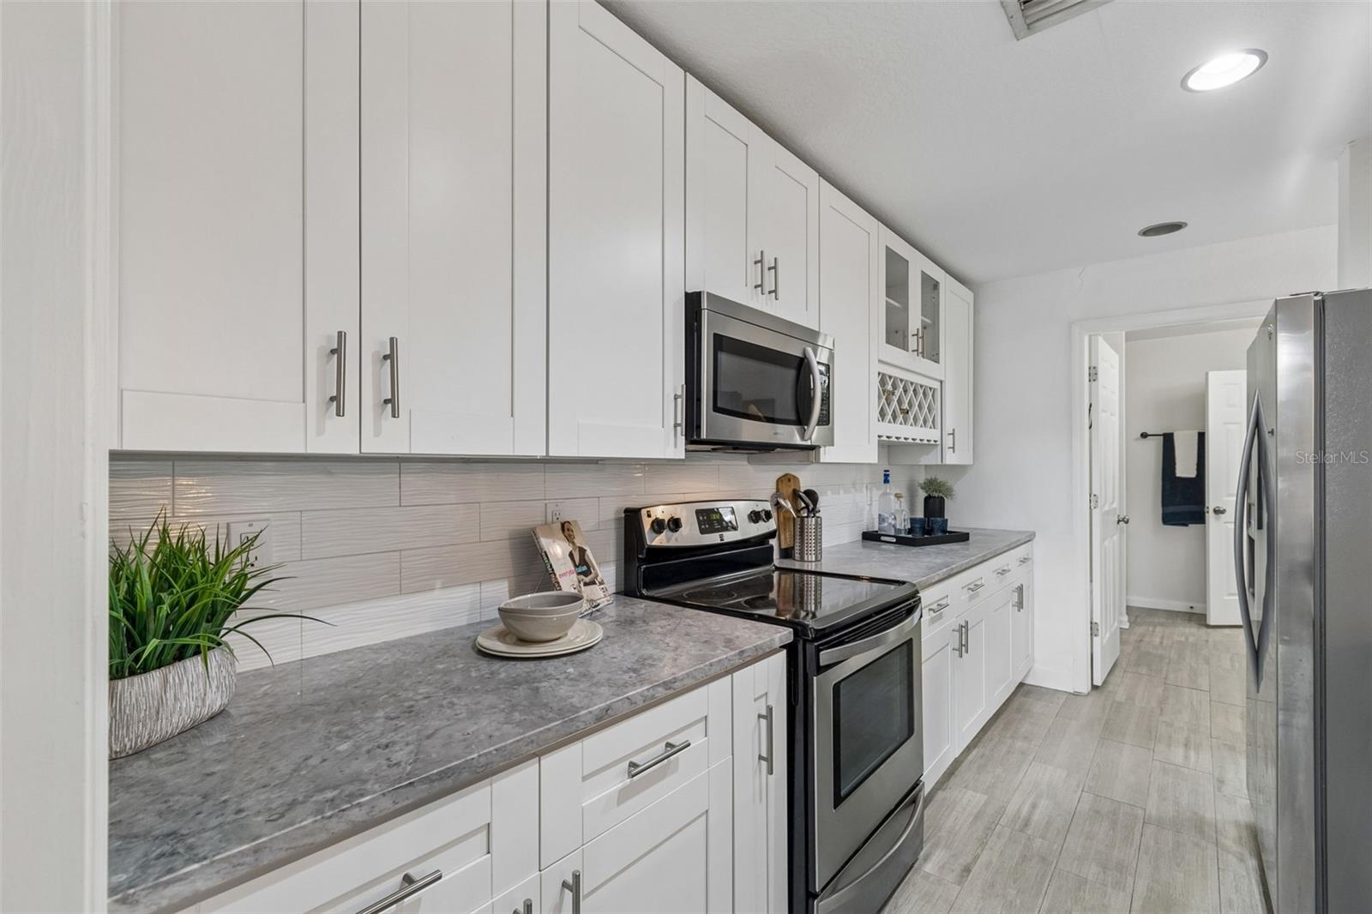
This spacious end-unit townhome features a highly desirable layout with a primary bedroom on the 1st floor, 2 additional bedrooms and 1 full bath on the 2nd floor. The bright, open-concept main floor boasts soaring vaulted ceilings and an inviting kitchen. French doors in the living room lead out to an oversized wood deck and a large private fenced-in backyard. The home is ideally located in a prime neighborhood with A+ rated schools (Grady, Coleman, Plant) and no HOA restriction and unbeatable convenience just minutes from the airport, grocery stores, dining, and shopping.
/u.realgeeks.media/instarealestatesolutions/Untitled-1.png)
Additional Information
- Taxes Annual
- $6387
- Minimum Lease
- No Minimum
- Maintenance Includes
- None
- Location
- City Limits, Landscaped, Near Public Transit, Sidewalk, Paved
- Community Features
- None, Street Lights, No Deed Restriction
- Property Description
- Two Story
- Zoning
- PD
- Interior Layout
- Ceiling Fans(s), Crown Molding, High Ceilings, Living Room/Dining Room Combo, Open Floorplan, Primary Bedroom Main Floor, Vaulted Ceiling(s), Walk-In Closet(s)
- Interior Features
- Ceiling Fans(s), Crown Molding, High Ceilings, Living Room/Dining Room Combo, Open Floorplan, Primary Bedroom Main Floor, Vaulted Ceiling(s), Walk-In Closet(s)
- Floor
- Carpet, Hardwood, Tile
- Appliances
- Dishwasher, Dryer, Electric Water Heater, Microwave, Range, Refrigerator, Washer
- Utilities
- Cable Available, Electricity Available, Electricity Connected, Sewer Connected, Water Available, Water Connected
- Heating
- Central
- Air Conditioning
- Central Air
- Exterior Construction
- Vinyl Siding
- Exterior Features
- Private Yard, Sidewalk
- Roof
- Shingle
- Foundation
- Crawlspace
- Pool
- No Pool
- Garage Carport
- 1 Car Garage
- Garage Spaces
- 1
- Elementary School
- Grady-Hb
- Middle School
- Coleman-Hb
- High School
- Plant-HB
- Fences
- Fenced, Wood
- Flood Zone Code
- X500
- Parcel ID
- 1127630602
- Legal Description
- TOWNHOUSES OF NORTH B STREET TRACT 1
Listing courtesy of SMITH & ASSOCIATES REAL ESTATE. 813-839-3800
Mortgage Calculator
StellarMLS is the source of this information via Internet Data Exchange Program. All listing information is deemed reliable but not guaranteed and should be independently verified through personal inspection by appropriate professionals. Listings displayed on this website may be subject to prior sale or removal from sale. Availability of any listing should always be independently verified. Listing information is provided for consumer personal, non-commercial use, solely to identify potential properties for potential purchase. All other use is strictly prohibited and may violate relevant federal and state law. Data last updated on