1901 E Diana Street, Tampa, FL 33610
- $399,000
- 3
- BD
- 2
- BA
- 1,696
- SqFt






- List Price
- $399,000
- Status
- Active
- Days on Market
- 12
- MLS#
- TB8530094
- Property Style
- Single Family
- Year Built
- 1969
- Bedrooms
- 3
- Bathrooms
- 2
- Living Area
- 1,696
- Lot Size
- 9,480
- Acres
- 0.22
- Total Acreage
- 0 to less than 1/4
- Legal Subdivision Name
- Unplatted
- MLS Area Major
- Tampa / East Lake
Property Description
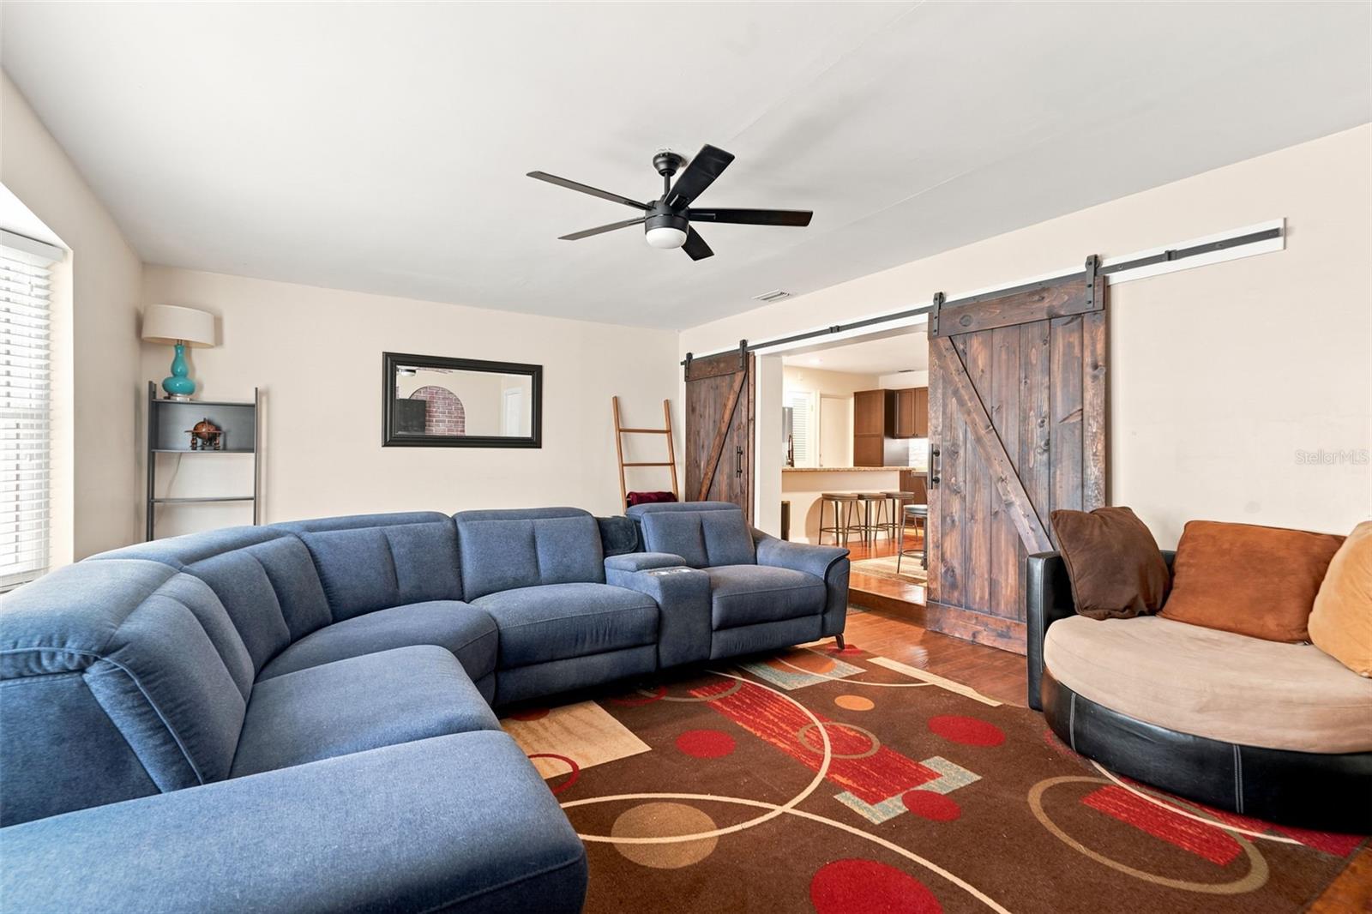
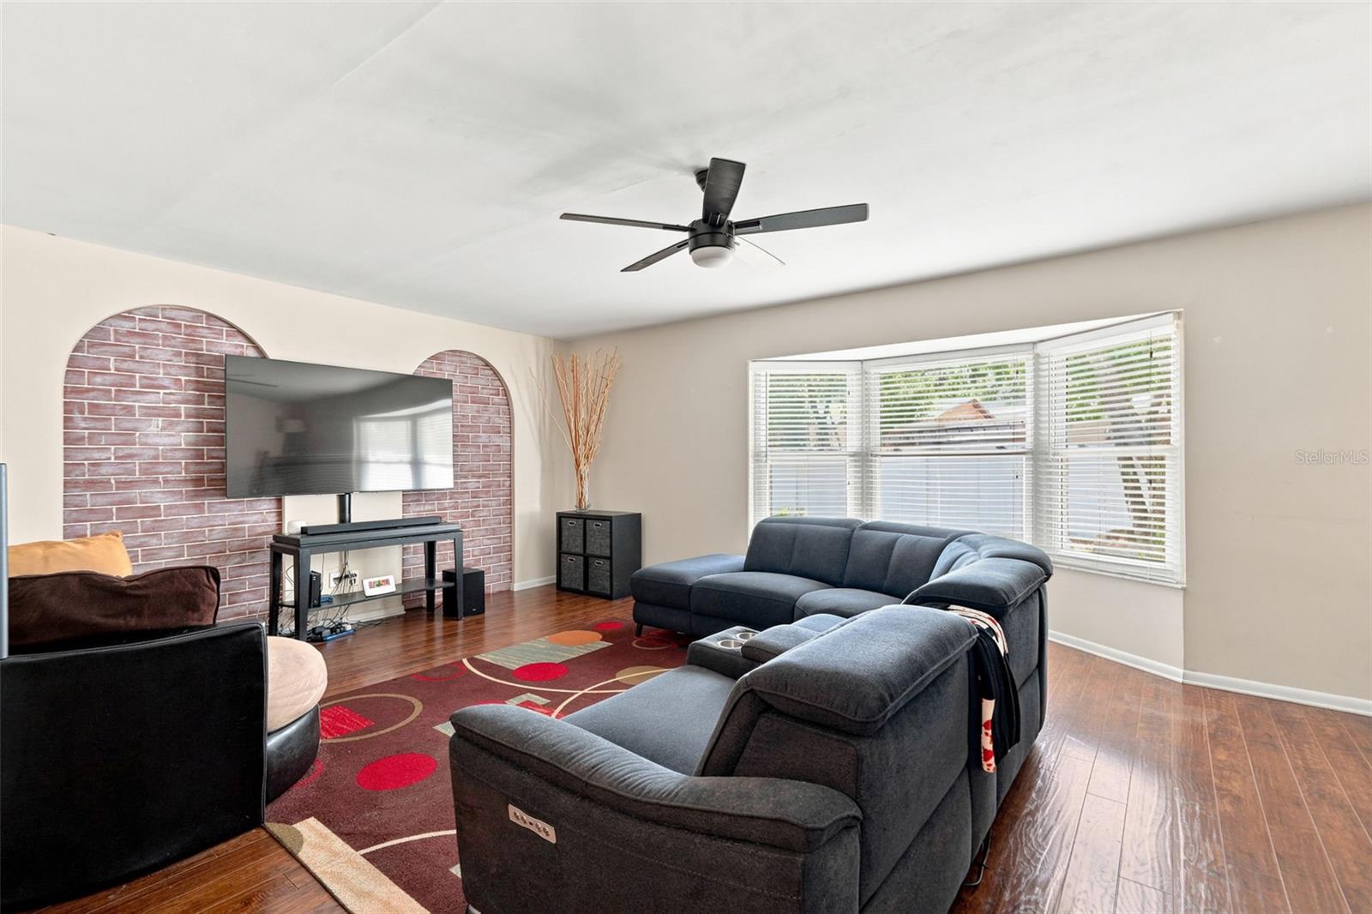
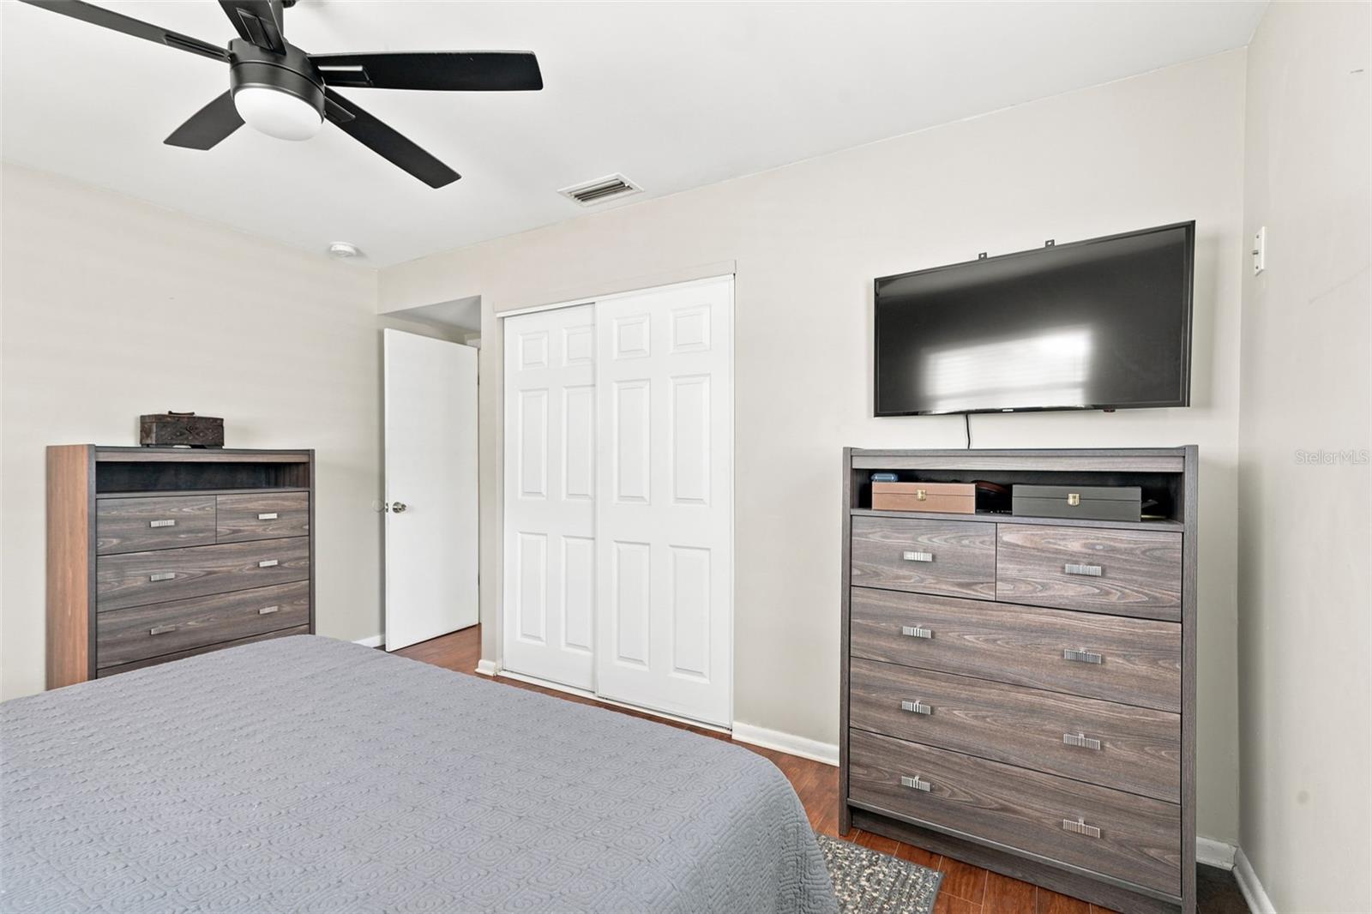
Located in highly sought-after Seminole Heights, this well-maintained 3-bedroom, 2-bath home sits on a large corner lot beneath mature oak trees. The home offers a rare attached one-car garage, spacious floor plan, and no HOA or CDD. A covered front porch welcomes you inside, where a versatile front flex room works well as a home office, sitting area, or additional living space. The kitchen features granite countertops, stainless steel appliances, a breakfast bar, and additional cabinet space, all open to the dining area and family room. The spacious living area features a large bay window that fills the space with natural light.The primary suite offers an en suite bathroom and generous closet space, while two additional bedrooms and a second updated bathroom complete the interior. Outside, the fully fenced backyard features a large covered patio with plenty of space to relax or entertain. The spacious corner lot also offers room for pets, gardening, or future outdoor additions. Conveniently located just minutes from Downtown Tampa, major highways, and local Seminole Heights favorites including The Corner Club, Magnanimous Brewing, and Rollin' Mullet.
/u.realgeeks.media/instarealestatesolutions/Untitled-1.png)
Additional Information
- Taxes Annual
- $6235
- Minimum Lease
- No Minimum
- Location
- Corner Lot
- Community Features
- No Deed Restriction
- Property Description
- One Story
- Zoning
- SH-RS
- Interior Layout
- Ceiling Fans(s)
- Interior Features
- Ceiling Fans(s)
- Floor
- Laminate, Tile
- Appliances
- Dishwasher, Electric Water Heater, Microwave, Range, Refrigerator
- Utilities
- Public
- Heating
- Central
- Air Conditioning
- Central Air
- Exterior Construction
- Block, Concrete, Stucco
- Exterior Features
- Rain Gutters, Storage
- Roof
- Shingle
- Foundation
- Slab
- Pool
- No Pool
- Garage Carport
- 1 Car Garage
- Garage Spaces
- 1
- Fences
- Wood
- Pets
- Allowed
- Flood Zone Code
- X
- Parcel ID
- A-31-28-19-ZZZ-000005-61680.0
- Legal Description
- E 79 FT OF W 104 FT OF S 120 FT OF N 145 FT OF SE 1/4 OF NE 1/4
Listing courtesy of FRANK ALBERT REALTY. 813-546-2503
Mortgage Calculator
StellarMLS is the source of this information via Internet Data Exchange Program. All listing information is deemed reliable but not guaranteed and should be independently verified through personal inspection by appropriate professionals. Listings displayed on this website may be subject to prior sale or removal from sale. Availability of any listing should always be independently verified. Listing information is provided for consumer personal, non-commercial use, solely to identify potential properties for potential purchase. All other use is strictly prohibited and may violate relevant federal and state law. Data last updated on