9402 N 12th St, Tampa, FL 33612
- $415,000
- 4
- BD
- 3
- BA
- 1,680
- SqFt



- List Price
- $415,000
- Status
- Active
- Days on Market
- 57
- Price Change
- ▼ $15,000 1786654184
- MLS#
- TB8530484
- Property Style
- Single Family
- Architectural Style
- Traditional
- Year Built
- 1927
- Bedrooms
- 4
- Bathrooms
- 3
- Baths Half
- 1
- Living Area
- 1,680
- Lot Size
- 9,508
- Acres
- 0.21
- Total Acreage
- 0 to less than 1/4
- Legal Subdivision Name
- Gateway Sub
- MLS Area Major
- Tampa / Forest Hills
Property Description
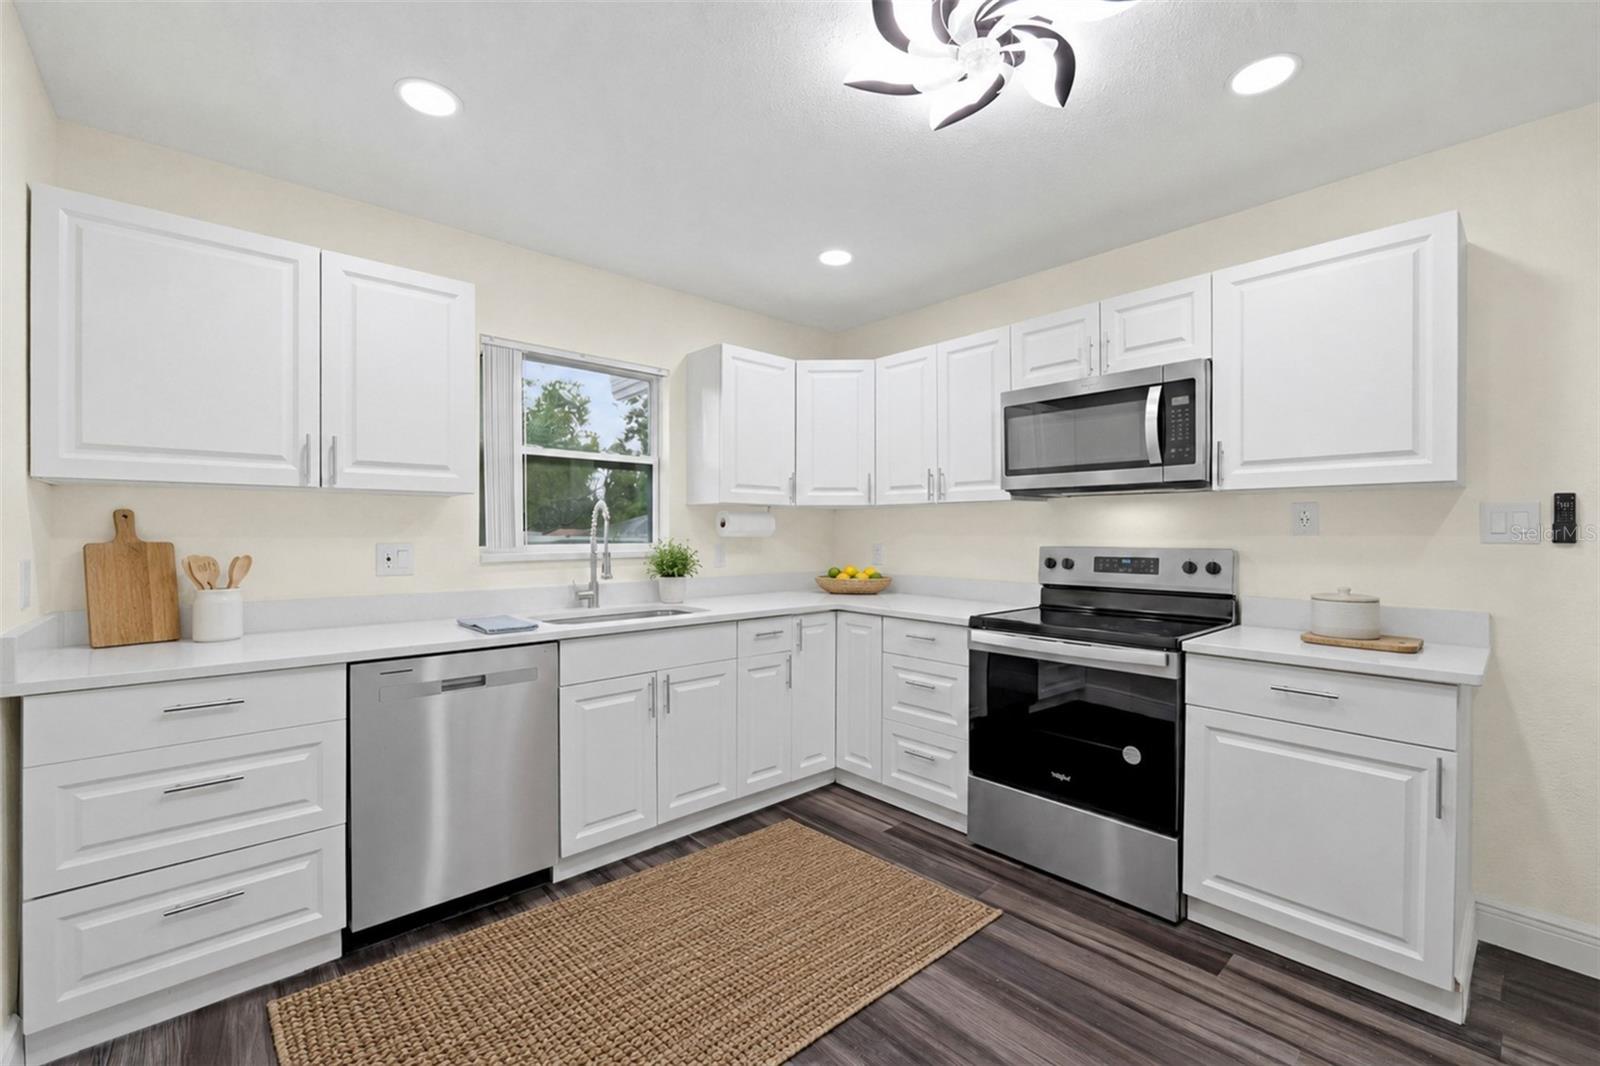
Virtually Staged. Finally... a home with enough space for your life. If you've been frustrated by tiny lots, HOA restrictions, or homes that still need thousands of dollars in updates, this one is worth seeing. This beautifully renovated 4-bedroom, 2.5-bath home sits on a spacious corner lot with room to enjoy. Whether you have a work truck, an RV, a boat, or simply want a backyard where your family can actually spend time together, you'll appreciate the flexibility this property offers. Inside, you'll find a bright, modern layout with luxury vinyl flooring, stainless steel appliances, plantation shutters throughout, and even Bluetooth speakers built into every bathroom exhaust fan, a fun feature you don't see every day. The backyard is ready for entertaining with a 15' x 15' deck, and the location makes everyday life easy with quick access to I-275, USF, Downtown Tampa, shopping, restaurants, and hospitals. To make it even better, eligible buyers may qualify for special financing, including interest rates starting as low as 4.49 through participating lenders. Ask me for details and see if you qualify. Come see it in person. Pictures don't show how much space this home really gives you.
/u.realgeeks.media/instarealestatesolutions/Untitled-1.png)
Additional Information
- Taxes Annual
- $2103
- Minimum Lease
- No Minimum
- Location
- Corner Lot, Oversized Lot
- Community Features
- No Deed Restriction
- Property Description
- One Story
- Zoning
- RS-50
- Interior Layout
- Ceiling Fans(s), Stone Counters
- Interior Features
- Ceiling Fans(s), Stone Counters
- Floor
- Luxury Vinyl
- Appliances
- Dishwasher, Microwave, Range, Refrigerator, Washer
- Utilities
- Electricity Connected, Public, Sewer Connected, Water Connected
- Heating
- Central
- Air Conditioning
- Central Air
- Exterior Construction
- Frame
- Exterior Features
- Private Yard
- Roof
- Shingle
- Foundation
- Crawlspace
- Pool
- No Pool
- Fences
- Fenced
- Flood Zone Code
- x
- Parcel ID
- A-19-28-19-45D-000012-00008.0
- Legal Description
- GATEWAY SUBDIVISION LOT 8 AND E 1/2 OF CLOSED ALLEY ABUTTING ON W BLOCK 12
Listing courtesy of HABLOFT GLOBAL. 773-392-6272
Mortgage Calculator
StellarMLS is the source of this information via Internet Data Exchange Program. All listing information is deemed reliable but not guaranteed and should be independently verified through personal inspection by appropriate professionals. Listings displayed on this website may be subject to prior sale or removal from sale. Availability of any listing should always be independently verified. Listing information is provided for consumer personal, non-commercial use, solely to identify potential properties for potential purchase. All other use is strictly prohibited and may violate relevant federal and state law. Data last updated on