2242 Towering Oaks Circle, Seffner, FL 33584
- $445,000
- 4
- BD
- 3
- BA
- 2,082
- SqFt








- List Price
- $445,000
- Status
- Active
- Days on Market
- 51
- MLS#
- TB8531581
- Property Style
- Single Family
- Year Built
- 2001
- Bedrooms
- 4
- Bathrooms
- 3
- Living Area
- 2,082
- Lot Size
- 8,160
- Acres
- 0.19
- Total Acreage
- 0 to less than 1/4
- Legal Subdivision Name
- Kingsway Oaks Unit 2
- MLS Area Major
- Seffner
Property Description
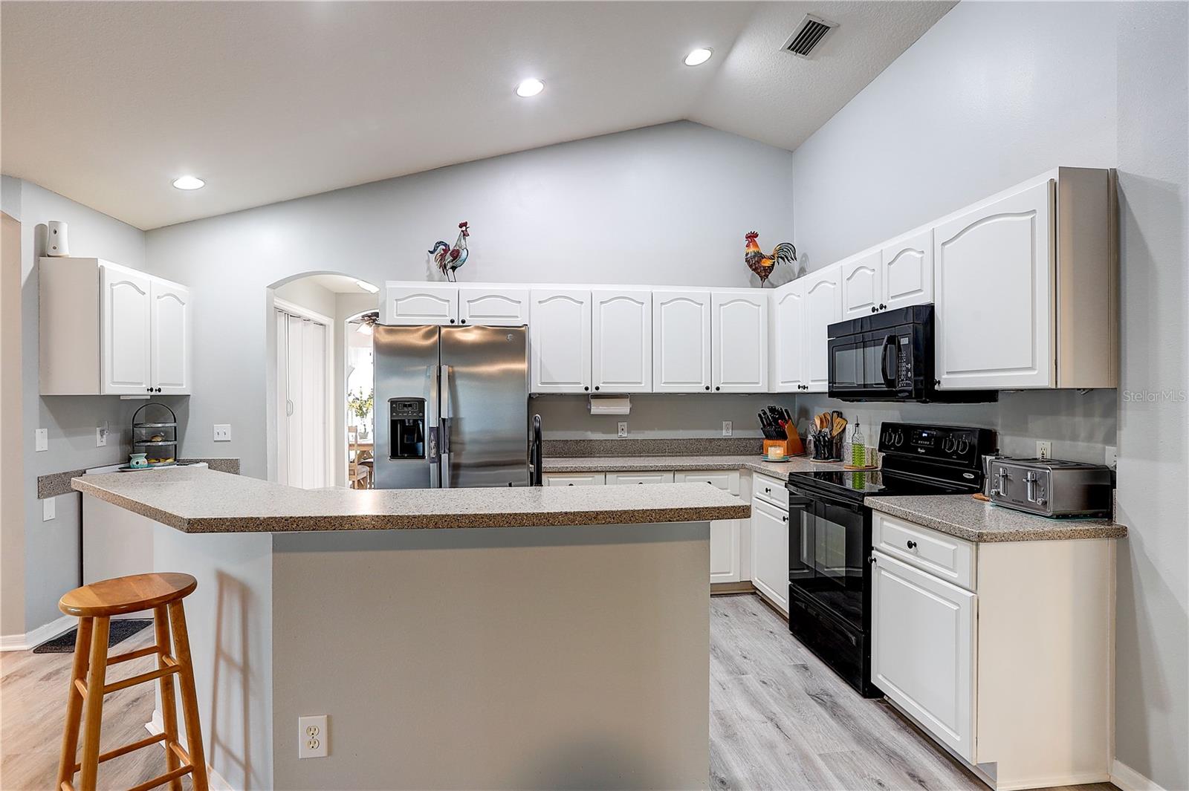
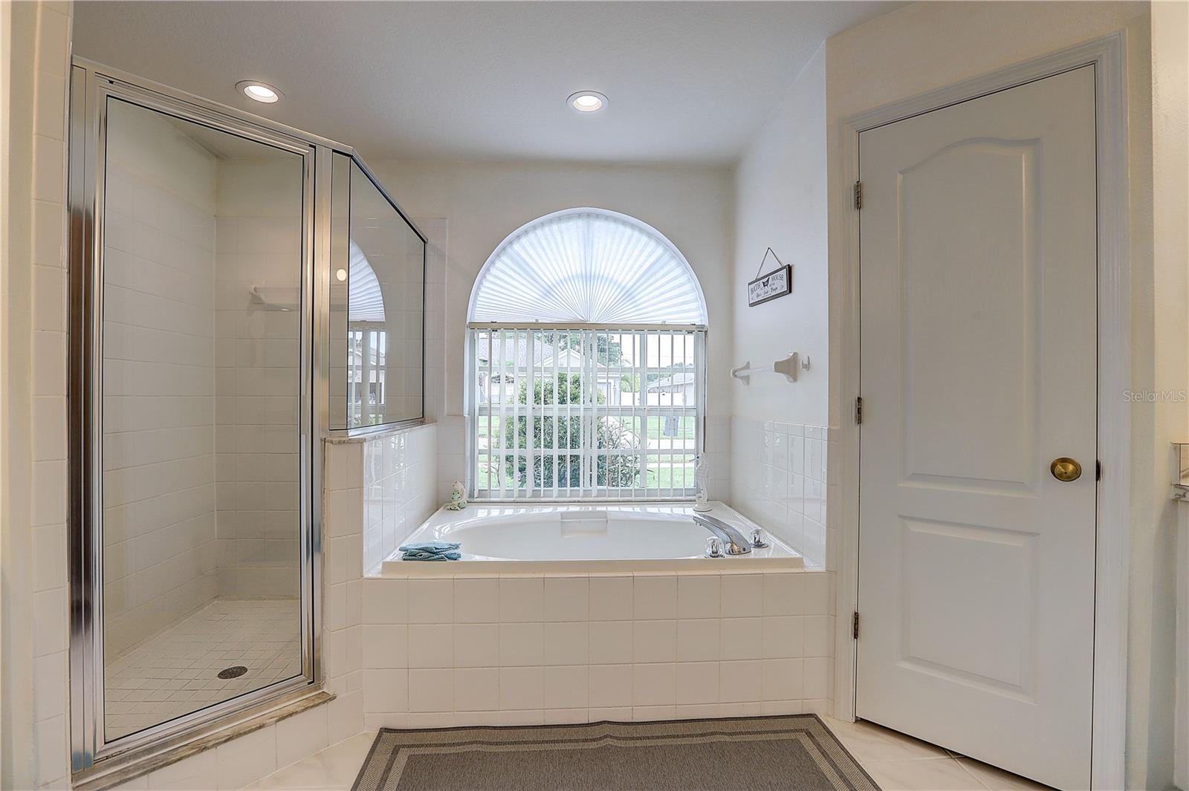
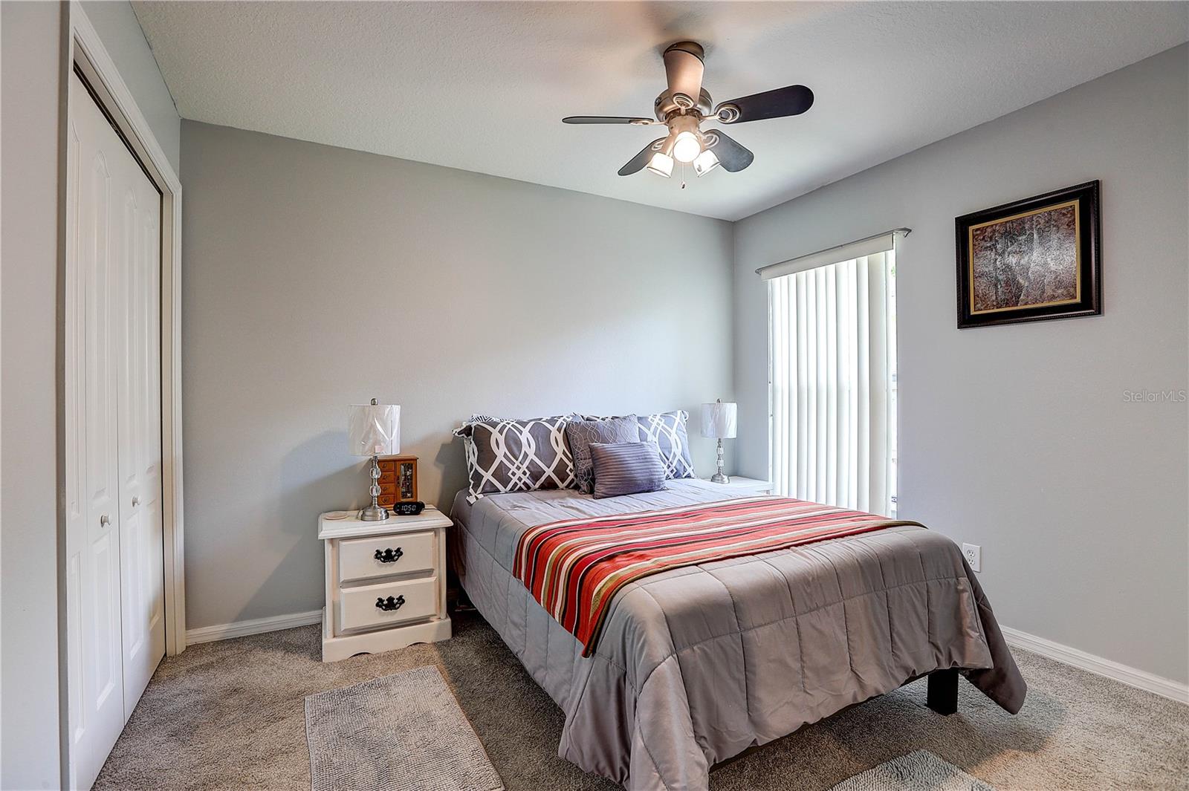
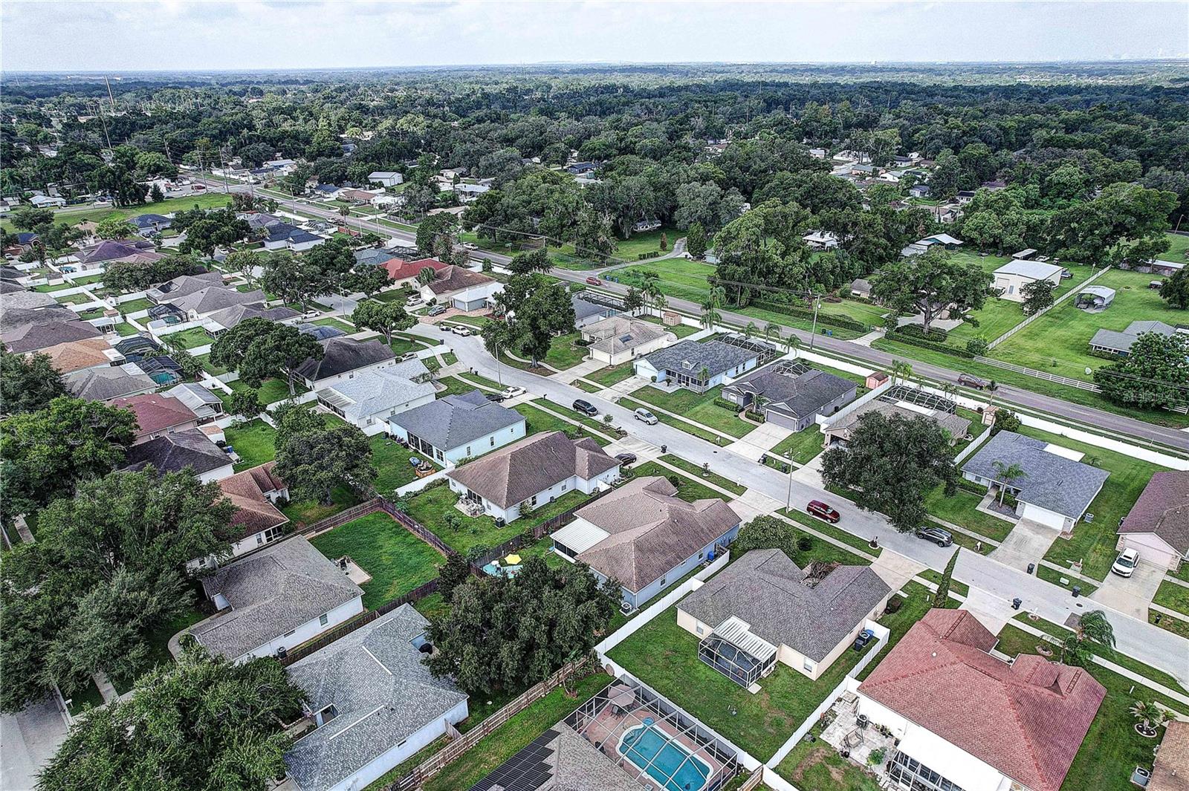
HONEY STOP THE CAR- WE FOUND OUR HOME! Welcome to this beautifully maintained 4-bedroom, 3-bath home offering 2,082 sq. ft. of comfortable living in a highly desirable double split floor plan. The second split is located on the opposite side of the home, providing exceptional privacy for guests, in-laws, or teens. Built in 2001 and thoughtfully updated, this home features a 2021 roof, 2021 HVAC, quartz kitchen countertops (2022), newer appliances (2022), and luxury waterproof vinyl flooring (2023). Enjoy outdoor living under the aluminum screen enclosure installed in 2023. Sitting on an 8,160 sq. ft. lot (0.19 acre), the backyard offers ample space to install a pool and create your own private oasis. Centrally located in the heart of Seffner, you’ll be just minutes from restaurants, supermarkets, pharmacies, Brandon Hospital, Brandon Mall, and major highways I-4 and I-75, making commuting and daily conveniences a breeze. This home is truly move-in ready and perfectly situated for comfort, privacy, and convenience. Call or Text for a Private Showing.
/u.realgeeks.media/instarealestatesolutions/Untitled-1.png)
Additional Information
- Taxes Annual
- $6034
- Minimum Lease
- 8-12 Months
- Hoa Fee
- $150
- HOA Payment Schedule
- Quarterly
- Community Features
- No Deed Restriction
- Property Description
- One Story
- Zoning
- PD
- Interior Layout
- Cathedral Ceiling(s), Ceiling Fans(s), High Ceilings, Stone Counters, Walk-In Closet(s), Window Treatments
- Interior Features
- Cathedral Ceiling(s), Ceiling Fans(s), High Ceilings, Stone Counters, Walk-In Closet(s), Window Treatments
- Floor
- Carpet, Ceramic Tile, Luxury Vinyl
- Appliances
- Dishwasher, Disposal, Microwave, Range, Refrigerator
- Utilities
- BB/HS Internet Available, Cable Available, Electricity Available, Electricity Connected, Public
- Heating
- Electric
- Air Conditioning
- Central Air
- Exterior Construction
- Block, Stucco
- Exterior Features
- Rain Gutters, Sidewalk, Sliding Doors
- Roof
- Shingle
- Foundation
- Slab
- Pool
- No Pool
- Garage Carport
- 2 Car Garage
- Garage Spaces
- 2
- Garage Dimensions
- 21x21
- Elementary School
- Colson-Hb
- Middle School
- Burnett-Hb
- High School
- Armwood-HB
- Pets
- Allowed
- Flood Zone Code
- X
- Parcel ID
- U-11-29-20-29W-000003-00012.0
- Legal Description
- KINGSWAY OAKS UNIT 2 LOT 12 BLOCK 3
Listing courtesy of RE/MAX REALTY UNLIMITED. 813-684-0016
Mortgage Calculator
StellarMLS is the source of this information via Internet Data Exchange Program. All listing information is deemed reliable but not guaranteed and should be independently verified through personal inspection by appropriate professionals. Listings displayed on this website may be subject to prior sale or removal from sale. Availability of any listing should always be independently verified. Listing information is provided for consumer personal, non-commercial use, solely to identify potential properties for potential purchase. All other use is strictly prohibited and may violate relevant federal and state law. Data last updated on