25741 Risen Star Dr, Wesley Chapel, FL 33544
- $530,000
- 4
- BD
- 4
- BA
- 3,032
- SqFt








- List Price
- $530,000
- Status
- Active
- Days on Market
- 1
- MLS#
- TB8531897
- Property Style
- Single Family
- Property Condition
- Completed
- Year Built
- 2003
- Bedrooms
- 4
- Bathrooms
- 4
- Baths Half
- 1
- Living Area
- 3,032
- Lot Size
- 8,050
- Acres
- 0.18
- Total Acreage
- 0 to less than 1/4
- Legal Subdivision Name
- Lexington Oaks Villages 27a & 31
- MLS Area Major
- Zephyrhills/Wesley Chapel
Property Description
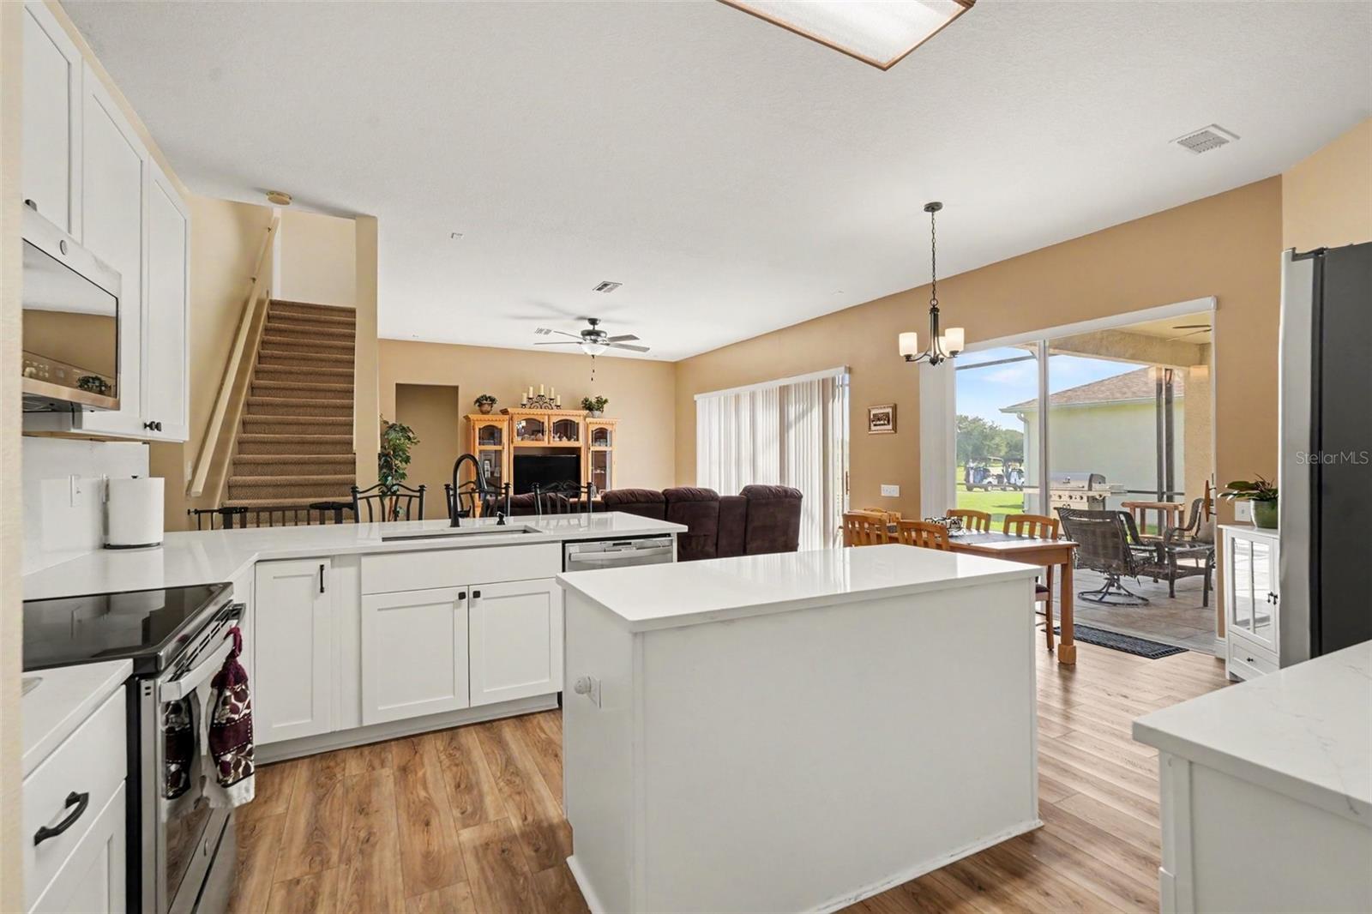
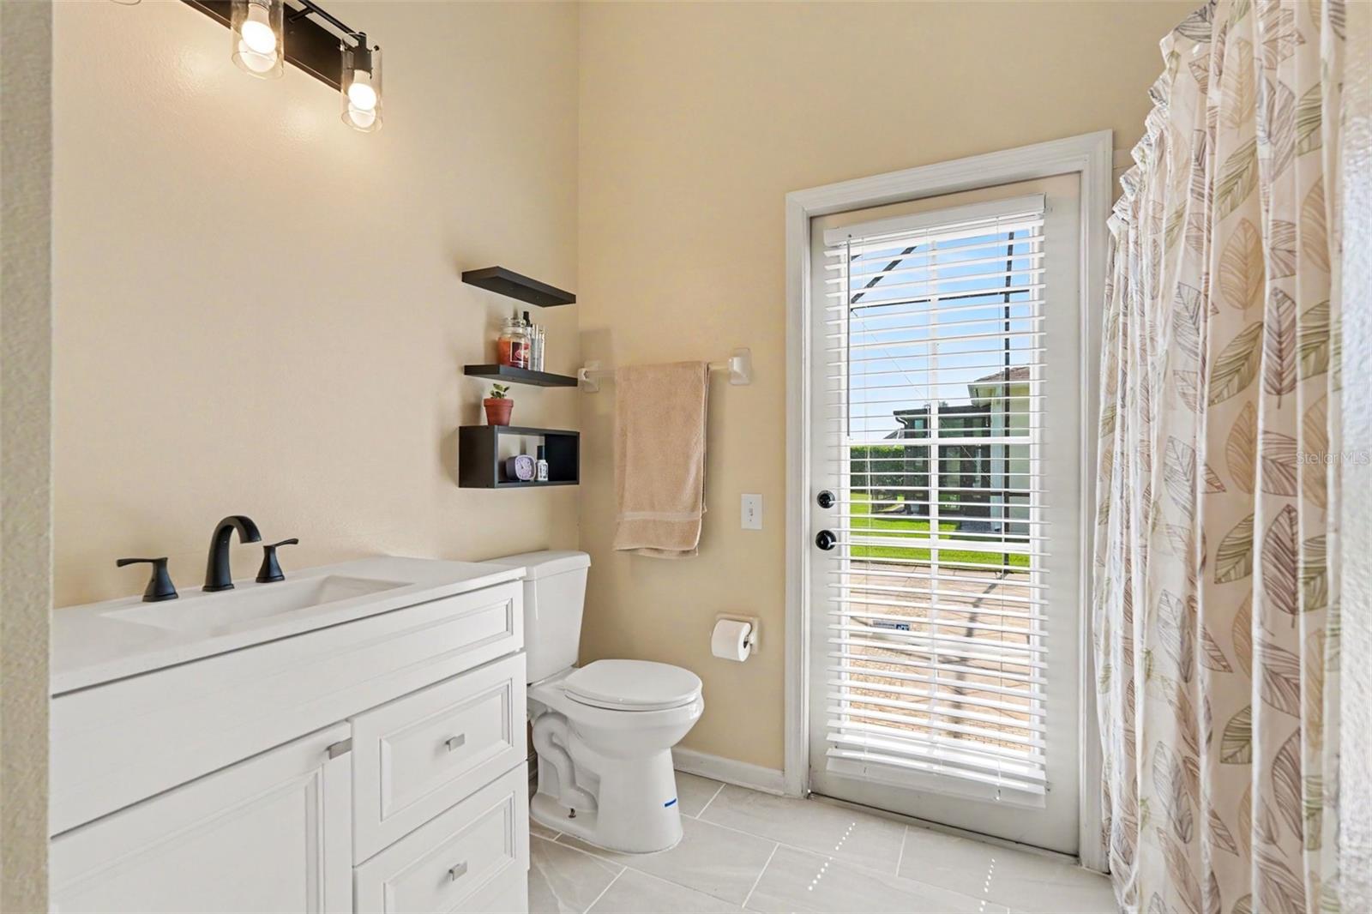
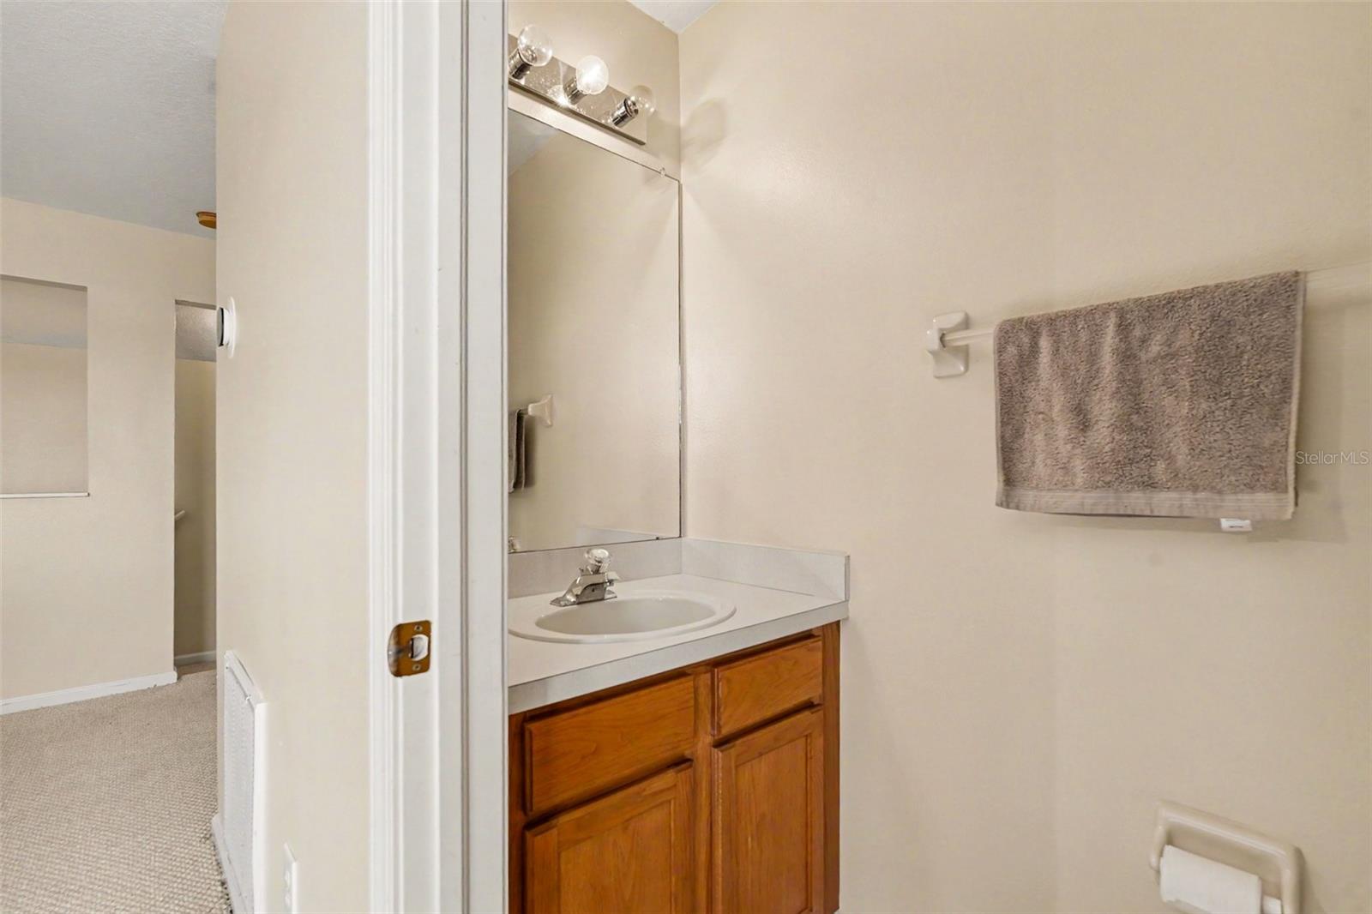
NEW ROOF (2023) | NEW DUAL HVAC SYSTEMS (2025) | NEW GARAGE DOOR (2026) | FRESH EXTERIOR PAINT | RENOVATED KITCHEN | UPDATED BATHROOMS | NEW FLOORING | NEW FIXTURES THROUGHOUT | GOLF COURSE & POND VIEWS | SECOND PRIMARY/JUNIOR SUITE | WALK-IN CLOSETS | A-RATED SCHOOLS! Welcome to this beautifully updated 4-bedroom, 3.5-bath home in the highly sought-after Lexington Oaks Golf Community in the heart of Wesley Chapel. Showcasing extensive upgrades, breathtaking golf course and pond views, and an exceptional floor plan, this move-in-ready home offers the perfect combination of luxury, comfort, and flexibility for today's growing families. Designed to provide years of worry-free ownership, this home features a new roof (2023), two newer HVAC systems, new garage door (2026), fresh exterior paint, renovated kitchen, updated bathrooms, new flooring, and stylish lighting and fixtures throughout. Every major improvement has already been completed, allowing you to simply move in and enjoy. Inside, soaring ceilings and abundant natural light create an inviting atmosphere, while multiple living and dining spaces provide room for both everyday living and entertaining. The beautifully renovated kitchen serves as the centerpiece of the home, overlooking the living areas and picturesque golf course and pond views. One of the home's standout features is its private second primary (junior) suite, making it an ideal layout for multi-generational living, long-term guests, older children, or anyone needing additional privacy and flexibility. Every bedroom offers generous dimensions with walk-in closets, while the spacious primary suite provides a peaceful retreat overlooking the serene backyard. Located within the A-rated Cypress Creek High School district, this home is perfectly positioned for families seeking outstanding schools and an exceptional community. Lexington Oaks residents enjoy resort-style amenities including an 18-hole championship golf course, heated community pool, splash pad, fitness center, tennis and basketball courts, volleyball, playgrounds, walking trails, sidewalks, and a beautiful clubhouse. Conveniently located just minutes from SR-54, SR-56, and I-75, you'll have easy access to everything Wesley Chapel has to offer. Enjoy premier shopping and dining at The Shops at Wiregrass, Tampa Premium Outlets, KRATE at The Grove, and The Grove at Wesley Chapel, along with nearby Advent Health Wesley Chapel and BayCare Hospital Wesley Chapel. Families will love being just minutes from the Wiregrass Ranch Sports Campus, one of Florida's premier youth sports destinations, plus numerous competitive dance studios, elite gymnastics facilities, parks, and the popular Epperson Lagoon. If you've been searching for a move-in-ready family home with major updates, a second primary suite for multi-generational living, golf course views, walk-in closets, resort-style amenities, top-rated schools, and one of Wesley Chapel's most desirable locations, this exceptional Lexington Oaks home truly has it all.
/u.realgeeks.media/instarealestatesolutions/Untitled-1.png)
Additional Information
- Taxes
- $2,003
- Taxes Annual
- $6686
- Minimum Lease
- No Minimum
- Hoa Fee
- $92
- HOA Payment Schedule
- Annually
- Maintenance Includes
- Pool
- Community Features
- Deed Restrictions, Golf, Pool, Sidewalks, Golf Community
- Property Description
- One Story
- Zoning
- MPUD
- Interior Layout
- Ceiling Fans(s), High Ceilings, Kitchen/Family Room Combo, Open Floorplan, Primary Bedroom Main Floor, Stone Counters, Thermostat, Walk-In Closet(s)
- Interior Features
- Ceiling Fans(s), High Ceilings, Kitchen/Family Room Combo, Open Floorplan, Primary Bedroom Main Floor, Stone Counters, Thermostat, Walk-In Closet(s)
- Floor
- Carpet, Ceramic Tile
- Appliances
- Dishwasher, Disposal, Dryer, Exhaust Fan, Microwave, Range, Refrigerator, Washer
- Utilities
- Cable Available, Electricity Connected, Public
- Heating
- Central
- Air Conditioning
- Central Air
- Exterior Construction
- Block, Stucco
- Exterior Features
- Sidewalk
- Roof
- Shingle
- Foundation
- Slab
- Pool
- Community
- Garage Carport
- 2 Car Garage
- Garage Spaces
- 2
- Garage Features
- Driveway
- High School
- Cypress Creek High-PO
- Water View
- Pond
- Pets
- Allowed
- Flood Zone Code
- X
- Parcel ID
- 10-26-19-0120-031A0-0900
- Legal Description
- LEXINGTON OAKS VILLAGES 27A AND 31 PB 44 PG 092 BLOCK 31A LOT 90
Listing courtesy of ORCHARD BROKERAGE, LLC. 844-515-9880
Mortgage Calculator
StellarMLS is the source of this information via Internet Data Exchange Program. All listing information is deemed reliable but not guaranteed and should be independently verified through personal inspection by appropriate professionals. Listings displayed on this website may be subject to prior sale or removal from sale. Availability of any listing should always be independently verified. Listing information is provided for consumer personal, non-commercial use, solely to identify potential properties for potential purchase. All other use is strictly prohibited and may violate relevant federal and state law. Data last updated on